
9 Cliffside Dr, Livingston, NJ 07039
Local realty services provided by:CENTURY 21 Cedarcrest Realty, Inc.
9 Cliffside Dr,Livingston Twp., NJ 07039
$3,300,000
- 6 Beds
- 6 Baths
- - sq. ft.
- Single family
- Active
Listed by: megha sethi
Office: premiumone realty908-445-5546
MLS#:4058111
Source:NJ_GSMLS
Price summary
- Price:$3,300,000
About this home
A RARE OPPORTUNITY TO PUT YOUR SIGNATURE ON A NEW LUXURY HOME. Fernway Builder?s new masterpiece, a modern residence is still under construction in Livingston's coveted Harrison/Riker Hill Elementary district, so its first owner can choose select finishes before completion. Thoughtful architecture meets uncompromising craftsmanship across 6,300+ sq ft and three beautifully finished levels. A dramatic two-story foyer and 10' ceilings throughout create a sense of light, volume and quiet grandeur. At its heart is a chef's kitchen designed to impress, flowing into a fireside family room that opens effortlessly to the outdoors. The primary suite is a true private retreat with its own balcony, dual custom closets and a spa-like bath. The walk-out lower level is made for entertaining and opens to a covered patio and a backyard with room for a pool. Smart-home technology and a 10-year new construction warranty come with it. Luxury built to last, finished to your taste.
Contact an agent
Home facts
- Year built:2026
- Listing ID #:4058111
- Added:17 day(s) ago
- Updated:October 27, 2026 at 03:30 PM
Rooms and interior
- Bedrooms:6
- Total bathrooms:6
- Full bathrooms:6
- Rooms Total:13
- Flooring:Tile, Wood
- Dining Description:Formal Dining Room
- Bathrooms Description:Soaking Tub, Stall Shower
- Kitchen Description:Carbon Monoxide Detector, Center Island, Dishwasher, Eat-In Kitchen, Kitchen Exhaust Fan, Microwave Oven, Pantry, Range/Oven-Gas, Refrigerator, Sump Pump, Wine Refrigerator
- Bedroom Description:Full Bath, Walk-In Closet
- Basement Description:Basement, Finished, French Drain, Full
Heating and cooling
- Cooling:Central Air, Multi-Zone Cooling
- Heating:Forced Hot Air, Multi-Zone
Structure and exterior
- Roof:Asphalt Shingle
- Year built:2026
- Lot area:0.6 Acres
- Lot Features:Flag Lot
- Architectural Style:Colonial
- Construction Materials:Composition Siding, Stone, Vinyl Siding
- Exterior Features:Curbs, Patio, Thermal Windows/Doors
Schools
- High school:LIVINGSTON
- Middle school:MT PLEASNT
- Elementary school:HARRISON
Utilities
- Water:Public Water
- Sewer:Public Sewer
Finances and disclosures
- Price:$3,300,000
- Tax amount:$18,238 (2025)
Features and amenities
- Appliances:Carbon Monoxide Detector, Microwave Oven, Range/Oven-Gas, Refrigerator, Sump Pump, Wine Refrigerator
- Amenities:Carbon Monoxide Detector, Fire Extinguisher, Gas-Natural, High Ceiling, Smoke Detectors, SoakTub, Stall Shower, Walk - In Closet, Wet Bar
- Smart home:Yes
Parking
- Parking description:Attached, Blacktop Driveway
- Garage spaces:3
New listings near 9 Cliffside Dr
- Coming Soon
 $2,400,000Coming Soon6 beds 7 baths
51 Winchester Rd, Livingston Twp., NJ 07039
MLS# 4060101Listed by: PROMINENT PROPERTIES SIR - New
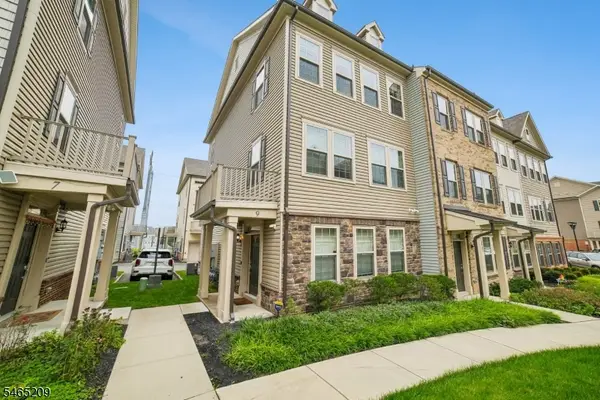 $910,000Active4 beds 4 baths
9 Haralson Ct, Livingston Twp., NJ 07039
MLS# 4060962Listed by: COLDWELL BANKER REALTY - New
 $1,950,000Active6 beds 6 baths
31 Ashwood Drive, Livingston, NJ 07039
MLS# 26040106Listed by: PREMIUMONE REALTY
- New
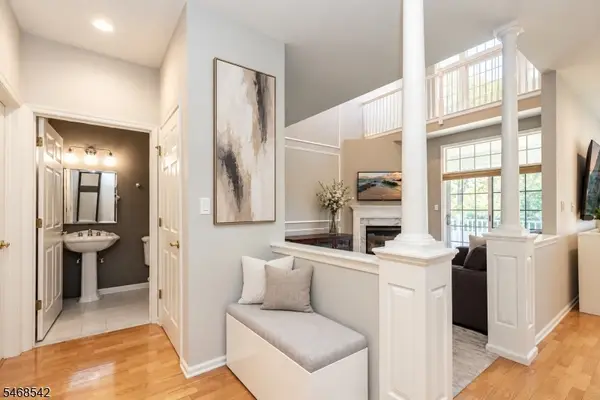 $749,000Active2 beds 3 baths
517 Regal Blvd, Livingston Twp., NJ 07039
MLS# 4060884Listed by: COMPASS NEW JERSEY, LLC - New
 $1,325,000Active5 beds 4 baths
1 Fredon Dr, Livingston Twp., NJ 07039
MLS# 4060851Listed by: PROMINENT PROPERTIES SIR - New
 $1,925,000Active4 beds 4 baths
4 Tremont Ter, Livingston Twp., NJ 07039
MLS# 4060700Listed by: KELLER WILLIAMS SUBURBAN REALTY - New
 $925,000Active5 beds 2 baths
59 Trocha Ave, Livingston Twp., NJ 07039
MLS# 4060614Listed by: COLDWELL BANKER REALTY - New
 $665,000Active3 beds 2 baths
188 N Livingston Ave, Livingston Twp., NJ 07039
MLS# 4060639Listed by: COLDWELL BANKER REALTY - New
 $2,850,000Active6 beds 6 baths
354 Beaufort Ave, Livingston Twp., NJ 07039
MLS# 4060064Listed by: KELLER WILLIAMS SUBURBAN REALTY - New
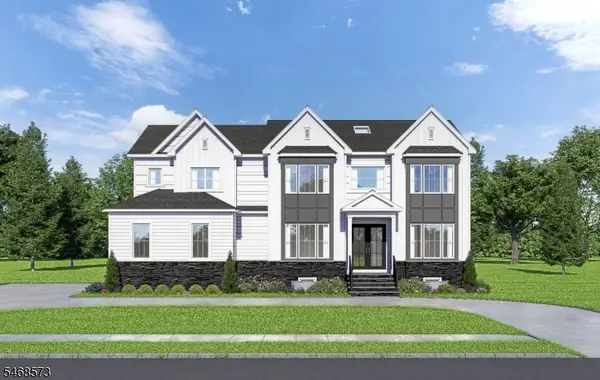 $2,400,000Active6 beds 7 baths
44 Laurel Ave, Livingston Twp., NJ 07039
MLS# 4059726Listed by: HOWARD HANNA RAND REALTY


Protect your home and budget from life's surprises with an Assurant Home Warranty, backed by a partner that supports you through every step of homeownership. Explore Plans.
©2026 Century 21 Real Estate LLC. All rights reserved. CENTURY 21®, the CENTURY 21 Logo and C21® are service marks owned by Century 21 Real Estate LLC. Century 21 Real Estate LLC fully supports the principles of the Fair Housing Act and the Equal Opportunity Act. Each office is independently owned and operated. Listing information is deemed reliable but not guaranteed accurate.