
884 Navesink River Road, Locust, NJ 07760
Local realty services provided by:CENTURY 21 Mack-Morris Iris Lurie Inc
Listed by: peter esposito
Office: diane turton, realtors-rumson
MLS#:22630681
Source:NJ_MOMLS
Price summary
- Price:$22,000,000
- Price per sq. ft.:$1,375
About this home
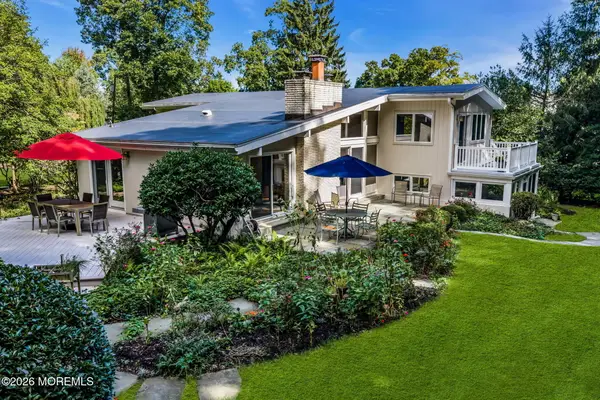
Welcome to the premier waterfront estate majestically placed on the banks of the Navesink River. Set on 3.49 manicured acres, this 16,000sf home sits on 260ft of river frontage with a 242ft deep-water dock & private beach. This gated property boasts 6 bedrooms,10 baths, an indoor/outdoor pool & spa, wine cellar, gym,14 seat theatre & golf simulator suite. Over 1500sf of sun-drenched decks surround the property taking full advantage of the breathtaking river views. The main level entry into the unique circular foyer opens onto the 800sf great room with its 35ft ceiling highlighting a wall of windows overlooking the river. Also on this floor you'll find the office/library, and the incredible 1500sf master bedroom suite with fireplace. The river view continues as you enter the chef's kitchen with its large center island, professional appliances, and dining area with a cozy fireplace. Adjacent, we find the oversized formal dining room with adjoining living room. The 2nd floor is home to 5 large ensuite bedrooms including a second master sized suite complete with private balcony. In the lower level we find the indoor/outdoor pool & spa, the spacious entertainment area with bar, the theatre, the gym, 2400 bottle capacity wine cellar & 20x40 professional golf simulator suite with a 20ft hi-def screen. Also perfectly situated on the property is a 1500sf, 2 bedroom, 2.5 bath quest house.This is a masterpiece of design and craftmanship that offers an elegant and lavish lifestyle with indoor and outdoor entertainment. All this is minutes away from all the NYC commuter access points, the Jersey beaches, and the finest dining spots in the state. THIS IS A MUST SEE WORLD CLASS ESTATE!...
Contact an agent
Home facts
- Year built:2001
- Subdivision & Development:None
- Listing ID #:22630681
- Added:5 day(s) ago
- Updated:October 25, 2026 at 02:50 PM
Rooms and interior
- Bedrooms:6
- Total bathrooms:10
- Full bathrooms:7
- Half bathrooms:3
- Rooms Total:19
- Flooring:Marble, Slate, Wood
- Basement:Yes
- Basement Description:Ceilings - High, Finished, Full, Heated, Sliding Glass Door, Walk-Out Access
- Living area:16,000 sq. ft.
Heating and cooling
- Cooling:3+ Zoned AC, Central Air
- Heating:3+ Zoned Heat, Baseboard, Forced Air, Hot Water, Natural Gas, Radiant
- Central air:Yes
Structure and exterior
- Roof:Slate
- Year built:2001
- Building area:16,000 sq. ft.
- Lot area:3.49 Acres
- Lot Features:Oversized, Riparian Rts
- Architectural Style:Custom
- Construction Materials:Stone
- Exterior Features:Balcony, Dock, Water/Elect @ Dock
Schools
- High school:Middle South
- Middle school:Bayshore
- Elementary school:Navesink Elementary
Utilities
- Water:Public, Well
- Sewer:Septic Tank
Finances and disclosures
- Price:$22,000,000
- Price per sq. ft.:$1,375
- Tax amount:$119,547 (2025)
Features and amenities
- Amenities:Balcony, Ceilings - 9Ft+ 1st Flr, Ceilings - 9Ft+ 2nd Flr, Center Hall, Dec Molding, Elevator
- Pool features:Heated, In Ground, Indoor, With Spa
Parking
- Parking description:Circular Driveway
- Garage:Yes
- Garage spaces:6
New listings near 884 Navesink River Road


Protect your home and budget from life's surprises with an Assurant Home Warranty, backed by a partner that supports you through every step of homeownership. Explore Plans.
©2026 Century 21 Real Estate LLC. All rights reserved. CENTURY 21®, the CENTURY 21 Logo and C21® are service marks owned by Century 21 Real Estate LLC. Century 21 Real Estate LLC fully supports the principles of the Fair Housing Act and the Equal Opportunity Act. Each office is independently owned and operated. Listing information is deemed reliable but not guaranteed accurate.