
752 Valley Rd, Long Hill, NJ 07933
Local realty services provided by:CENTURY 21 Venture Real Estate
752 Valley Rd,Long Hill Twp., NJ 07933
$1,395,000
- 4 Beds
- 4 Baths
- - sq. ft.
- Single family
- Active
Listed by: melissa reynolds
Office: keller williams towne square real908-766-0085
MLS#:4040348
Source:NJ_GSMLS
Price summary
- Price:$1,395,000
About this home
Welcome to 752 Valley Road, a stunning New Construction home where thoughtful design, exceptional craftsmanship, and modern luxury come together. Offering 4 bed, 3.1 baths, and a 2-car garage. This beautifully appointed residence is designed for today's lifestyle. The open-concept floor plan features soaring ceilings, HW floors, custom millwork, stately moldings, recessed lighting, and elegant five-panel doors throughout. The chef's kitchen impresses with quartz countertops, an oversized center island, custom cabinetry, pantry, and premium appliances. Sliding doors open to the level backyard, creating seamless indoor-outdoor living. The kitchen flows into the spacious FR with a gas fireplace, while formal LR and DR with custom millwork provide elegant spaces for entertaining. A powder room, mudroom, and garage access complete the main level. Upstairs, the luxurious primary suite features a vaulted shiplap ceiling, expansive walk-in closet, and spa-inspired bath with dual vanities, a soaking tub, and an oversized shower. Three additional bedrooms include one with a private ensuite bath, while the other two share a beautifully appointed hall bath. A convenient second-floor laundry room adds everyday functionality. The exterior showcases durable Hardie Plank siding and a fully fenced yard perfect for relaxing, playing, or entertaining. A beautifully crafted home combining timeless design, quality finishes, and exceptional comfort in every detail. Home Warranty Included....
Contact an agent
Home facts
- Year built:2026
- Listing ID #:4040348
- Added:21 day(s) ago
- Updated:August 04, 2026 at 02:31 PM
Rooms and interior
- Bedrooms:4
- Total bathrooms:4
- Full bathrooms:3
- Half bathrooms:1
- Rooms Total:11
- Flooring:Laminate, Tile, Wood
- Dining Description:Formal Dining Room, On First Floor
- Bathrooms Description:Soaking Tub, Stall Shower
- Kitchen Description:Carbon Monoxide Detector, Center Island, Dishwasher, Eat-In Kitchen, Kitchen Exhaust Fan, Microwave Oven, Range/Oven-Gas, Refrigerator
- Bedroom Description:Full Bath, Walk-In Closet
- Basement Description:Basement, Unfinished
Heating and cooling
- Cooling:2 Units, Central Air
- Heating:2 Units, Forced Hot Air
Structure and exterior
- Roof:Asphalt Shingle
- Year built:2026
- Lot area:0.56 Acres
- Lot Features:Level Lot
- Architectural Style:Colonial
- Construction Materials:Composition Shingle
- Exterior Features:Metal Fence, Thermal Windows/Doors
Schools
- High school:Watchung
- Middle school:Central
- Elementary school:Millington
Utilities
- Water:Public Water
- Sewer:Public Sewer
Finances and disclosures
- Price:$1,395,000
- Tax amount:$4,626 (2025)
Features and amenities
- Appliances:Carbon Monoxide Detector, Microwave Oven, Range/Oven-Gas, Refrigerator
- Amenities:Carbon Monoxide Detector, Gas-Natural, Smoke Detectors, SoakTub, Stall Shower, TubShowr, Walk - In Closet
Parking
- Parking description:Attached Garage, Blacktop Driveway, Driveway-Shared
- Garage spaces:2
New listings near 752 Valley Rd
- New
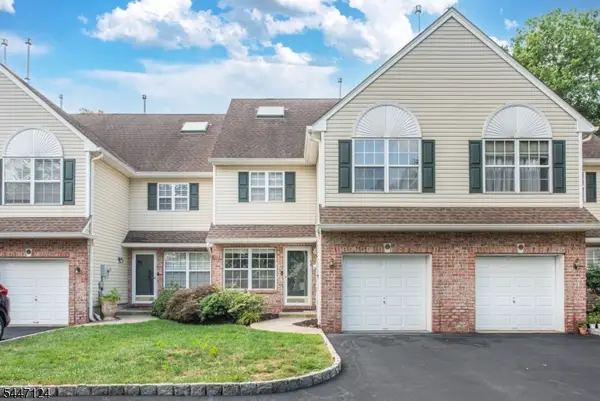 $675,000Active3 beds 3 baths1,886 sq. ft.
11 Cooper Ln, Long Hill Twp., NJ 07946
MLS# 4043792Listed by: WEICHERT REALTORS - New
 $599,999Active3 beds 2 baths
155 Basking Ridge Rd, Long Hill Twp., NJ 07946
MLS# 4043649Listed by: NEXTHOME PREMIER - New
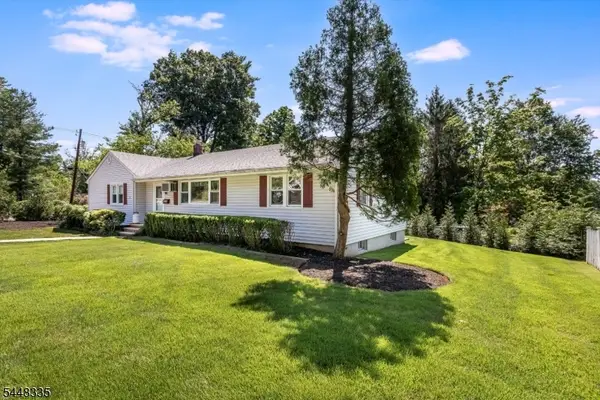 $635,000Active4 beds 2 baths
1801 Long Hill Rd, Long Hill Twp., NJ 07946
MLS# 4043025Listed by: KELLER WILLIAMS - NJ METRO GROUP  $629,000Active3 beds 3 baths
25 Gillette Rd, Long Hill Twp., NJ 07933
MLS# 4042628Listed by: COLDWELL BANKER REALTY $1,349,000Active5 beds 5 baths3,100 sq. ft.
184 Hickory Tavern Rd, Long Hill Twp., NJ 07933
MLS# 4042345Listed by: COLDWELL BANKER REALTY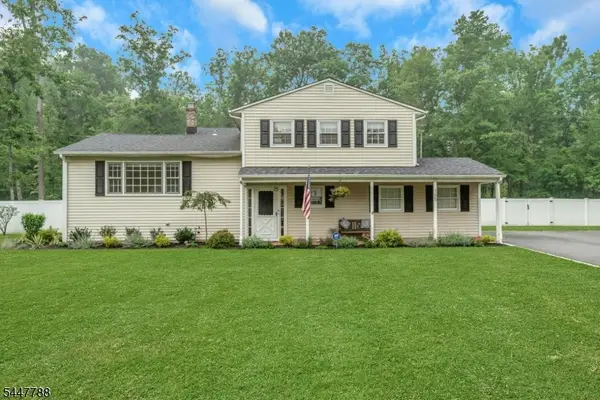 $800,000Pending4 beds 3 baths
165 Greenwood Dr, Long Hill Twp., NJ 07946
MLS# 4041790Listed by: COMPASS NEW JERSEY, LLC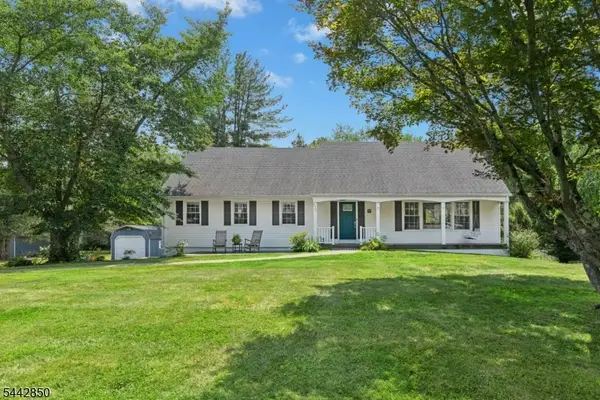 $940,000Pending5 beds 5 baths
121 Rolling Hill Drive, Long Hill Twp., NJ 07946
MLS# 4041026Listed by: COLDWELL BANKER REALTY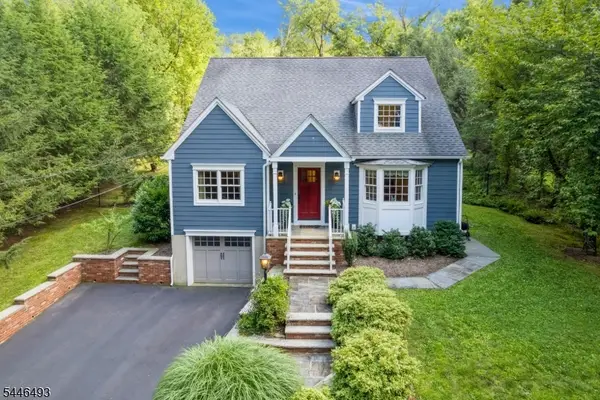 $799,000Pending4 beds 3 baths
139 Long View Terrace, Long Hill Twp., NJ 07933
MLS# 4040961Listed by: COLDWELL BANKER REALTY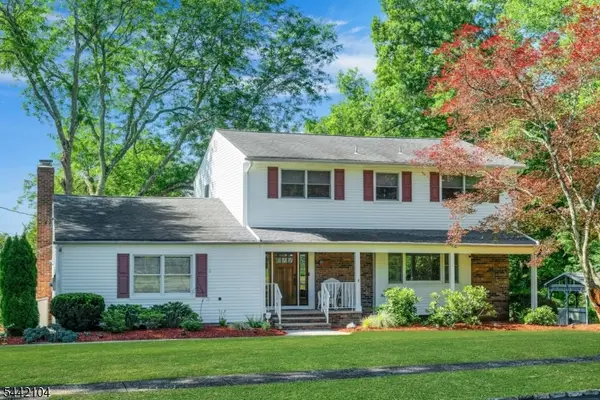 $924,700Pending4 beds 3 baths
681 Chestnut St, Long Hill Twp., NJ 07980
MLS# 4040195Listed by: COLDWELL BANKER REALTY


Protect your home and budget from life's surprises with an Assurant Home Warranty, backed by a partner that supports you through every step of homeownership. Explore Plans.
©2026 Century 21 Real Estate LLC. All rights reserved. CENTURY 21®, the CENTURY 21 Logo and C21® are service marks owned by Century 21 Real Estate LLC. Century 21 Real Estate LLC fully supports the principles of the Fair Housing Act and the Equal Opportunity Act. Each office is independently owned and operated. Listing information is deemed reliable but not guaranteed accurate.