
124 N Colgate Ave, Longport, NJ 08403
Local realty services provided by:CENTURY 21 Frick Realtors
124 N Colgate Ave,Longport, NJ 08403
$2,950,000
- 5 Beds
- 4 Baths
- 2,500 sq. ft.
- Single family
- Active
Upcoming open houses
- Sat, Sep 1909:00 am - 01:00 pm
- Sun, Sep 2012:30 pm - 03:00 pm
Listed by: kristina doliszny, robert doliszny
Office: exp realty - ocean city o382l
MLS#:611920
Source:NJ_SJSRMLS
Price summary
- Price:$2,950,000
- Price per sq. ft.:$1,180
About this home
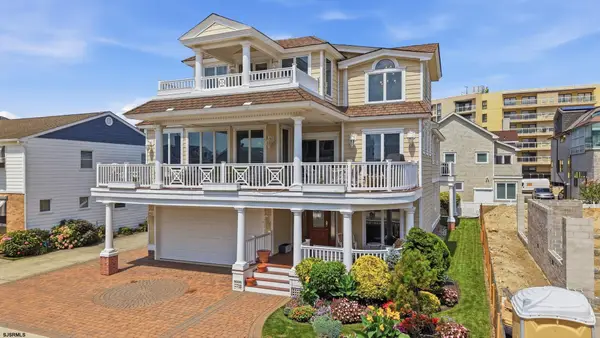
LUXURY LONGPORT LIVING—JUST STEPS FROM BOTH THE BEACH & THE BAY! Newly built in 2022 and ideally positioned in the heart of Longport, this simply stunning 5-bedroom, 3.5-bath shore residence offers approximately 2,500 square feet of beautifully designed living space just moments from the beach at 33rd Street, convenient stroll to popular restaurants, and the Margate Bay Promenade. Newer construction, exceptional upgrades, beautiful trim carpentry throughout, multiple outdoor living spaces, furnished, and a prime location make this a standout opportunity for buyers looking to enjoy the very best of the Jersey Shore. Designed across three spacious levels, the chic and sophisticated home welcomes you with a bright, open floor plan ideal for both everyday living and entertaining. White oak hardwood floors flow throughout, while plantation shutters provide abundant natural light and privacy. The gourmet kitchen is the centerpiece of the main level, featuring high-end appliances, under-cabinet lighting, and an oversized island where family and friends naturally gather. A gas fireplace enhances the main living area, while a separate den offers an inviting space to relax and recharge. The home offers five generously sized bedrooms, each with custom built-in closets. The primary suite opens to its own private deck, perfect for morning coffee and quiet summer nights with salty ocean breezes. Two additional bedrooms and a full bath complete the second level. Upstairs, the third floor provides two more bedrooms, a full bath, and another private deck, creating exceptional flexibility for family and overnight guests. The outdoor spaces are made for summer. Multiple decks with custom Kasa smart lighting provide plenty of room for entertaining, while the fully fenced 6-foot privacy backyard creates your own private retreat for barbecues, game-day gatherings, and relaxing after the beach. An outdoor shower with waterproof motion-activated lighting, upgraded landscaping, and a sprinkler system complete the exterior. Even the garage has been thoughtfully upgraded with Azek trim, finished floors and walls, a built-in bike rack, and abundant room for vehicles, bicycles, beach gear, and toys. A custom interior bar build-out adds yet another impressive entertaining feature. Beautifully appointed, meticulously maintained, and completely move-in ready, this home delivers the Longport lifestyle buyers are meticulously searching for without the wait and uncertainty of building new at current costs. Enjoy your days at the beach, evenings entertaining family and friends, and everything Longport and neighboring Margate have to offer just minutes from your door. Homes offering this rare combination of newer construction, five bedrooms, exceptional outdoor space, premium upgrades, and a coveted Longport location are not easily duplicated, and near impossible to find. Call us directly and come to experience it yourself. Schedule your private showing today and make this exceptional Longport residence your next home at the Shore....
Contact an agent
Home facts
- Year built:2022
- Listing ID #:611920
- Added:2 day(s) ago
- Updated:September 18, 2026 at 03:23 PM
Rooms and interior
- Bedrooms:5
- Total bathrooms:4
- Full bathrooms:3
- Half bathrooms:1
- Rooms Total:9
- Flooring:Hardwood
- Kitchen Description:Dishwasher, Disposal, Gas Stove, Microwave, Refrigerator
- Basement Description:Slab
- Living area:2,500 sq. ft.
Heating and cooling
- Cooling:Ceiling Fan(s), Central, Multi-Zoned
- Heating:Gas-Natural, Multi-Zoned
Structure and exterior
- Year built:2022
- Building area:2,500 sq. ft.
- Construction Materials:Fiber Cement Board Siding
- Exterior Features:Deck, Enclosed Outside Shower, Fenced Yard, Patio, Sprinkler System
- Levels:3 Story
Utilities
- Water:Public
- Sewer:Public Sewer
Finances and disclosures
- Price:$2,950,000
- Price per sq. ft.:$1,180
- Tax amount:$13,385 (2026)
Features and amenities
- Appliances:Burglar Alarm, Dishwasher, Disposal, Dryer, Microwave, Refrigerator, Washer
- Laundry features:Dryer, Washer
- Amenities:Bar, Carbon Monoxide Detector, Kitchen Center Island, Screens, Security System, Smoke/Fire Alarm, Storage, Walk In Closet
Parking
- Parking description:Concrete Driveway, Two Car
- Garage spaces:1
New listings near 124 N Colgate Ave
- Open Sat, 12 to 2pmNew
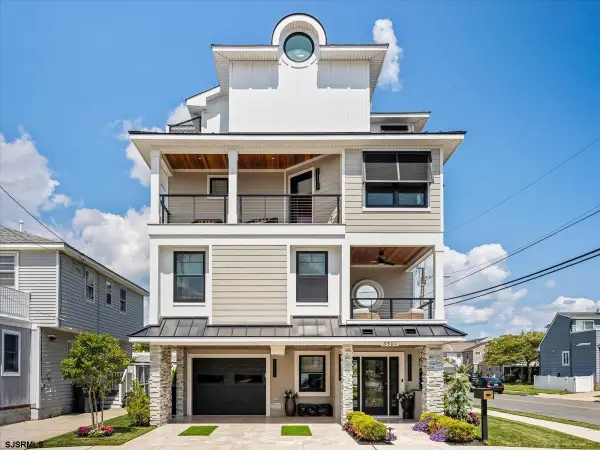 $4,199,000Active4 beds 5 baths2,656 sq. ft.
3501 Winchester Ave, Longport, NJ 08403
MLS# 611860Listed by: BHHS FOX AND ROACH-MARGATE II - New
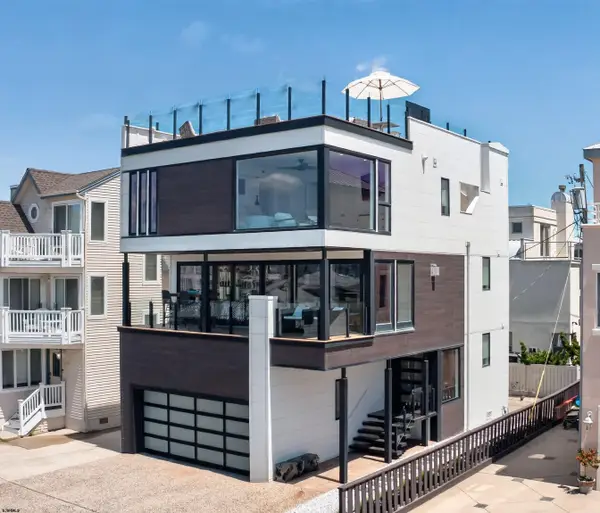 $7,900,000Active4 beds 6 baths
105 S 31st Ave, Longport, NJ 08403-1404
MLS# 611668Listed by: LONG AND FOSTER REAL ESTATE INC-LONGPORT 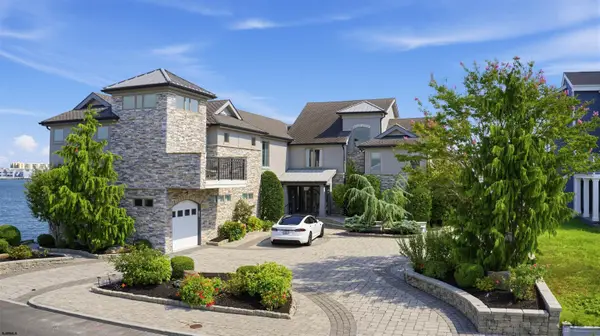 $5,995,000Active8 beds 10 baths6,500 sq. ft.
26 Seaview Dr, Longport, NJ 08403-1154
MLS# 611572Listed by: LONG AND FOSTER REAL ESTATE INC-LONGPORT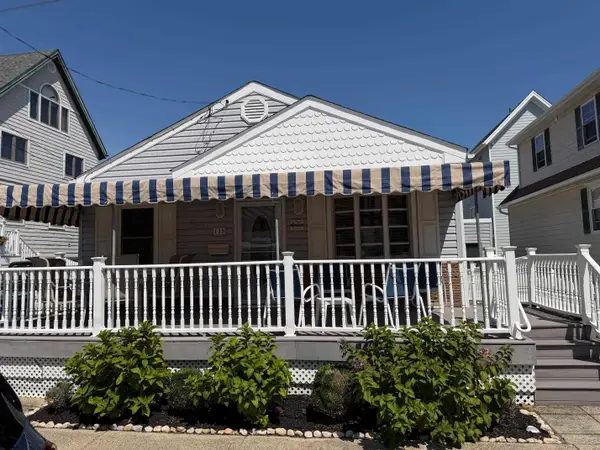 $1,650,000Pending3 beds 1 baths
135 N Woodcrest Ave, Longport, NJ 08403
MLS# 611410Listed by: LONG AND FOSTER REAL ESTATE INC-LONGPORT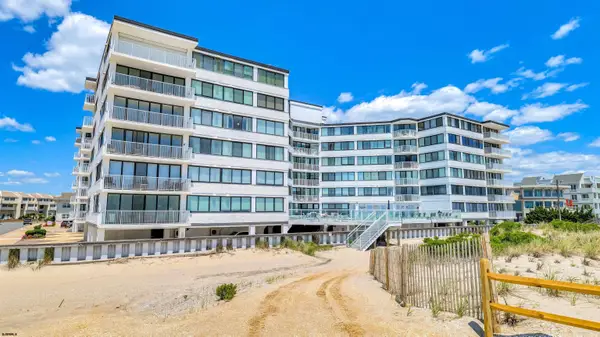 $499,000Pending1 beds 1 baths1,152 sq. ft.
111 S 16th Ave #313, Longport, NJ 08403
MLS# 610980Listed by: COMPASS REAL ESTATE-MARGATE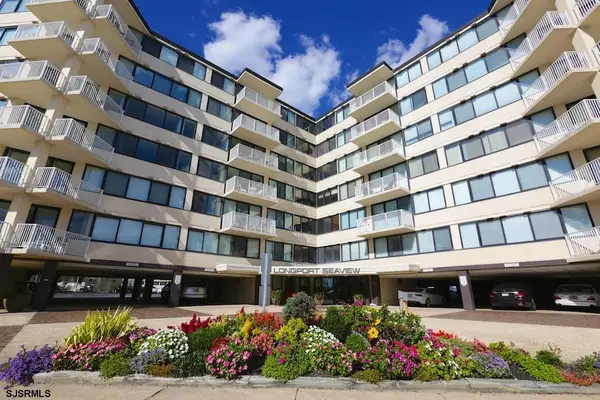 $799,000Active2 beds 2 baths
111 S 16th Ave #318, Longport, NJ 08403
MLS# 610952Listed by: LONG AND FOSTER REAL ESTATE INC-LONGPORT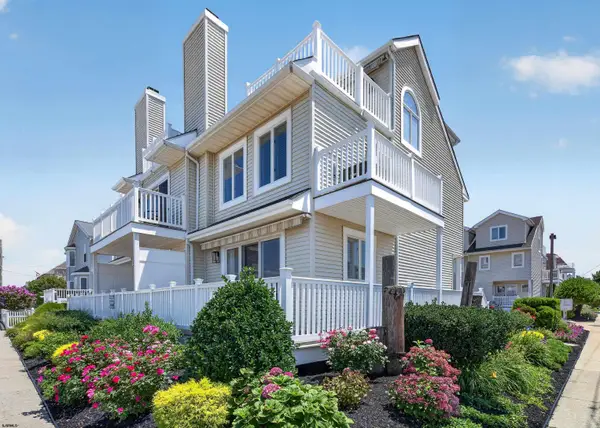 $1,499,000Pending3 beds 3 baths
225 N 36th Ave #205, Longport, NJ 08403
MLS# 610912Listed by: LONG AND FOSTER REAL ESTATE INC-LONGPORT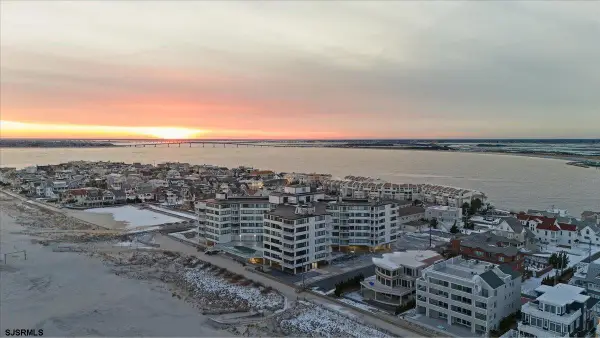 $929,000Active2 beds 2 baths1,030 sq. ft.
111 S 16th Ave #415, Longport, NJ 08403
MLS# 610755Listed by: BHHS FOX AND ROACH-MARGATE- Open Sat, 1 to 3pm
 $5,800,000Active5 beds 5 baths4,800 sq. ft.
105 S 26 Ave, Longport, NJ 08403
MLS# 610511Listed by: FARLEY AND FERRY REALTY, INC


Protect your home and budget from life's surprises with an Assurant Home Warranty, backed by a partner that supports you through every step of homeownership. Explore Plans.
©2026 Century 21 Real Estate LLC. All rights reserved. CENTURY 21®, the CENTURY 21 Logo and C21® are service marks owned by Century 21 Real Estate LLC. Century 21 Real Estate LLC fully supports the principles of the Fair Housing Act and the Equal Opportunity Act. Each office is independently owned and operated. Listing information is deemed reliable but not guaranteed accurate.