
8 N 34th Ave, Longport, NJ 08403
Local realty services provided by:CENTURY 21 Alliance
8 N 34th Ave,Longport, NJ 08403
$2,999,999
- 4 Beds
- 4 Baths
- - sq. ft.
- Single family
- Pending
Listed by: joseph dilorenzo, jaime kravitz
Office: dilorenzo realty group, llc.
MLS#:609858
Source:NJ_SJSRMLS
Price summary
- Price:$2,999,999
About this home
Offering a rare blend of modern elegance & effortless coastal living this Longport residence is your opportunity to live your best of the shore life. Uniquely situated, on a lot that runs street to street this 4 bedroom 3 1/2 bath two story home boasts a first floor open flowing design with living room, dining area, chefs kitchen with Wolf and Sub-Zero appliances all complimented by a Custom-built Butler’s Pantry with wine cooler for entertaining guests and family. First and second floor front decks are your choice for relaxation while enjoying your favorite morning or evening beverage. For more intimate privacy a gated rear southern exposure entertainment patio is the perfect nighttime getaway after a day at the beach. Other highlights include 2 car garage as well as off street parking, first floor washer and dryer, 2 gas fireplaces, 2 zone HVAC systems.
Contact an agent
Home facts
- Listing ID #:609858
- Added:27 day(s) ago
- Updated:July 25, 2026 at 02:14 PM
Rooms and interior
- Bedrooms:4
- Total bathrooms:4
- Full bathrooms:3
- Half bathrooms:1
- Rooms Total:10
- Flooring:Hardwood, Tile
- Kitchen Description:Dishwasher, Disposal, Gas Stove, Refrigerator
- Basement Description:Crawl Space
Heating and cooling
- Cooling:Central, Multi-Zoned
- Heating:Forced Air, Gas-Natural, Multi-Zoned
Structure and exterior
- Construction Materials:Vinyl
- Exterior Features:Deck, Enclosed Outside Shower, Fenced Yard, Outside Shower, Patio, Porch, Sidewalks, Sprinkler System
- Levels:2 Story
Utilities
- Water:Public
- Sewer:Public Sewer
Finances and disclosures
- Price:$2,999,999
- Tax amount:$10,516 (2025)
Features and amenities
- Appliances:Burglar Alarm, Dishwasher, Disposal, Dryer, Refrigerator, Washer
- Laundry features:Dryer, Laundry/Utility Room, Washer
- Amenities:Bar, Carbon Monoxide Detector, Kitchen Center Island, Security System, Smoke/Fire Alarm, Walk In Closet, Whirlpool
Parking
- Parking description:Concrete Driveway, Two Car
- Garage spaces:2
New listings near 8 N 34th Ave
- New
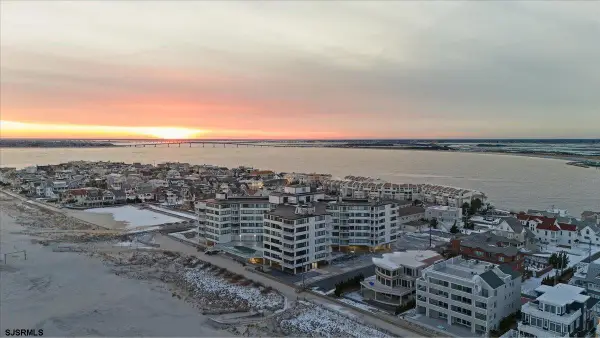 $929,000Active2 beds 2 baths1,030 sq. ft.
111 S 16th Ave #415, Longport, NJ 08403
MLS# 610755Listed by: BHHS FOX AND ROACH-MARGATE - New
 $2,850,000Active4 beds 3 baths
123 N 35th Ave, Longport, NJ 08403
MLS# 610705Listed by: LONG AND FOSTER REAL ESTATE INC-LONGPORT - New
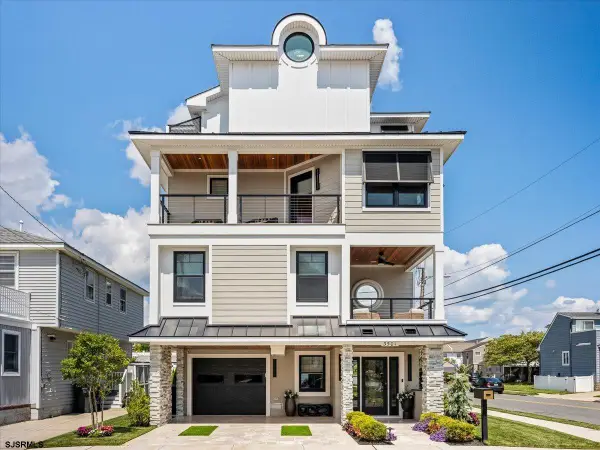 $4,499,000Active4 beds 5 baths2,656 sq. ft.
3501 Winchester Ave, Longport, NJ 08403
MLS# 610564Listed by: BHHS FOX AND ROACH-MARGATE II - New
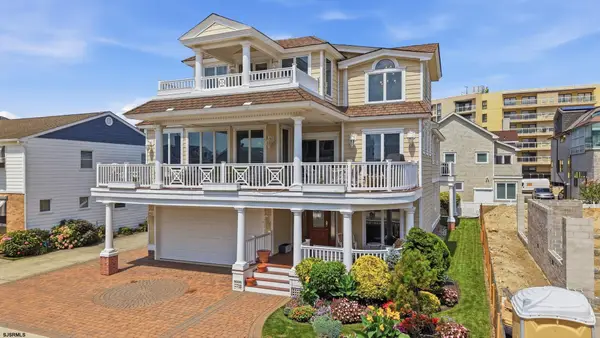 $5,800,000Active5 beds 4 baths4,800 sq. ft.
105 S 26 Ave, Longport, NJ 08403
MLS# 610511Listed by: FARLEY AND FERRY REALTY, INC 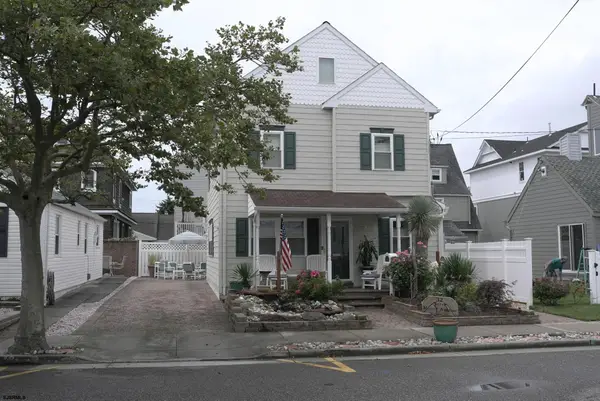 $1,975,000Active3 beds 3 baths
32 Manor, Longport, NJ 08403
MLS# 610332Listed by: FATHOM REALTY NJ LLC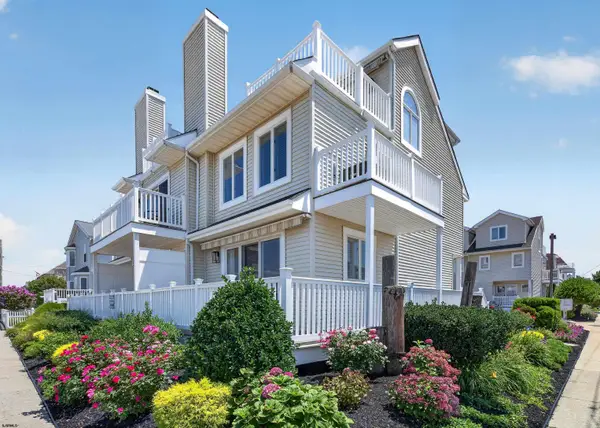 $1,649,000Active3 beds 3 baths
225 N 36th Ave #205, Longport, NJ 08403
MLS# 610021Listed by: LONG AND FOSTER REAL ESTATE INC-LONGPORT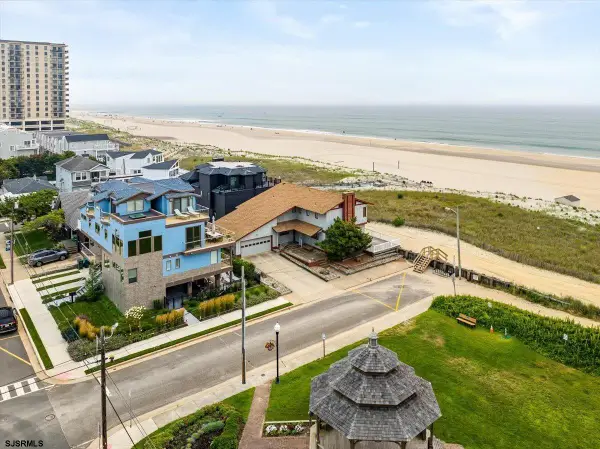 $10,000,000Active6 beds -- baths2,694 sq. ft.
103 S 35th Ave, Longport, NJ 08403
MLS# 609960Listed by: BHHS FOX AND ROACH-MARGATE $13,500,000Active5 beds 8 baths
1705 Beach Terrace, Longport, NJ 08403-1151
MLS# 609867Listed by: LONG AND FOSTER REAL ESTATE INC-LONGPORT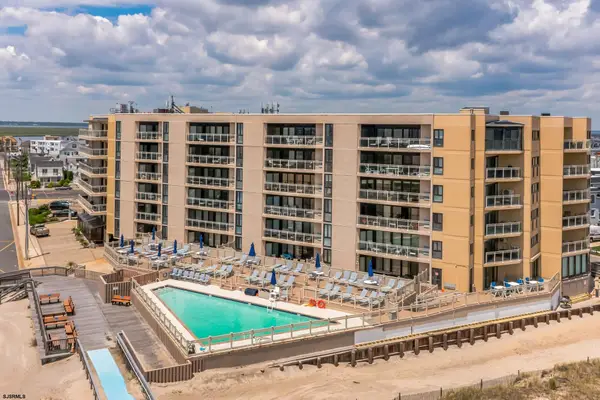 $775,000Active1 beds 2 baths950 sq. ft.
2700 Atlantic Ave #209, Longport, NJ 08403
MLS# 609552Listed by: LONG AND FOSTER REAL ESTATE INC-LONGPORT


Protect your home and budget from life's surprises with an Assurant Home Warranty, backed by a partner that supports you through every step of homeownership. Explore Plans.
©2026 Century 21 Real Estate LLC. All rights reserved. CENTURY 21®, the CENTURY 21 Logo and C21® are service marks owned by Century 21 Real Estate LLC. Century 21 Real Estate LLC fully supports the principles of the Fair Housing Act and the Equal Opportunity Act. Each office is independently owned and operated. Listing information is deemed reliable but not guaranteed accurate.