
3 Hopewell Ave, Lumberton, NJ 08048
Local realty services provided by:CENTURY 21 Norris - Valley Forge
3 Hopewell Ave,Lumberton, NJ 08048
$1,800,000
- 5 Beds
- 6 Baths
- 7,550 sq. ft.
- Single family
- Active
Listed by: nancy kowalik, angela hess
Office: lpt realty, llc.
MLS#:NJBL2117388
Source:BRIGHTMLS
Price summary
- Price:$1,800,000
- Price per sq. ft.:$238.41
About this home
Welcome to this extraordinary custom-renovated estate situated on 4.17 private acres in Lumberton, New Jersey. Offering over 7,550 square feet of thoughtfully designed living space, this one-of-a-kind residence blends luxury, comfort, and resort-style living. The impressive exterior showcases a custom steel front door, standing seam metal porch roof, paver walkways, landscape lighting, premium vertical vinyl siding, and an oversized four-car garage. A highly desirable private in-law suite above the garage includes a bedroom, full bath, and kitchenette-ideal for multigenerational living, guests, or a home office. Inside, hardwood flooring, soaring cathedral ceilings, custom millwork, recessed lighting, and two electric fireplaces create a warm and elegant atmosphere. The chef's kitchen is the centerpiece of the home, featuring Taj Mahal quartzite countertops, dual oversized islands including a waterfall island, custom cabinetry, multiple pantries, double beverage refrigerators, microwave drawer, professional-grade stainless appliance package with an eight-burner range, double wall ovens, and an imported Italian pot filler.The stunning family room offers a floor-to-ceiling stackstone fireplace with walnut mantel, elegant wrought iron railings, and a sophisticated wet bar. The first-floor primary suite serves as a private retreat with a custom walk-in closet and spa-inspired bath featuring a two-person red light therapy sauna, soaking tub, illuminated mirrors, and oversized walk-in shower with rainfall showerhead.The finished walk-out basement adds exceptional flexibility with a full bath and direct backyard access. Outside, enjoy your own private resort featuring over 3,800 square feet of Trex decking, 3,600 square feet of ColdTek stamped concrete, a fiberglass inground pool with attached spa, outdoor snack bar, and fully equipped outdoor kitchen. Additional highlights include a new roof, multi-zone HVAC systems, Andersen windows and doors, 600+ amp electrical service, Google Nest thermostats, hardlined gas grill connection, and two 1,000-gallon propane tanks.This exceptional Lumberton estate offers luxury, privacy, modern upgrades, and unparalleled outdoor living-all in one remarkable property....
Contact an agent
Home facts
- Year built:1989
- Subdivision & Development:ORCHARD VIEW ESTATES
- Listing ID #:NJBL2117388
- Added:46 day(s) ago
- Updated:September 12, 2026 at 01:52 PM
Rooms and interior
- Bedrooms:5
- Total bathrooms:6
- Full bathrooms:4
- Half bathrooms:2
- Rooms Total:16
- Flooring:Ceramic Tile, Hardwood, Luxury Vinyl Plank
- Dining Description:Dining Area
- Bathrooms Description:Bathroom 1, Primary Bath(s), WhirlPool/HotTub
- Kitchen Description:2nd Kitchen, Breakfast Area, Built-In Microwave, Built-In Range, Built-Ins, Butlers Pantry, Commercial Range, Cooktop, Dishwasher, Energy Efficient Appliances, Exhaust Fan, Instant Hot Water, Kitchen - Eat-In, Kitchen - Gourmet, Kitchen - Island, Kitchen - Table Space, Oven - Double, Oven - Self Cleaning, Oven - Wall, Oven/Range - Gas, Pantry, Range Hood, Recessed Lighting, Refrigerator, Six Burner Stove, Stainless Steel Appliances, Upgraded Countertops, Water Heater, Water Heater - High-Efficiency, Wet/Dry Bar
- Bedroom Description:Entry Level Bedroom, Walk In Closet(s)
- Basement:Yes
- Basement Description:Daylight, Full, Fully Finished, Heated, Interior Access, Outside Entrance, Rear Entrance, Walkout Level, Windows
- Living area:7,550 sq. ft.
Heating and cooling
- Cooling:Central A/C, Multi Units, Zoned
- Heating:Forced Air, Propane - Leased, Zoned
Structure and exterior
- Roof:Architectural Shingle, Metal, Pitched
- Year built:1989
- Building area:7,550 sq. ft.
- Lot area:4.17 Acres
- Lot Features:Backs to Trees, Front Yard, Landscaping, Level, Open, Premium, Private, Rear Yard, Road Frontage, SideYard(s)
- Architectural Style:Contemporary, Farmhouse/National Folk
- Construction Materials:Vinyl Siding
- Exterior Features:Deck(s), Extensive Hardscape, Exterior Lighting, Flood Lights, Outbuilding(s), Patio(s), Play Area, Porch(es), Secure Storage, Street Lights
- Foundation Description:Concrete Perimeter
- Levels:2 Stories
Utilities
- Water:Well
- Sewer:On Site Septic
Finances and disclosures
- Price:$1,800,000
- Price per sq. ft.:$238.41
- Tax amount:$19,753 (2025)
Features and amenities
- Laundry features:Dryer - Electric, Dryer - Front Loading, Washer - Front Loading
- Amenities:200+ Amp Service, Attic, Attic/House Fan, Bar, Built-Ins, Cable TV, Ceiling Fan(s), Insulated Windows, Recessed Lighting, Sauna, Skylight(s), Wet/Dry Bar
- Pool features:Gunite, In Ground
Parking
- Parking description:Additional Storage Area, Asphalt Driveway, Attached Garage, Built In, Circular Driveway, Detached Garage, Garage - Front Entry, Garage Door Opener, Inside Access, Off Street, Oversized
- Garage:Yes
- Garage spaces:8
New listings near 3 Hopewell Ave
- Open Sat, 1 to 3pmNew
 $685,000Active3 beds 2 baths2,716 sq. ft.
96 Stacy Haines Rd, LUMBERTON, NJ 08048
MLS# NJBL2119478Listed by: COMPASS NEW JERSEY, LLC - MOORESTOWN - Open Sat, 1 to 3pmNew
 $950,000Active4 beds 4 baths3,930 sq. ft.
22 Shamrock Rd, LUMBERTON, NJ 08048
MLS# NJBL2118850Listed by: KELLER WILLIAMS REALTY - MOORESTOWN - Open Sat, 1 to 2pmNew
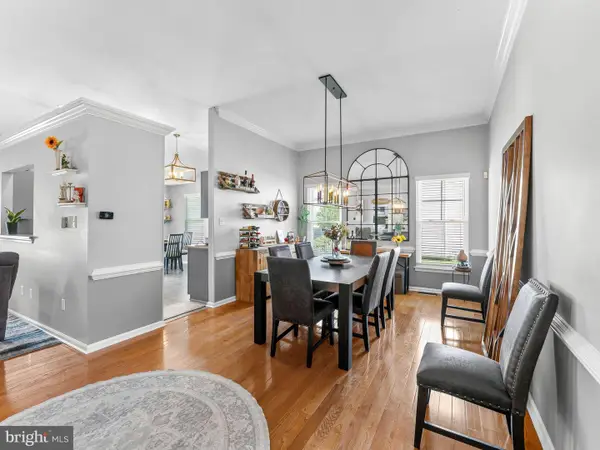 $600,000Active4 beds 3 baths1,652 sq. ft.
119 Harrogate Dr, LUMBERTON, NJ 08048
MLS# NJBL2120158Listed by: KELLER WILLIAMS - MAIN STREET 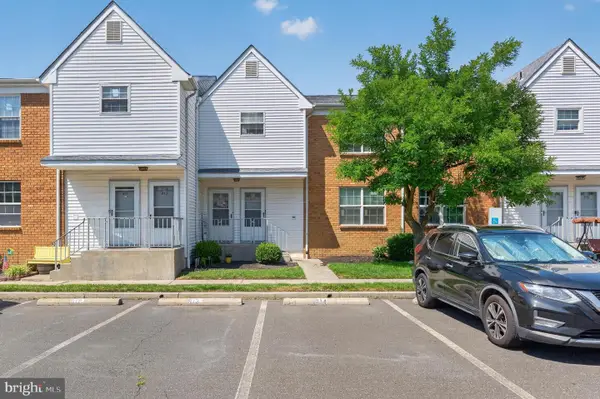 $220,000Active2 beds 2 baths1,001 sq. ft.
913 Woodchip Rd, LUMBERTON, NJ 08048
MLS# NJBL2116912Listed by: ERA CENTRAL REALTY GROUP - BORDENTOWN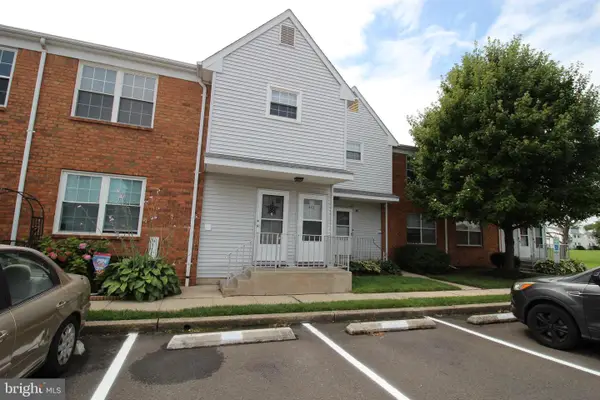 $225,000Pending2 beds 2 baths1,001 sq. ft.
412 Dove Ct, LUMBERTON, NJ 08048
MLS# NJBL2119100Listed by: EXP REALTY, LLC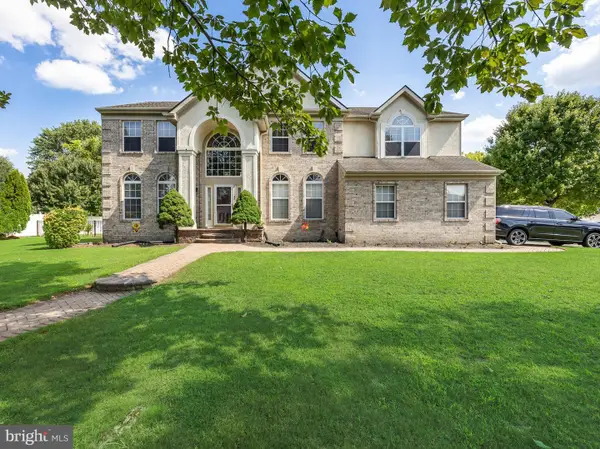 $939,900Active4 beds 3 baths4,299 sq. ft.
35 Chase Rd, LUMBERTON, NJ 08048
MLS# NJBL2119118Listed by: NATIONAL REALTY OLD CITY LLC - NJ- Open Sat, 1 to 3pm
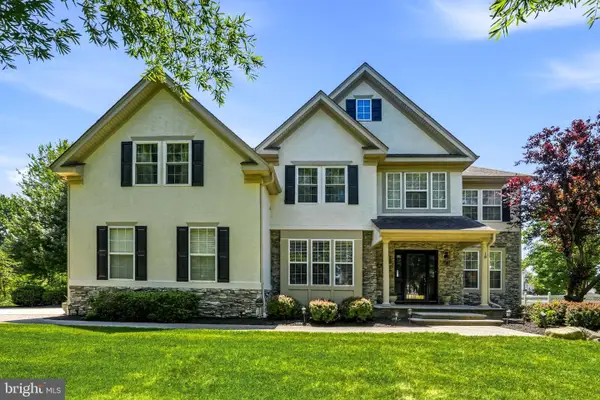 $950,000Active4 beds 3 baths4,126 sq. ft.
18 Shamrock Rd, LUMBERTON, NJ 08048
MLS# NJBL2118694Listed by: KELLER WILLIAMS REALTY - MOORESTOWN - Open Sat, 1 to 3pm
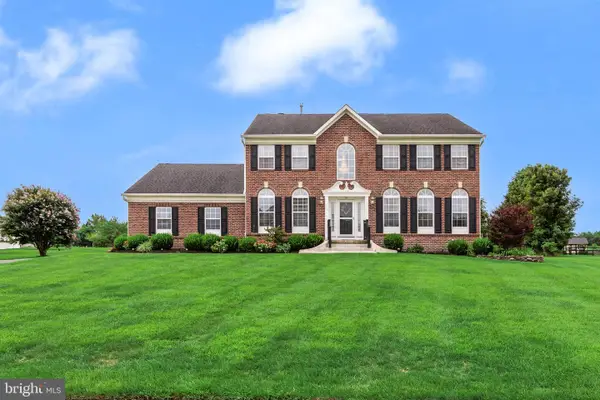 $875,000Active4 beds 3 baths3,064 sq. ft.
14 Livingston Ln, LUMBERTON, NJ 08048
MLS# NJBL2118492Listed by: KELLER WILLIAMS REALTY - MOORESTOWN 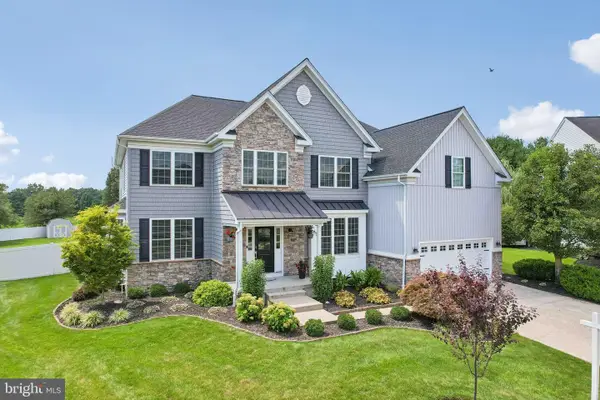 $835,000Pending4 beds 4 baths5,170 sq. ft.
25 Banbury Rd, LUMBERTON, NJ 08048
MLS# NJBL2118080Listed by: BHHS FOX & ROACH - ROBBINSVILLE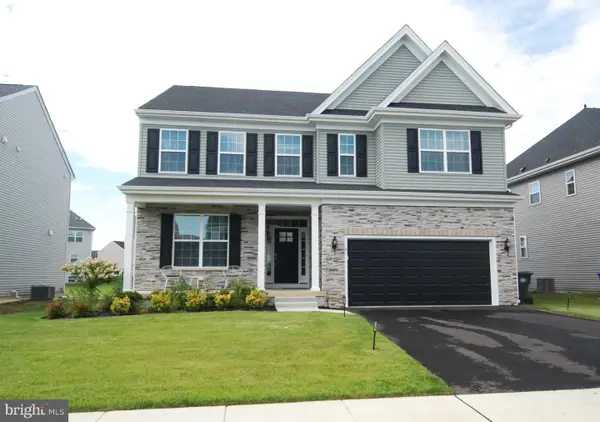 $950,000Active4 beds 3 baths3,665 sq. ft.
6 Mayfair Ct, LUMBERTON, NJ 08048
MLS# NJBL2118340Listed by: UNITED REAL ESTATE


Protect your home and budget from life's surprises with an Assurant Home Warranty, backed by a partner that supports you through every step of homeownership. Explore Plans.
©2026 Century 21 Real Estate LLC. All rights reserved. CENTURY 21®, the CENTURY 21 Logo and C21® are service marks owned by Century 21 Real Estate LLC. Century 21 Real Estate LLC fully supports the principles of the Fair Housing Act and the Equal Opportunity Act. Each office is independently owned and operated. Listing information is deemed reliable but not guaranteed accurate.