
76 Ginger Dr, Lumberton, NJ 08048
Local realty services provided by:CENTURY 21 A Better Way
76 Ginger Dr,Lumberton, NJ 08048
$360,000
- 3 Beds
- 3 Baths
- 1,540 sq. ft.
- Townhouse
- Active
Listed by: ana c campo
Office: keller williams realty
MLS#:NJBL2124412
Source:BRIGHTMLS
Price summary
- Price:$360,000
- Price per sq. ft.:$233.77
- Monthly HOA dues:$75
About this home
Welcome to 76 Ginger Drive, a beautifully maintained and thoughtfully updated 3-bedroom, 2.5-bath end-unit townhome offering 1,540 square feet of comfortable living space in Lumberton’s desirable Country Estates neighborhood. With extensive improvements completed within the last four years, this home offers a wonderful combination of modern updates, spacious living areas, and everyday convenience. Major renovations and improvements include a fully replaced roof, updated skylight, all-new windows throughout, updated flooring on both levels, replaced attic insulation, a newer rear exterior door, and recessed lighting throughout. These significant upgrades provide added comfort, functionality, and peace of mind for the next homeowner. Step inside to a welcoming, generously sized foyer that leads into a spacious living room featuring a cozy fireplace and charming built-in display cabinet. Perfect for relaxing or entertaining, this inviting space offers warmth, character, and versatility. The adjacent dining area flows conveniently into the kitchen, complete with a generously sized pantry for additional storage. A spacious laundry area and updated powder room add to the home’s everyday practicality. Upstairs, you’ll find three generously sized bedrooms with ample closet space. The primary suite offers a comfortable retreat with two closets and an updated private bathroom. A second full bathroom and linen closet provide additional convenience. Updated vinyl flooring extends from the staircase throughout the entire second level, creating a fresh, cohesive look. Additional storage can be found in the attic, which features replaced insulation, installed shelving, and convenient access through an updated pull-down folding attic staircase. Step outside to enjoy a generously sized backyard featuring attractive paver hardscaping, creating a low-maintenance outdoor retreat ideal for entertaining, dining outdoors, or simply enjoying a peaceful morning coffee. An attached, fully functional one-car garage provides additional convenience and storage.
With its desirable end-unit location, extensive recent renovations, generous living spaces, and thoughtful features, 76 Ginger Drive offers an exceptional opportunity to enjoy a beautifully updated home in the sought-after Country Estates community. Schedule your private showing today and discover all this wonderful home has to offer!...
Contact an agent
Home facts
- Year built:1987
- Subdivision & Development:COUNTRY ESTATES
- Listing ID #:NJBL2124412
- Updated:November 19, 2026 at 02:46 PM
Rooms and interior
- Bedrooms:3
- Total bathrooms:3
- Full bathrooms:2
- Half bathrooms:1
- Flooring:Fully Carpeted, Vinyl
- Bathrooms Description:Primary Bath(s)
- Kitchen Description:Built-In Range, Butlers Pantry, Dishwasher, Disposal
- Living area:1,540 sq. ft.
Heating and cooling
- Cooling:Central A/C
- Heating:Forced Air, Natural Gas
Structure and exterior
- Roof:Shingle
- Year built:1987
- Building area:1,540 sq. ft.
- Lot area:0.1 Acres
- Lot Features:Corner, SideYard(s)
- Architectural Style:Contemporary
- Construction Materials:Frame
- Exterior Features:Patio(s), Sidewalks, Street Lights
- Foundation Description:Slab
- Levels:2 Stories
Utilities
- Water:Public
- Sewer:Public Sewer
Finances and disclosures
- Price:$360,000
- Price per sq. ft.:$233.77
- Tax amount:$5,037 (2026)
Features and amenities
- Amenities:Cable TV, Security System, Skylight(s)
Parking
- Parking description:Attached Garage, Inside Access
- Garage:Yes
- Garage spaces:1
New listings near 76 Ginger Dr
- New
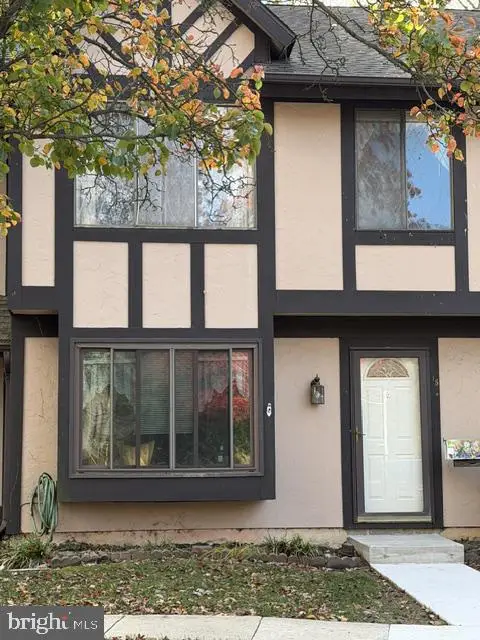 $265,000Active3 beds 2 baths1,412 sq. ft.
15 Mulberry Ct, LUMBERTON, NJ 08048
MLS# NJBL2124188Listed by: KELLER WILLIAMS REALTY - MARLTON - Open Sun, 12 to 2pmNew
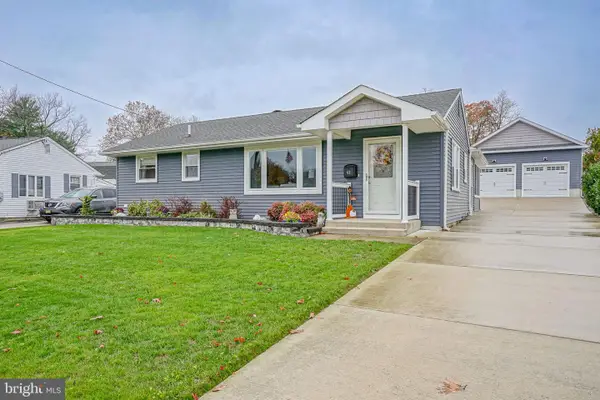 $399,890Active3 beds 2 baths1,472 sq. ft.
48 Rockland Ter, LUMBERTON, NJ 08048
MLS# NJBL2124346Listed by: KELLER WILLIAMS REALTY - WASHINGTON TOWNSHIP - Open Sun, 11am to 1pmNew
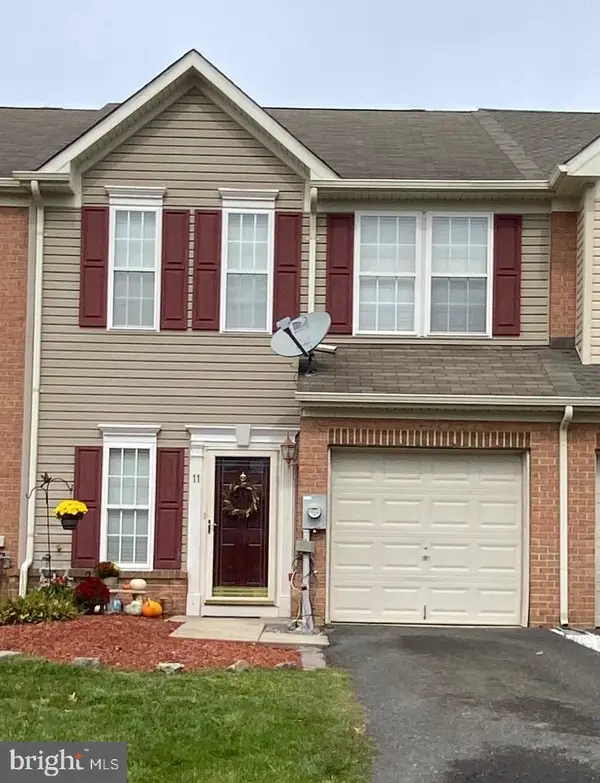 $365,000Active3 beds 3 baths1,414 sq. ft.
11 Rosemary Dr, LUMBERTON, NJ 08048
MLS# NJBL2124390Listed by: RE/MAX EXECUTIVE REALTY-PEMBERTON - New
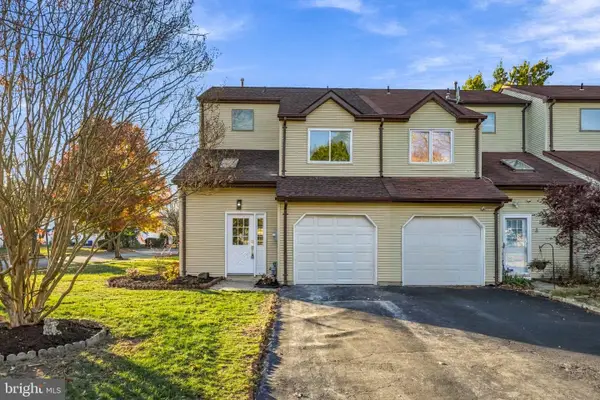 $370,000Active3 beds 3 baths1,540 sq. ft.
1 Curry Ct, LUMBERTON, NJ 08048
MLS# NJBL2124192Listed by: KELLER WILLIAMS REALTY - MARLTON - New
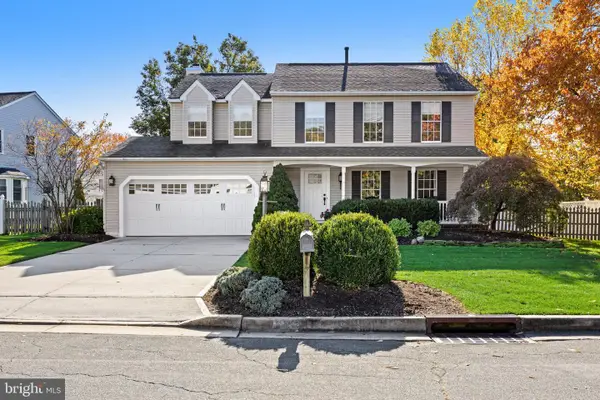 $625,000Active4 beds 4 baths2,770 sq. ft.
113 Rambling Rd, LUMBERTON, NJ 08048
MLS# NJBL2124048Listed by: COMPASS NEW JERSEY, LLC - MOORESTOWN - New
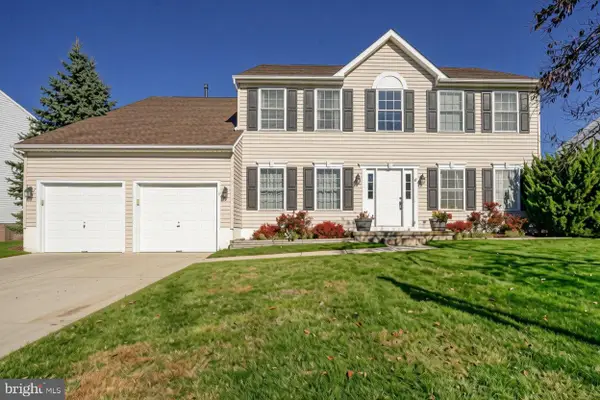 $675,000Active5 beds 4 baths2,880 sq. ft.
17 Turnbridge Dr, LUMBERTON, NJ 08048
MLS# NJBL2123982Listed by: KELLER WILLIAMS REALTY - MOORESTOWN 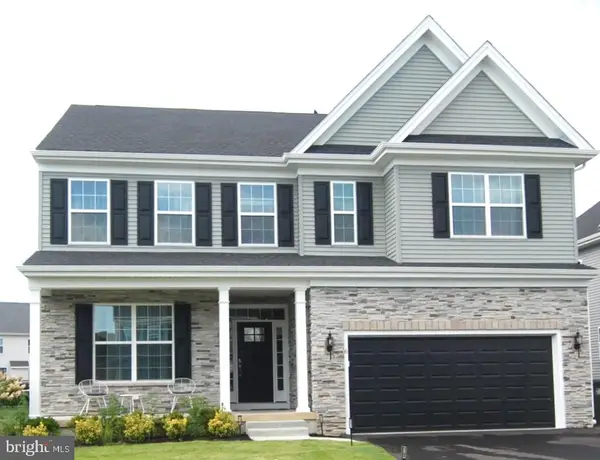 $874,860Active4 beds 3 baths3,665 sq. ft.
6 Mayfair Ct, LUMBERTON, NJ 08048
MLS# NJBL2123966Listed by: UNITED REAL ESTATE $419,000Pending3 beds 3 baths1,728 sq. ft.
146 Stonebrook Dr, LUMBERTON, NJ 08048
MLS# NJBL2123532Listed by: RE/MAX PREFERRED - CHERRY HILL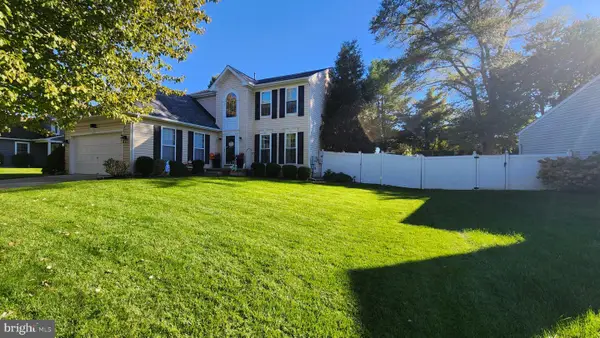 $585,950Active3 beds 3 baths2,048 sq. ft.
6 Canterbury Ct, LUMBERTON, NJ 08048
MLS# NJBL2123278Listed by: OMNI REAL ESTATE PROFESSIONALS


Protect your home and budget from life's surprises with an Assurant Home Warranty, backed by a partner that supports you through every step of homeownership. Explore Plans.
©2026 Century 21 Real Estate LLC. All rights reserved. CENTURY 21®, the CENTURY 21 Logo and C21® are service marks owned by Century 21 Real Estate LLC. Century 21 Real Estate LLC fully supports the principles of the Fair Housing Act and the Equal Opportunity Act. Each office is independently owned and operated. Listing information is deemed reliable but not guaranteed accurate.