
14 Bennet Lane, Manahawkin, NJ 08050
Local realty services provided by:CENTURY 21 Charles Smith Agency, Inc.
14 Bennet Lane,Manahawkin, NJ 08050
$789,000
- 4 Beds
- 4 Baths
- 2,682 sq. ft.
- Single family
- Coming Soon
Listed by: sharon zaccardo
Office: brenda mcintyre realty
MLS#:22629496
Source:NJ_MOMLS
Price summary
- Price:$789,000
- Price per sq. ft.:$294.18
About this home
This is a COMING SOON listing & cannot be shown until 9/23. Better than new, 4BR, 3.5BA home built in 2022 w/2,600+ sq ft of thoughtfully designed living space in Stafford Park. The first floor features high ceilings, recessed lighting, LVT flooring, crown molding, and an open-concept layout with formal dining, spacious living room, and eat-in kitchen. The upgraded kitchen offers quartz countertops, marble backsplash, large island w/seating & walk in pantry. First-floor bedroom & full bath provide flexible space for home office, guests or multigenerational living. The second level showcases the spacious primary BR w/en-suite bath including a double vanity, shower, soaking tub, & walk-in closet. Two additional bedrooms share a full hall bath. Additionally, a spacious loft w/2 closets & convenient second-floor laundry room complete the level. Finished basement features a half bath, gym w/rubber flooring, custom bar with live-edge oak countertop, and movie theater. Outdoor entertaining is elevated w/the landscaped backyard, custom outdoor bar with porcelain tile and stone accents, grill and griddle, 12' x 20' paver patio, and pergola. Additional features include an 8' x 16' custom shed with gutters, vinyl fencing, and front/back irrigation, raised stone flower beds & a double-wide paver driveway with parking for multiple vehicles. Conveniently located near LBI beaches, Stafford Square shopping, dining, parks, and the Garden State Parkway for convenient commuting. A beautifully upgraded home offering exceptional indoor and outdoor living is waiting for it's next chapter....
Contact an agent
Home facts
- Year built:2022
- Subdivision & Development:Stafford Park
- Listing ID #:22629496
- Updated:September 18, 2026 at 12:44 AM
Rooms and interior
- Bedrooms:4
- Total bathrooms:4
- Full bathrooms:3
- Half bathrooms:1
- Rooms Total:14
- Flooring:Ceramic Tile
- Basement:Yes
- Basement Description:Ceilings - High, Finished, Full, Heated
- Living area:2,682 sq. ft.
Heating and cooling
- Cooling:2 Zoned AC, Central Air
- Heating:2 Zoned Heat, Forced Air, Natural Gas
- Central air:Yes
Structure and exterior
- Roof:Shingle
- Year built:2022
- Building area:2,682 sq. ft.
- Lot area:0.17 Acres
- Lot Features:Fenced Area
- Architectural Style:Colonial
- Construction Materials:Stone
Schools
- High school:Southern Reg
- Middle school:Southern Reg
Utilities
- Water:Public
- Sewer:Public Sewer
Finances and disclosures
- Price:$789,000
- Price per sq. ft.:$294.18
- Tax amount:$10,904 (2025)
Features and amenities
- Amenities:Ceilings - 9Ft+ 1st Flr, Dec Molding
Parking
- Parking description:Double Wide Drive, Driveway, On Street, Oversized, Paved, Paver Block
- Garage:Yes
- Garage spaces:2
New listings near 14 Bennet Lane
- Coming Soon
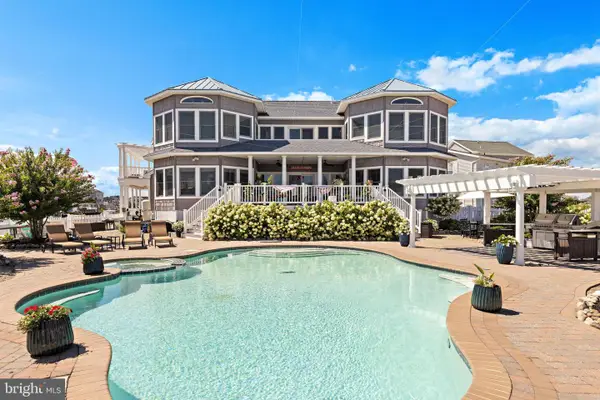 $2,899,999Coming Soon1 beds 2 baths3,548 sq. ft.
77 Frank Dr, MANAHAWKIN, NJ 08050
MLS# NJOC2045236Listed by: HAINES REALTY, LLC - Coming Soon
 $629,000Coming Soon2 beds 2 baths2,352 sq. ft.
21 Honeysuckle Drive, Manahawkin, NJ 08050
MLS# 22628676Listed by: VAN DYK GROUP - New
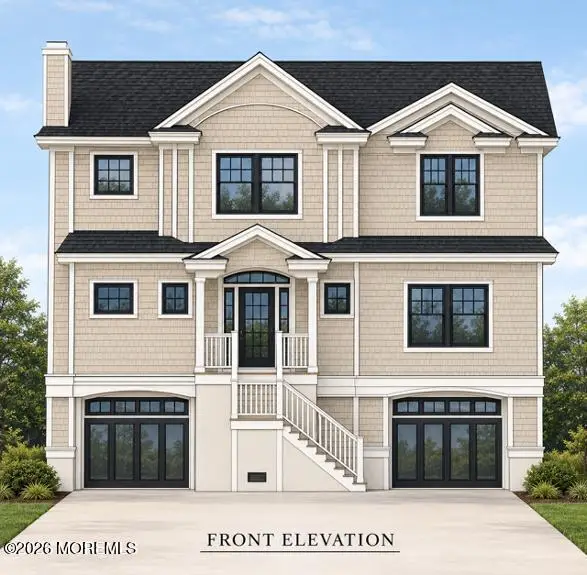 $1,999,999Active6 beds 5 baths2,400 sq. ft.
19 Glenn Drive, Manahawkin, NJ 08050
MLS# 22629375Listed by: REAL BROKER, LLC- FAIRFIELD - New
 $625,000Active4 beds 3 baths1,892 sq. ft.
1739 Breakers Drive, Manahawkin, NJ 08050
MLS# 22629378Listed by: RE/MAX AT BARNEGAT BAY - New
 $519,900Active3 beds 2 baths1,678 sq. ft.
994 Treasure Avenue, Manahawkin, NJ 08050
MLS# 22629390Listed by: RE/MAX AT BARNEGAT BAY - Open Sat, 2 to 4pmNew
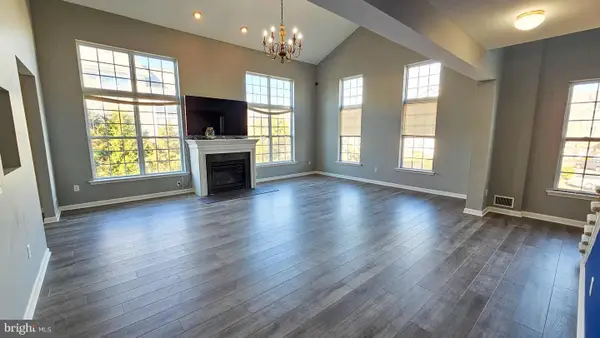 $439,000Active3 beds 3 baths2,350 sq. ft.
51 Farrah Drive #1611, MANAHAWKIN, NJ 08050
MLS# NJOC2045242Listed by: THE VAN DYK GROUP - New
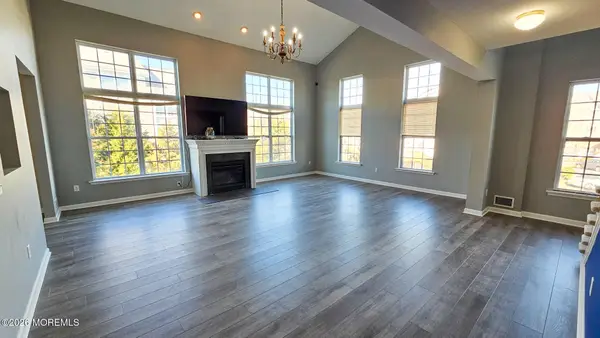 $439,000Active3 beds 3 baths2,350 sq. ft.
51 Farrah Drive, Manahawkin, NJ 08050
MLS# 22629228Listed by: VAN DYK GROUP - New
 $599,900Active4 beds 5 baths2,329 sq. ft.
11 Avenue D, Manahawkin, NJ 08050
MLS# 22629088Listed by: REAL BROKER, LLC- FAIRFIELD - New
 $1,029,000Active5 beds 2 baths1,986 sq. ft.
34 Frank Drive, Manahawkin, NJ 08050
MLS# 22629047Listed by: RE/MAX AT BARNEGAT BAY


Protect your home and budget from life's surprises with an Assurant Home Warranty, backed by a partner that supports you through every step of homeownership. Explore Plans.
©2026 Century 21 Real Estate LLC. All rights reserved. CENTURY 21®, the CENTURY 21 Logo and C21® are service marks owned by Century 21 Real Estate LLC. Century 21 Real Estate LLC fully supports the principles of the Fair Housing Act and the Equal Opportunity Act. Each office is independently owned and operated. Listing information is deemed reliable but not guaranteed accurate.