211 S William Cook Blvd, Manahawkin, NJ 08050
Local realty services provided by:CENTURY 21 Norris - Valley Forge
211 S William Cook Blvd,Manahawkin, NJ 08050
$899,900
- 3 Beds
- 2 Baths
- 1,772 sq. ft.
- Single family
- Active
Listed by: james d. butler
Office: century 21 alliance - ship bottom
MLS#:NJOC2044054
Source:BRIGHTMLS
Price summary
- Price:$899,900
- Price per sq. ft.:$507.84
About this home
Wow, what a great ranch style home in the Coves section of Beach Haven West. This is a move in ready 3-bedroom 2 full bath home that was upgraded, updated and added on to in 2013/2014. This open concept floor plan features oak hardwood flooring that takes you from the entry foyer into a large living space that includes the updated kitchen with SS appliances and granite counters, the spacious eating/dining area with vaulted ceilings that continue into the living/family room. There are 2 awesome rooms on the rear of the home that overlook the bay access lagoon. The year-round sunroom that is open to the main living space has 3 walls of casement windows. the larges space is the 3-season glassed in Sun porch that is huge 24 feet by 14, that leads out to the rear yard, dock or side door deck. Back inside are 3 good sized bedrooms with large closets and the hardwood flooring. The owner's suite wing has a large bedroom, full walk-in closet and a spacious bedroom with double sinks and a 5-foot walk-in tile shower and seat.
When you walk down to the water, note the newer bulkhead and composite decking. All in perfect condition. Don't forget to check out the HUGE garage. 600 square feet of space. Plenty of room for the cars and a shop all under one roof. The garage also has 2 pull downstairs to give you plenty of storage space that goes over the garage and the home. The home does come with solar panels that were installed 9 years ago of a 20-year contract that cost 75.00 a month but give you an eclectic bill that averages $50 a month. This is a great home that is ready to be sold so you can enjoy it this fall....
Contact an agent
Home facts
- Year built:1977
- Subdivision & Development:VILLAGE HARBOUR - THE COVES
- Listing ID #:NJOC2044054
- Added:79 day(s) ago
- Updated:October 23, 2026 at 02:00 PM
Rooms and interior
- Bedrooms:3
- Total bathrooms:2
- Full bathrooms:2
- Flooring:Hardwood
- Dining Description:Dining Room
- Bathrooms Description:Primary Bathroom
- Kitchen Description:Built-In Microwave, Built-In Range, Dishwasher, Energy Efficient Appliances, Instant Hot Water, Oven - Self Cleaning, Stainless Steel Appliances
- Bedroom Description:Primary Bedroom, Walk In Closet(s)
- Living area:1,772 sq. ft.
Heating and cooling
- Cooling:Central A/C
- Heating:Forced Air, Natural Gas
Structure and exterior
- Roof:Architectural Shingle, Asphalt, Fiberglass
- Year built:1977
- Building area:1,772 sq. ft.
- Lot Features:Bulkheaded, Fishing Available, Lagoon, Level, Tidal Wetland
- Architectural Style:Ranch/Rambler
- Construction Materials:Stick Built, Vinyl Siding
- Exterior Features:Outbuilding(s), Outside Shower
- Foundation Description:Crawl Space
- Levels:1 Story
Utilities
- Water:Public
- Sewer:Public Sewer
Finances and disclosures
- Price:$899,900
- Price per sq. ft.:$507.84
- Tax amount:$13,241 (2027)
Features and amenities
- Laundry features:Dryer - Front Loading
- Amenities:200+ Amp Service, Carbon Monoxide Detector(s), Exterior Cameras, Main Entrance Lock
Parking
- Parking description:Concrete Driveway, Detached Garage, Garage - Front Entry, Garage Door Opener, Off Street, On Street, Oversized
- Garage:Yes
- Garage spaces:2
New listings near 211 S William Cook Blvd
- Coming Soon
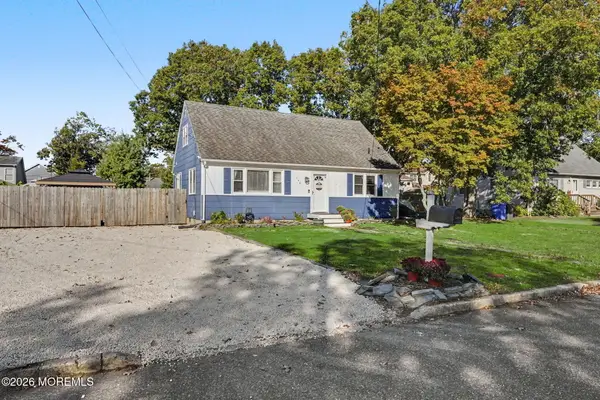 $410,000Coming Soon3 beds 1 baths1,310 sq. ft.
148 Tiller Avenue, Manahawkin, NJ 08050
MLS# 22633068Listed by: THE CRESI GROUP LLC - Coming SoonOpen Sat, 12 to 2pm
 $699,000Coming Soon4 beds 3 baths2,682 sq. ft.
66 Bradshaw Drive, Manahawkin, NJ 08050
MLS# 22633059Listed by: KELLER WILLIAMS REALTY CENTRAL MONMOUTH - New
 $589,900Active5 beds 2 baths2,108 sq. ft.
1186 Galley Avenue, Manahawkin, NJ 08050
MLS# 22633515Listed by: JHW REALTY,LLC - New
 $1,849,000Active5 beds 3 baths2,799 sq. ft.
31 Claudia Lane, Manahawkin, NJ 08050
MLS# 22633548Listed by: KELLER WILLIAMS PREFERRED PROPERTIES,BAYVILLE - New
 $549,900Active5 beds 1 baths1,860 sq. ft.
182 Main Street, Manahawkin, NJ 08050
MLS# 22633222Listed by: KELLER WILLIAMS SHORE PROPERTIES - New
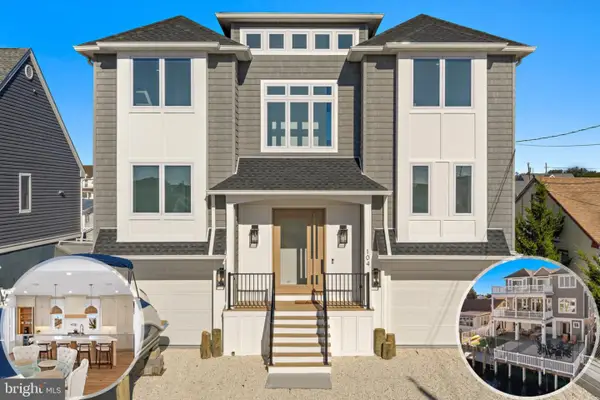 $1,890,000Active4 beds 3 baths2,435 sq. ft.
104 Gregg Dr, MANAHAWKIN, NJ 08050
MLS# NJOC2045974Listed by: THE VAN DYK GROUP - New

 $850,000Active4 beds 2 baths1,232 sq. ft.
28 Willard Drive, Manahawkin, NJ 08050
MLS# 22632784Listed by: C21/ ACTION PLUS REALTY - Open Sat, 11am to 2pmNew
 $479,900Active3 beds 2 baths1,560 sq. ft.
180 Gunwale Road, Manahawkin, NJ 08050
MLS# 22632739Listed by: BETTER HOMES AND GARDENS REAL ESTATE MURPHY & CO - New
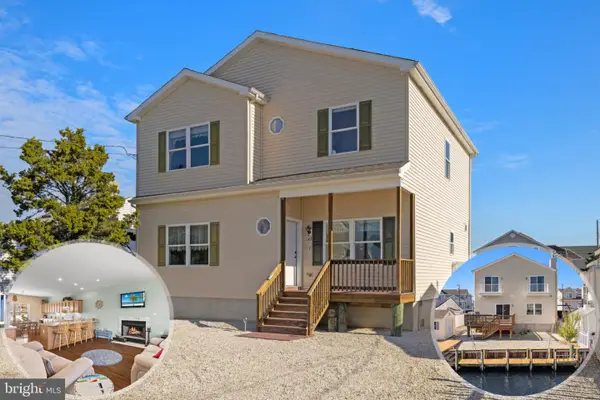 $975,000Active5 beds 3 baths2,100 sq. ft.
67 Glenn Dr, MANAHAWKIN, NJ 08050
MLS# NJOC2045908Listed by: THE VAN DYK GROUP - New
 $995,000Active3 beds 3 baths1,685 sq. ft.
8 Marin Lane, Manahawkin, NJ 08050
MLS# 22632707Listed by: C21/ ACTION PLUS REALTY


Protect your home and budget from life's surprises with an Assurant Home Warranty, backed by a partner that supports you through every step of homeownership. Explore Plans.
©2026 Century 21 Real Estate LLC. All rights reserved. CENTURY 21®, the CENTURY 21 Logo and C21® are service marks owned by Century 21 Real Estate LLC. Century 21 Real Estate LLC fully supports the principles of the Fair Housing Act and the Equal Opportunity Act. Each office is independently owned and operated. Listing information is deemed reliable but not guaranteed accurate.