
25 Oak Tree Ln, Manahawkin, NJ 08050
Local realty services provided by:CENTURY 21 New Millennium
25 Oak Tree Ln,Manahawkin, NJ 08050
$134,900
- 3 Beds
- 2 Baths
- 1,056 sq. ft.
- Mobile / Manufactured
- Active
Listed by: joanne stewart
Office: re/max at barnegat bay - manahawkin
MLS#:NJOC2046100
Source:BRIGHTMLS
Price summary
- Price:$134,900
- Price per sq. ft.:$127.75
- Monthly HOA dues:$655
About this home
Double-Wide mobile home in desirable West Bay Village featuring 3 bedrooms, 2 full baths, eat-in kitchen w/skylight bringing in plenty of natural light, laundry room, deck for relaxing & entertaining plus a spacious side and back yard. Comfortable living with lots of space inside and out!! Settle into West Bay Village close to transportation bus routes, shopping and minutes to LBI. Owner will sell furnished if wanted. Don’t miss out on this wonderful opportunity!!
Contact an agent
Home facts
- Year built:2001
- Subdivision & Development:MANAHAWKIN - WEST BAY VILLAGE
- Listing ID #:NJOC2046100
- Added:1 day(s) ago
- Updated:October 27, 2026 at 03:47 AM
Rooms and interior
- Bedrooms:3
- Total bathrooms:2
- Full bathrooms:2
- Rooms Total:6
- Flooring:Carpet, Vinyl
- Bathrooms Description:Primary Bath(s)
- Kitchen Description:Carpet, Kitchen - Eat-In, Oven/Range - Gas, Refrigerator, Water Heater
- Bedroom Description:Carpet, Entry Level Bedroom, Walk In Closet(s)
- Living area:1,056 sq. ft.
Heating and cooling
- Cooling:Central A/C
- Heating:Forced Air, Natural Gas
Structure and exterior
- Roof:Shingle
- Year built:2001
- Building area:1,056 sq. ft.
- Lot Features:Middle Of Block
- Architectural Style:Modular/Pre-Fabricated, Ranch/Rambler
- Construction Materials:Vinyl Siding
- Exterior Features:Deck(s)
- Levels:1 Story
Utilities
- Water:Public
- Sewer:Public Sewer
Finances and disclosures
- Price:$134,900
- Price per sq. ft.:$127.75
Features and amenities
- Laundry features:Dryer, Dryer In Unit, Washer, Washer In Unit
- Amenities:Carpet, Skylight(s)
New listings near 25 Oak Tree Ln
- New
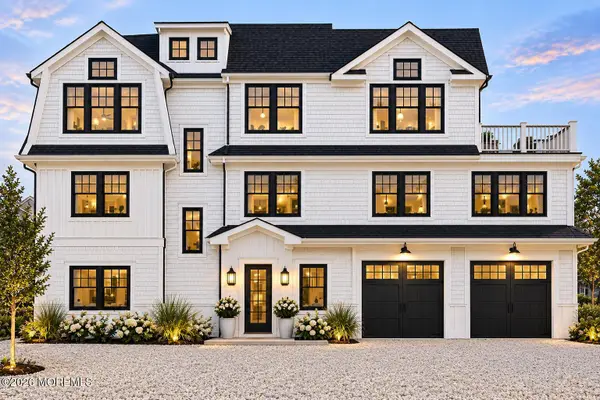 $999,000Active5 beds 4 baths
14 Avenue C, Manahawkin, NJ 08050
MLS# 22633764Listed by: RE/MAX HOMELAND REALTORS - New
 $1,849,999Active5 beds 3 baths2,550 sq. ft.
15 Joshua Dr, MANAHAWKIN, NJ 08050
MLS# NJOC2046080Listed by: WEICHERT REALTORS - SHIP BOTTOM - New
 $299,900Active2 beds 1 baths625 sq. ft.
24 N Bay Ave, MANAHAWKIN, NJ 08050
MLS# NJOC2046018Listed by: EXP REALTY, LLC - New
 $949,999Active3 beds 2 baths1,107 sq. ft.
1366 Paul Blvd, MANAHAWKIN, NJ 08050
MLS# NJOC2046076Listed by: WEICHERT REALTORS - SHIP BOTTOM - New
 $589,900Active5 beds 2 baths2,108 sq. ft.
1186 Galley Avenue, Manahawkin, NJ 08050
MLS# 22633515Listed by: JHW REALTY,LLC - New
 $1,849,000Active5 beds 3 baths2,799 sq. ft.
31 Claudia Lane, Manahawkin, NJ 08050
MLS# 22633548Listed by: KELLER WILLIAMS PREFERRED PROPERTIES,BAYVILLE - New
 $549,900Active5 beds 1 baths1,860 sq. ft.
182 Main Street, Manahawkin, NJ 08050
MLS# 22633222Listed by: KELLER WILLIAMS SHORE PROPERTIES - New
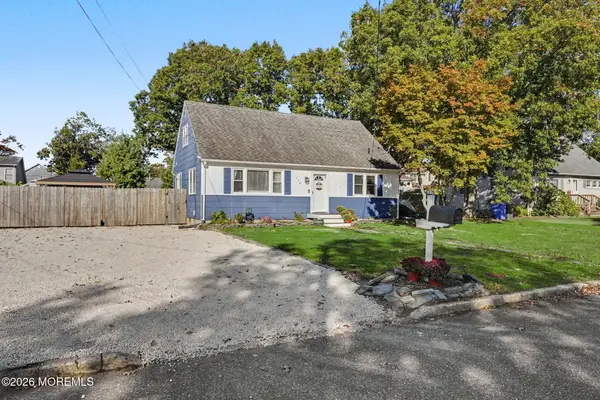 $410,000Active3 beds 1 baths1,310 sq. ft.
148 Tiller Avenue, Manahawkin, NJ 08050
MLS# 22633068Listed by: THE CRESI GROUP LLC - New
 $699,000Active4 beds 3 baths2,682 sq. ft.
66 Bradshaw Drive, Manahawkin, NJ 08050
MLS# 22633059Listed by: KELLER WILLIAMS REALTY CENTRAL MONMOUTH


Protect your home and budget from life's surprises with an Assurant Home Warranty, backed by a partner that supports you through every step of homeownership. Explore Plans.
©2026 Century 21 Real Estate LLC. All rights reserved. CENTURY 21®, the CENTURY 21 Logo and C21® are service marks owned by Century 21 Real Estate LLC. Century 21 Real Estate LLC fully supports the principles of the Fair Housing Act and the Equal Opportunity Act. Each office is independently owned and operated. Listing information is deemed reliable but not guaranteed accurate.