36 Clarence Dr, Manahawkin, NJ 08050
Local realty services provided by:CENTURY 21 Reilly Realtors
36 Clarence Dr,Manahawkin, NJ 08050
$1,150,000
- 4 Beds
- 3 Baths
- 1,871 sq. ft.
- Single family
- Pending
Listed by: marion a romano
Office: the van dyk group
MLS#:NJOC2043508
Source:BRIGHTMLS
Price summary
- Price:$1,150,000
- Price per sq. ft.:$614.64
About this home
Stafford Twp. - Whether You're Looking for the Perfect Weekend Escape or Year-Round Waterfront Living, This Beautiful Beach Haven West Home Checks All the Boxes * Custom Built in 2015, this 11 Year Young Move in Ready Waterfront Home features 4 Spacious Bedrooms * 2.5 Bathrooms * Bright and Airy Open Floor Plan Designed for Easy Everyday Living and Entertaining * Large Living Room with a Cozy Gas Fireplace, Beautiful Hardwood Flooring and Plenty of Natural Light * Let Your Inner Chef Soar in the Spacious Kitchen featuring 42in Cabinets, Granite Countertops, a Tiled Backsplash, Stainless Steel Appliances and a Breakfast Bar overlooking the Sun Soaked Dining Area, Creating the Perfect Gathering Space for Family and Friends * First Floor Primary Suite Offers a Walk in Closet and an Attached Full Bathroom, Providing the Comfort and Convenience of Main Floor Living * Second Floor Open Loft Area Creates the Perfect Home Office, Family Room, Playroom or Additional Guest Sleeping Area - a Flexible Space Ready to Fit Your Lifestyle * Convenient Walk in Laundry Room with Built in Shelving and a Tankless Hot Water Heater * Oversized Ground Level 2 Car Garage with Direct Interior Access and a Separate Rear Entry Provides Easy Access for Storing All of Your Seasonal and Boating Gear * Sliders off the Dining Area Open to a Spacious 10x20 Composite Deck Overlooking Peaceful Deep Lagoon Views, Creating the Perfect Spot for Outdoor Dining, Relaxing or Watching the Boats Go By * Vinyl Fenced in Backyard * Every Water Enthusiast will Appreciate the sought after 50ft Vinyl Bulkhead Complete with a Swim Ladder Makes It Easy to Jump in and Cool Off on Warm Summer Days * And the Best Part - Location, Location, Location! Situated on a Premium Waterfront Lot Just MINUTES to Open Bay by Boat with NO Bridge Obstructions * Just Minutes to Mill Creek Park, Long Beach Island and Everything the Jersey Shore Has to Offer * This Incredible Move in Ready Waterfront Home is Ready for Lifelong Memories to Be Made * Call Today for Your Private Tour!...
Contact an agent
Home facts
- Year built:2015
- Listing ID #:NJOC2043508
- Added:19 day(s) ago
- Updated:July 28, 2026 at 08:26 AM
Rooms and interior
- Bedrooms:4
- Total bathrooms:3
- Full bathrooms:2
- Half bathrooms:1
- Rooms Total:7
- Flooring:Carpet, Ceramic Tile, Wood
- Dining Description:Dining Area
- Kitchen Description:Carpet, Combination Kitchen/Living, Dishwasher, Kitchen - Table Space, Microwave, Recessed Lighting, Refrigerator, Stove, Upgraded Countertops
- Bedroom Description:Carpet, Entry Level Bedroom, Walk In Closet(s)
- Living area:1,871 sq. ft.
Heating and cooling
- Cooling:Central A/C
- Heating:Forced Air, Natural Gas
Structure and exterior
- Year built:2015
- Building area:1,871 sq. ft.
- Lot area:0.09 Acres
- Lot Features:Bulkheaded, Lagoon, Level
- Architectural Style:Coastal
- Construction Materials:Frame
- Exterior Features:Deck(s), Porch(es)
- Foundation Description:Pilings
- Levels:2 Stories
Schools
- High school:SOUTHERN REGIONAL H.S.
- Middle school:SOUTHERN REGIONAL M.S.
Utilities
- Water:Public
- Sewer:Public Sewer
Finances and disclosures
- Price:$1,150,000
- Price per sq. ft.:$614.64
- Tax amount:$14,310 (2026)
Features and amenities
- Laundry features:Dryer, Washer
- Amenities:Carpet, Recessed Lighting
Parking
- Parking description:Additional Storage Area, Attached Garage, Garage - Front Entry, Inside Access
- Garage:Yes
- Garage spaces:2
New listings near 36 Clarence Dr
- New
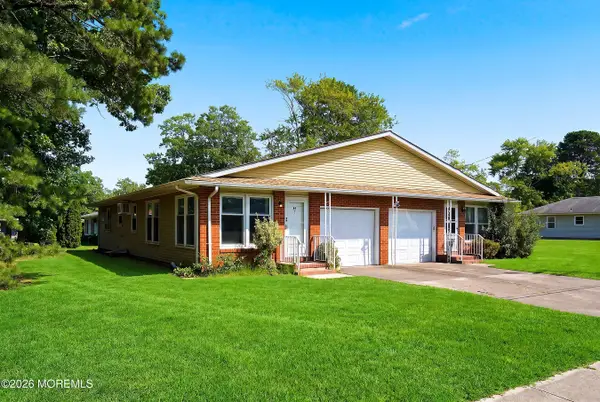 $224,900Active2 beds 2 baths1,126 sq. ft.
45 Dogwood Road #8, Manahawkin, NJ 08050
MLS# 22622839Listed by: RE/MAX OF LONG BEACH ISLAND - New
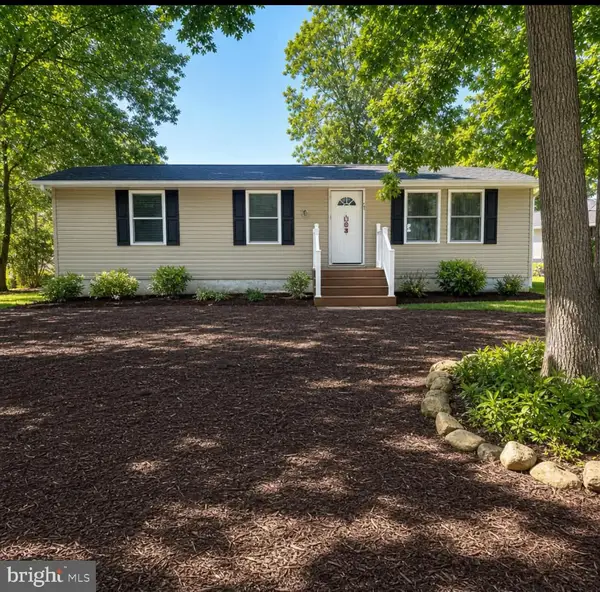 $399,900Active3 beds 2 baths1 sq. ft.
1039 Clearwater Ave, MANAHAWKIN, NJ 08050
MLS# NJOC2043916Listed by: RE/MAX OF LONG BEACH ISLAND - Coming SoonOpen Sat, 11am to 2pm
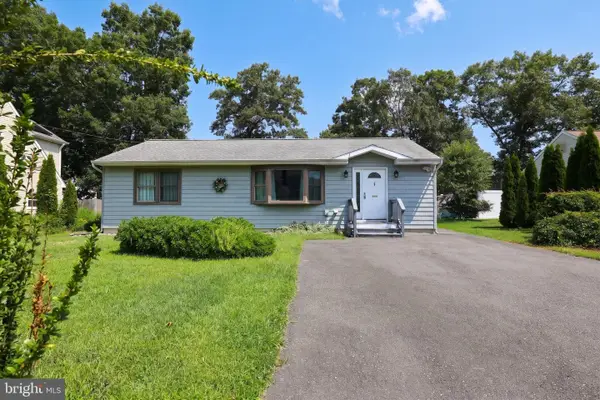 $399,000Coming Soon2 beds 2 baths
1222 Ripple Ave, MANAHAWKIN, NJ 08050
MLS# NJOC2043792Listed by: BETTER HOMES AND GARDENS REAL ESTATE MURPHY & CO. - Open Sun, 11:30am to 1:30pmNew
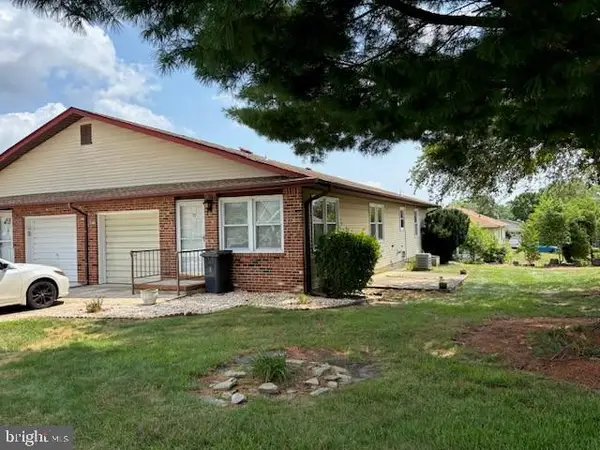 $215,000Active2 beds 2 baths1,126 sq. ft.
55 Sycamore Rd, MANAHAWKIN, NJ 08050
MLS# NJOC2043870Listed by: BHHS ZACK SHORE REALTORS - Coming Soon
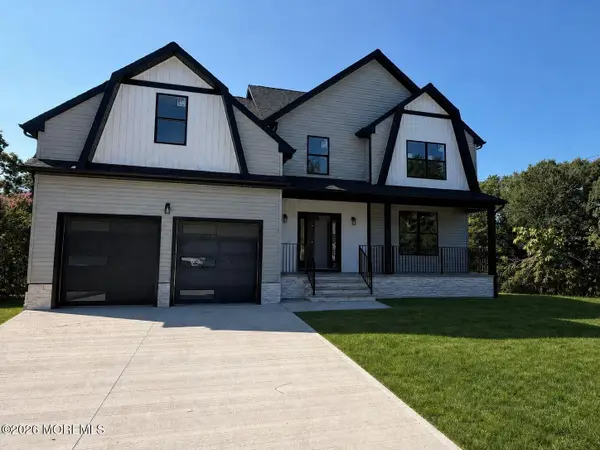 $839,900Coming Soon4 beds 4 baths
282 Float Avenue, Manahawkin, NJ 08050
MLS# 22622786Listed by: RUGGERI REALTY, LLC - New
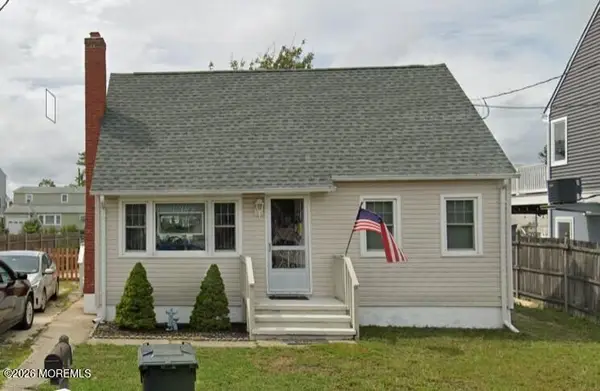 $799,900Active4 beds 2 baths
15 Joshua Drive, Manahawkin, NJ 08050
MLS# 22622753Listed by: 1-2-3 REALTORS - New
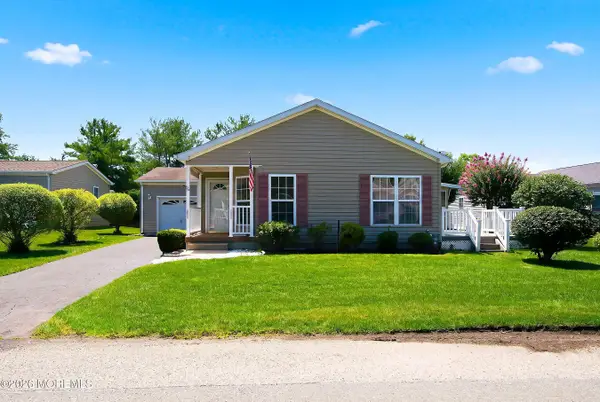 $385,000Active2 beds 2 baths
25 Fort Lee Drive, Manahawkin, NJ 08050
MLS# 22622695Listed by: RE/MAX AT BARNEGAT BAY - New
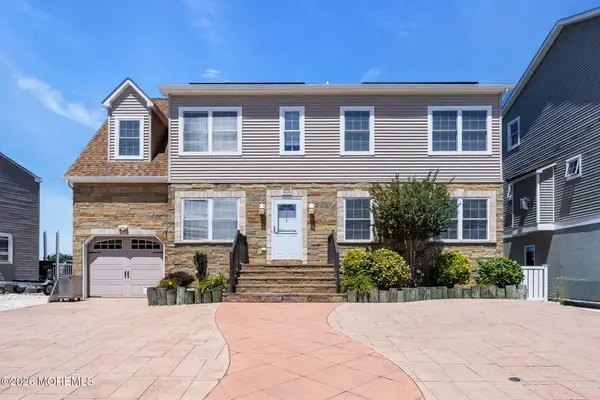
 $1,049,000Active6 beds 3 baths2,567 sq. ft.
122 Morris Boulevard, Manahawkin, NJ 08050
MLS# 22622671Listed by: C21/ ACTION PLUS REALTY - New
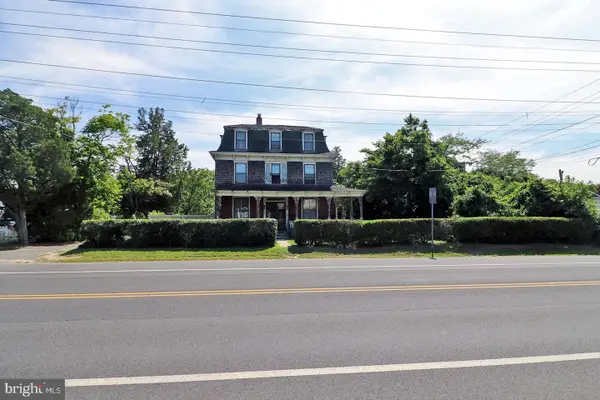 $610,000Active4 beds 2 baths1,985 sq. ft.
105 East Bay Avenue, MANAHAWKIN, NJ 08050
MLS# NJOC2042782Listed by: RE/MAX AT BARNEGAT BAY - FORKED RIVER - New
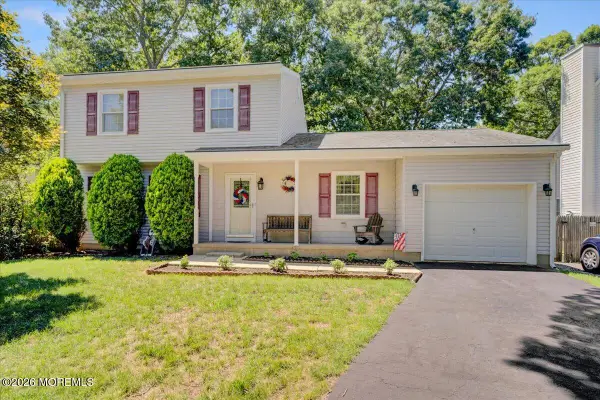 $425,000Active3 beds 2 baths1,596 sq. ft.
46 Mermaid Drive, Manahawkin, NJ 08050
MLS# 22622386Listed by: BERKSHIRE HATHAWAY HOMESERVICES ZACK SHORE REALTORS


Protect your home and budget from life's surprises with an Assurant Home Warranty, backed by a partner that supports you through every step of homeownership. Explore Plans.
©2026 Century 21 Real Estate LLC. All rights reserved. CENTURY 21®, the CENTURY 21 Logo and C21® are service marks owned by Century 21 Real Estate LLC. Century 21 Real Estate LLC fully supports the principles of the Fair Housing Act and the Equal Opportunity Act. Each office is independently owned and operated. Listing information is deemed reliable but not guaranteed accurate.