
36 Dorothy Dr, Manahawkin, NJ 08050
Local realty services provided by:CENTURY 21 Downtown
36 Dorothy Dr,Manahawkin, NJ 08050
$749,500
- 3 Beds
- 2 Baths
- 1,088 sq. ft.
- Single family
- Pending
Listed by: marion a romano
Office: the van dyk group
MLS#:NJOC2044638
Source:BRIGHTMLS
Price summary
- Price:$749,500
- Price per sq. ft.:$688.88
About this home
Stafford Twp. - The Perfect Waterfront Beach House Does Exist! * Leave Your Worries at the Door and Escape into the Laid-Back Waterfront Lifestyle this Beautifully Updated Home has to Offer * With Nothing Left to do but Unpack, this Gorgeous Waterfront Home boasts 3 Bedrooms * 2 Full Bathrooms * Bright and Airy Open Floor Plan with Soaring Ceilings, Easy Maintenance Flooring and Neutral Tones throughout * Tastefully Updated Coastal White Kitchen features a Center Island with Seating for Casual Dining, Stainless Steel Appliances and a Granite Countertop Paired with a Tiled Backsplash to Match * Sliders off Main Living Area Open to a Ready to Entertain Easy Maintenance Backyard featuring an Oversized Patio for Hosting * Large Outdoor Shed Makes Storing Seasonal Items Easy * Outdoor Shower to Rinse Off after a Day of Fun in the Sun * Extended Sundeck Along the Lagoon * Sought after 50ft. Vinyl Bulkhead with a Dock for Your Boat * Walk to Local Bagel Shop and Deli and Just a Short Drive over the Causeway to LBI - Be Sure to Put this Amazing Waterfront Home on Your "Must See" List!...
Contact an agent
Home facts
- Year built:1965
- Subdivision & Development:BEACH HAVEN WEST
- Listing ID #:NJOC2044638
- Added:11 day(s) ago
- Updated:September 01, 2026 at 10:41 AM
Rooms and interior
- Bedrooms:3
- Total bathrooms:2
- Full bathrooms:2
- Rooms Total:5
- Dining Description:Combination Dining/Living, Dining Area
- Kitchen Description:Combination Kitchen/Living, Dishwasher, Kitchen - Island, Microwave, Recessed Lighting, Refrigerator, Stove
- Living area:1,088 sq. ft.
Heating and cooling
- Cooling:Central A/C
- Heating:Forced Air, Natural Gas
Structure and exterior
- Roof:Shingle
- Year built:1965
- Building area:1,088 sq. ft.
- Lot area:0.09 Acres
- Lot Features:Bulkheaded, Lagoon, Level
- Architectural Style:Ranch/Rambler
- Construction Materials:Frame
- Exterior Features:Deck(s), Outside Shower, Patio(s)
- Foundation Description:Slab
- Levels:1 Story
Schools
- High school:SOUTHERN REGIONAL H.S.
- Middle school:SOUTHERN REGIONAL M.S.
Utilities
- Water:Public
- Sewer:Public Sewer
Finances and disclosures
- Price:$749,500
- Price per sq. ft.:$688.88
- Tax amount:$9,121 (2026)
Features and amenities
- Laundry features:Dryer, Washer
- Amenities:Ceiling Fan(s), Recessed Lighting, Window Treatments
Parking
- Parking description:Off Street
New listings near 36 Dorothy Dr
- New
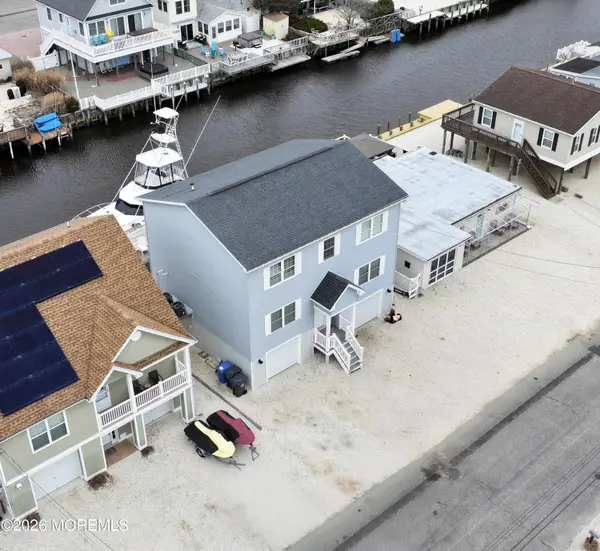 $1,449,999Active4 beds 5 baths2,418 sq. ft.
48 Albert Drive, Manahawkin, NJ 08050
MLS# 22627352Listed by: GOLDSTONE REALTY - New
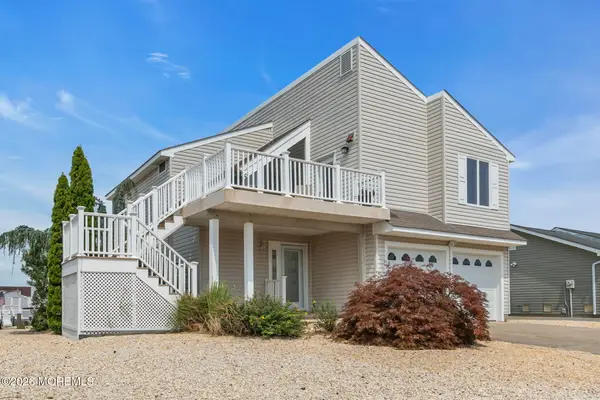 $979,900Active3 beds 2 baths1,632 sq. ft.
104 Catherine Lane, Manahawkin, NJ 08050
MLS# 22627021Listed by: SALT AND CEDAR PROPERTIES, LLC - New
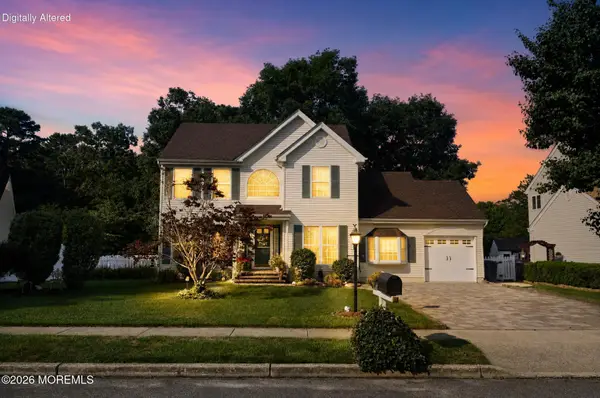 $639,900Active4 beds 3 baths1,886 sq. ft.
105 Hollow Oak Lane, Manahawkin, NJ 08050
MLS# 22627038Listed by: COMPASS NEW JERSEY-OCEAN CITY - New
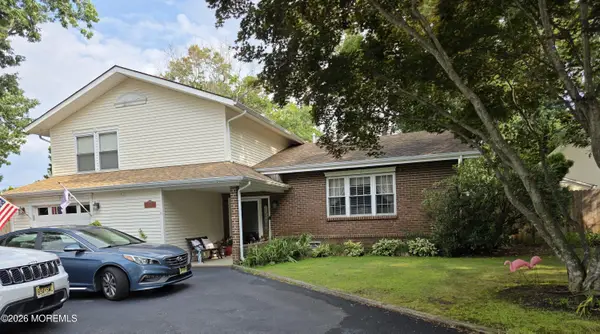 $579,900Active3 beds 3 baths1,929 sq. ft.
100 Reel Avenue, Manahawkin, NJ 08050
MLS# 22626919Listed by: KELLER WILLIAMS PREFERRED PROPERTIES, MANAHAWKIN - New
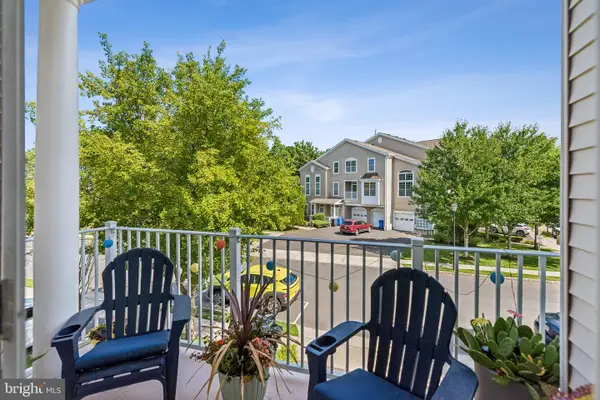 $485,000Active3 beds 2 baths4,826 sq. ft.
197 Melanie Way #709, MANAHAWKIN, NJ 08050
MLS# NJOC2044744Listed by: WEICHERT REALTORS - SHIP BOTTOM - New
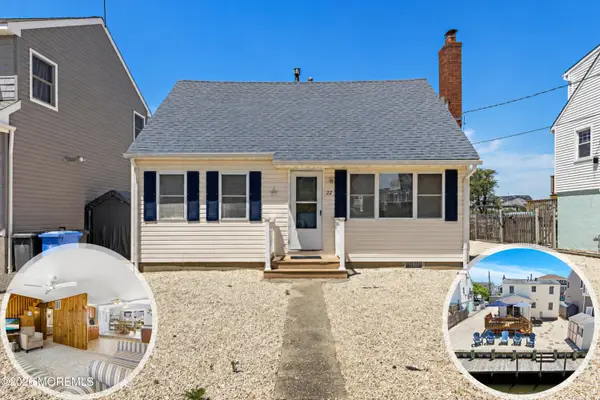 $775,000Active4 beds 2 baths1,092 sq. ft.
22 Joan Drive, Manahawkin, NJ 08050
MLS# 22626588Listed by: VAN DYK GROUP - New
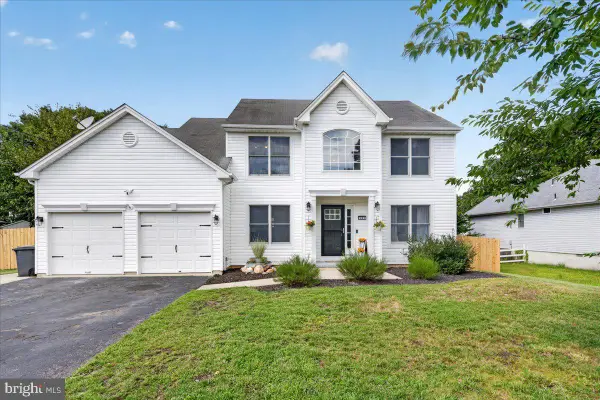 $710,000Active5 beds 3 baths2,280 sq. ft.
591 Pirate Ln, MANAHAWKIN, NJ 08050
MLS# NJOC2044604Listed by: KELLER WILLIAMS REALTY PREFERRED PROPERTIES 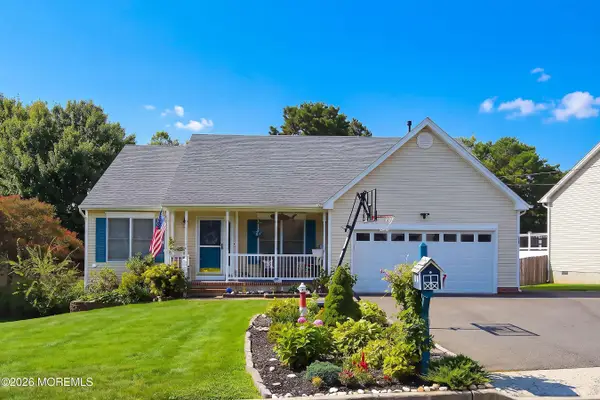 $579,900Active3 beds 2 baths1,764 sq. ft.
133 Mooring Road, Manahawkin, NJ 08050
MLS# 22626183Listed by: GOLDSTONE REALTY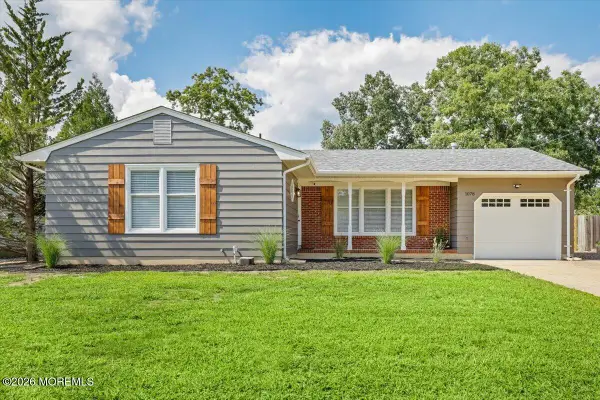 $580,000Active3 beds 2 baths1,552 sq. ft.
1078 Treasure Avenue, Manahawkin, NJ 08050
MLS# 22626146Listed by: KELLER WILLIAMS SHORE PROPERTIES


Protect your home and budget from life's surprises with an Assurant Home Warranty, backed by a partner that supports you through every step of homeownership. Explore Plans.
©2026 Century 21 Real Estate LLC. All rights reserved. CENTURY 21®, the CENTURY 21 Logo and C21® are service marks owned by Century 21 Real Estate LLC. Century 21 Real Estate LLC fully supports the principles of the Fair Housing Act and the Equal Opportunity Act. Each office is independently owned and operated. Listing information is deemed reliable but not guaranteed accurate.