3 Dante Dr, Manchester, NJ 08759
Local realty services provided by:CENTURY 21 Alliance
3 Dante Dr,Manchester Twp, NJ 08759
$515,000
- 2 Beds
- 2 Baths
- 2,020 sq. ft.
- Single family
- Active
Listed by: catherine a o'connell
Office: coldwell banker residential brokerage - princeton
MLS#:NJOC2045900
Source:BRIGHTMLS
Price summary
- Price:$515,000
- Price per sq. ft.:$254.95
- Monthly HOA dues:$290
About this home
Nestled within the prestigious Renaissance community, this exquisite detached Raphael Extended model designed for those seeking a refined lifestyle in a vibrant, age-restricted environment. With a minimum age requirement of 55, this residence offers a unique blend of comfort, luxury, and community engagement, perfect for those ready to embrace a new chapter. Step inside to discover a expansive designed interior that radiates warmth and sophistication. The open floor plan seamlessly connects the living and dining areas, enhanced by crown moldings and chair railings that add a touch of elegance. The family room, conveniently located off the kitchen, features a cozy gas fireplace, creating an inviting atmosphere for gatherings. The gourmet kitchen is a chef's dream, boasting upgraded countertops, an island for casual dining, and energy-efficient appliances, including a built-in range and self-cleaning oven. Enjoy your morning coffee in the charming breakfast area or at the kitchen table, surrounded by natural light streaming through energy-efficient, insulated windows. The sunroom off the back of the home sets this home apart from others in the community- soaring ceilings, an abundance of natural light and a fabulous extension of the home! Retreat to the spacious primary suite, complete with a luxurious en-suite bathroom featuring a jetted tub, walk-in shower, and ample closet space. The exterior of the home is equally impressive, featuring extensive hardscaping and beautifully maintained landscaping, all managed by the community association. Enjoy leisurely strolls along the sidewalks or take advantage of the community's exceptional amenities, including indoor and outdoor pools, a fitness center, tennis and pickleball courts, and a clubhouse for social gatherings. The gated community ensures peace of mind while fostering a sense of belonging among neighbors. Located in a serene suburban setting, this property offers the perfect balance of tranquility and accessibility. With an attached oversized garage providing additional storage, convenience is at your fingertips. Experience the exclusive lifestyle that Renaissance offers, where luxury meets community, and every day feels like a retreat. This home is not just a place to live; it's a place to thrive....
Contact an agent
Home facts
- Year built:2003
- Subdivision & Development:RENAISSANCE
- Listing ID #:NJOC2045900
- Added:2 day(s) ago
- Updated:October 18, 2026 at 01:53 PM
Rooms and interior
- Bedrooms:2
- Total bathrooms:2
- Full bathrooms:2
- Dining Description:Combination Dining/Living, Dining Area
- Bathrooms Description:Primary Bath(s)
- Kitchen Description:Breakfast Area, Built-In Range, Built-Ins, Crown Moldings, Dishwasher, Disposal, Energy Efficient Appliances, Kitchen - Eat-In, Kitchen - Island, Kitchen - Table Space, Microwave, Oven - Self Cleaning, Oven/Range - Gas, Pantry, Recessed Lighting, Refrigerator, Upgraded Countertops, Water Heater
- Bedroom Description:Entry Level Bedroom, Walk In Closet(s)
- Living area:2,020 sq. ft.
Heating and cooling
- Cooling:Central A/C
- Heating:Forced Air, Natural Gas
Structure and exterior
- Year built:2003
- Building area:2,020 sq. ft.
- Lot Features:Suburban
- Architectural Style:Ranch/Rambler
- Construction Materials:Vinyl Siding
- Exterior Features:Extensive Hardscape, Lawn Sprinkler, Patio(s), Sidewalks, Street Lights, Tennis Court(s)
- Foundation Description:Concrete Perimeter
- Levels:1 Story
Utilities
- Water:Public
- Sewer:Public Sewer
Finances and disclosures
- Price:$515,000
- Price per sq. ft.:$254.95
- Tax amount:$6,394 (2025)
Features and amenities
- Laundry features:Dryer - Gas, Dryer In Unit, Washer, Washer In Unit
- Amenities:Attic, Built-Ins, Cable TV, Ceiling Fan(s), Chair Railings, Crown Moldings, Efficiency, Insulated Windows, Recessed Lighting, Sprinkler System, Window Treatments
Parking
- Parking description:Additional Storage Area, Attached Garage, Garage - Front Entry, Inside Access, Oversized
- Garage:Yes
- Garage spaces:2
New listings near 3 Dante Dr
- Coming Soon
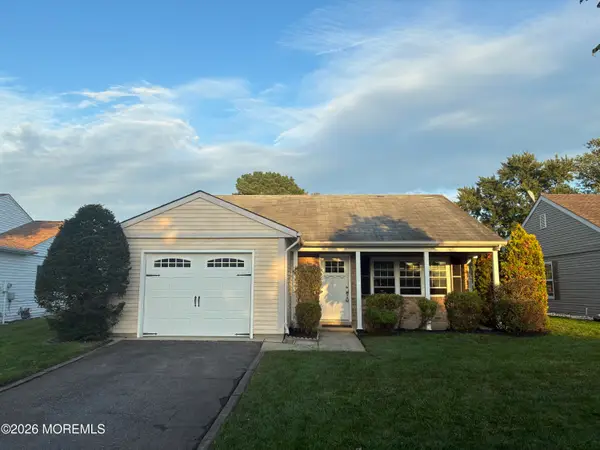 $242,500Coming Soon2 beds 1 baths1,009 sq. ft.
47 Leighton Lane, Manchester, NJ 08759
MLS# 22632469Listed by: HOWARD HANNA RAND REALTY-HOBOKEN - New
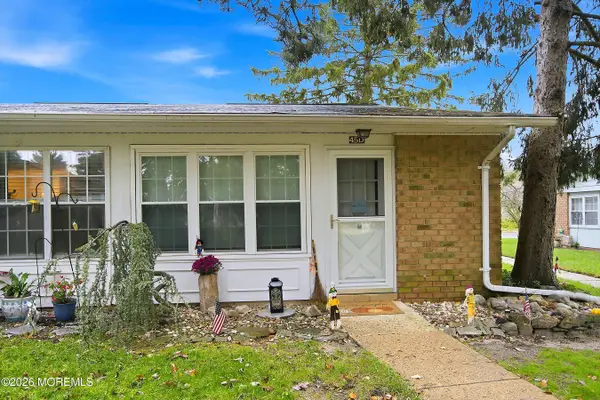
 $119,000Active1 beds 1 baths671 sq. ft.
45 Edinburgh Lane #D, Manchester, NJ 08759
MLS# 22632946Listed by: C21/ ACTION PLUS REALTY - New
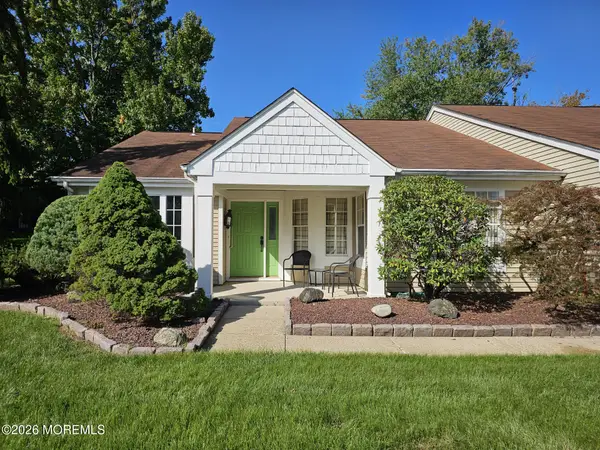 $375,000Active2 beds 3 baths1,755 sq. ft.
980 Thornbury Lane #A, Manchester, NJ 08759
MLS# 22632920Listed by: YOUR TOWN REALTY - New
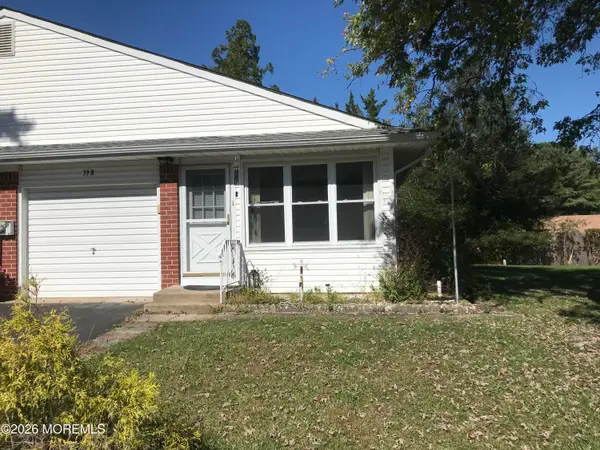 $139,800Active2 beds 2 baths1,220 sq. ft.
39 Crocus Lane #B, Manchester, NJ 08759
MLS# 22632869Listed by: ADK REALTY & CONSULTING SVCS - New
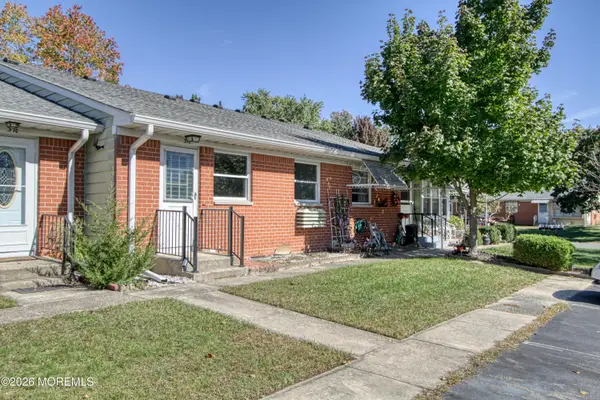 $39,900Active1 beds 1 baths
37 Yorktowne Parkway #H, Whiting, NJ 08759
MLS# 22632720Listed by: WEICHERT REALTORS-TOMS RIVER - New
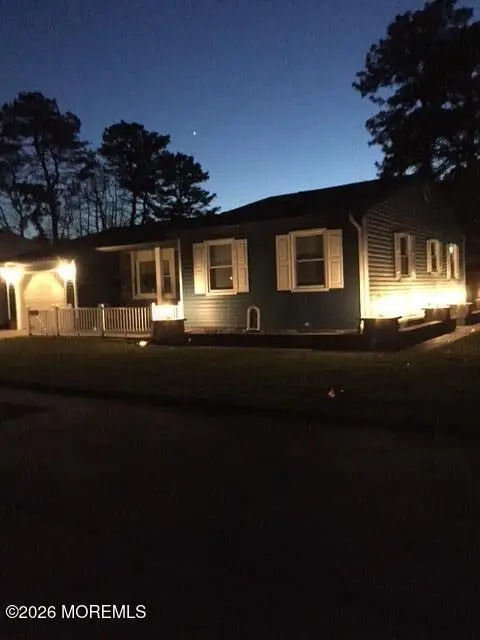 $289,000Active2 beds 2 baths1,192 sq. ft.
1 Rose Lane, Whiting, NJ 08759
MLS# 22632807Listed by: BUONOMO REALTY, LLC - New
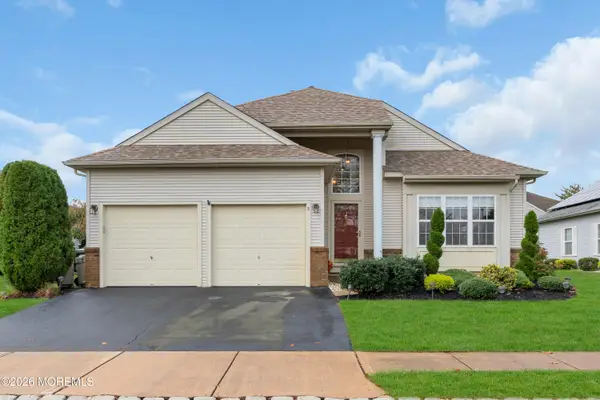 $515,000Active2 beds 2 baths2,020 sq. ft.
3 Dante Drive, Manchester, NJ 08759
MLS# 22632810Listed by: COLDWELL BANKER REALTY - New
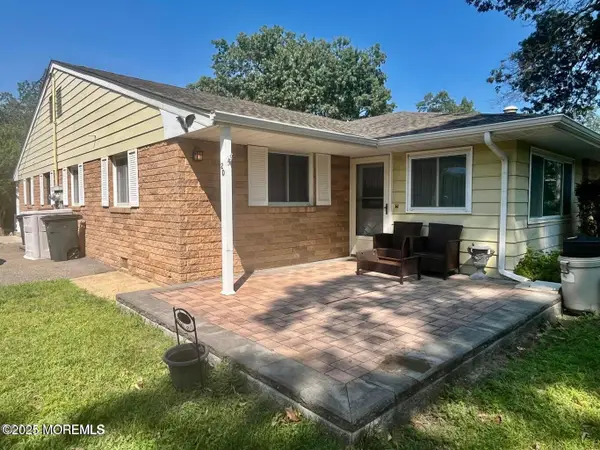 $109,900Active2 beds 1 baths
2 Blue Jay Street #D, Manchester, NJ 08759
MLS# 22632762Listed by: NEW AND MODERN GROUP - Open Sun, 12 to 4pmNew
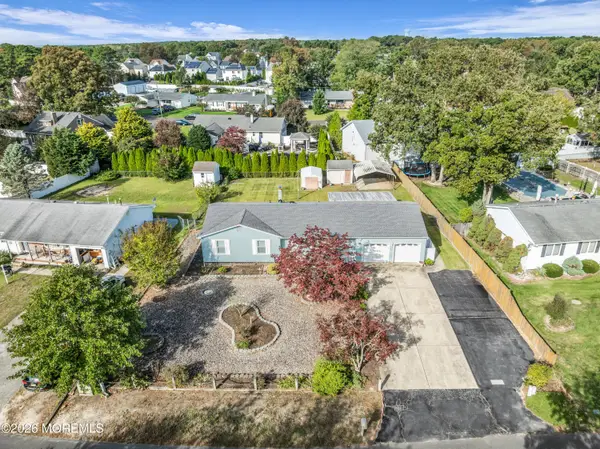 $549,000Active3 beds 2 baths1,270 sq. ft.
319 Savannah Road, Toms River, NJ 08757
MLS# 22632771Listed by: RE/MAX AT BARNEGAT BAY - New
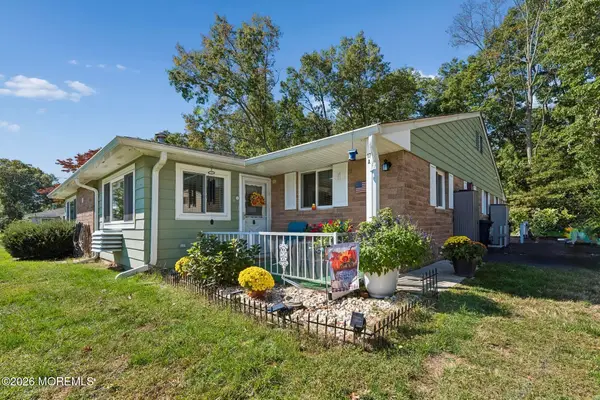 $69,999Active1 beds 1 baths
17 Robin Street #A, Manchester, NJ 08759
MLS# 22632748Listed by: WEICHERT REALTORS-TOMS RIVER


Protect your home and budget from life's surprises with an Assurant Home Warranty, backed by a partner that supports you through every step of homeownership. Explore Plans.
©2026 Century 21 Real Estate LLC. All rights reserved. CENTURY 21®, the CENTURY 21 Logo and C21® are service marks owned by Century 21 Real Estate LLC. Century 21 Real Estate LLC fully supports the principles of the Fair Housing Act and the Equal Opportunity Act. Each office is independently owned and operated. Listing information is deemed reliable but not guaranteed accurate.