
9 Elmswell Ave, Manchester, NJ 08759
Local realty services provided by:CENTURY 21 Alliance
9 Elmswell Ave,Manchester Township, NJ 08759
$235,000
- 2 Beds
- 2 Baths
- 967 sq. ft.
- Single family
- Pending
Listed by: thomas brian donovan
Office: balsley/losco
MLS#:611564
Source:NJ_SJSRMLS
Price summary
- Price:$235,000
- Price per sq. ft.:$243.02
- Monthly HOA dues:$239
About this home
Exciting opportunity to check out the Walden Model located in the beautiful Leisure Knoll 55+ Community.This charming home features: 2 Bedrooms- 2 Bathrooms- A cozy living room and dining room combo, A screened porch perfect for relaxation and an oversized garage. The Leisure Knoll community is beautifully maintained and offers an active clubhouse for residents to enjoy various activities and events. Close to Shopping and GSP.
Contact an agent
Home facts
- Year built:1979
- Listing ID #:611564
- Added:22 day(s) ago
- Updated:September 26, 2026 at 02:22 PM
Rooms and interior
- Bedrooms:2
- Total bathrooms:2
- Full bathrooms:2
- Rooms Total:6
- Flooring:Laminate Flooring, W/W Carpet
- Dining Description:On Level M
- Kitchen Description:Dishwasher, Electric Stove, Microwave, On Main Level, Refrigerator
- Basement Description:Slab
- Living area:967 sq. ft.
Heating and cooling
- Cooling:Ceiling Fan(s), Central
- Heating:Baseboard, Electric
Structure and exterior
- Year built:1979
- Building area:967 sq. ft.
- Architectural Style:Ranch
- Exterior Features:Curbs, Patio, Porch, Porch Screened, Sprinkler System
Utilities
- Water:Public
- Sewer:Public Sewer
Finances and disclosures
- Price:$235,000
- Price per sq. ft.:$243.02
- Tax amount:$3,218 (2025)
Features and amenities
- Appliances:Dishwasher, Dryer, Microwave, Refrigerator, Washer
- Laundry features:Dryer, Washer
- Amenities:Smoke/Fire Alarm
Parking
- Parking description:Blacktop Driveway, One Car
New listings near 9 Elmswell Ave
- Coming Soon
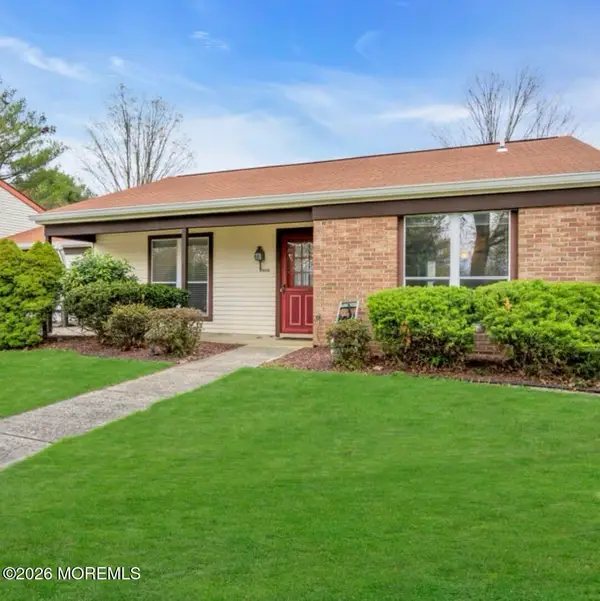 $249,000Coming Soon2 beds 1 baths975 sq. ft.
820B Liverpool Circle, Manchester, NJ 08759
MLS# 22630427Listed by: STATION CITIES - Coming Soon
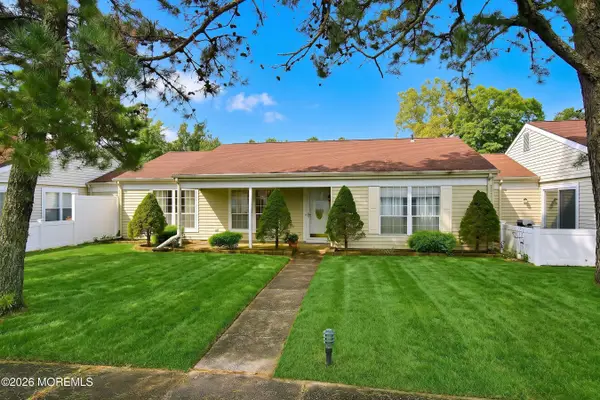 $184,900Coming Soon2 beds 2 baths1,164 sq. ft.
509 Tiffany Lane #B, Manchester, NJ 08759
MLS# 22630356Listed by: COLDWELL BANKER FLANAGAN REALTY - Coming SoonOpen Sat, 12 to 3pm
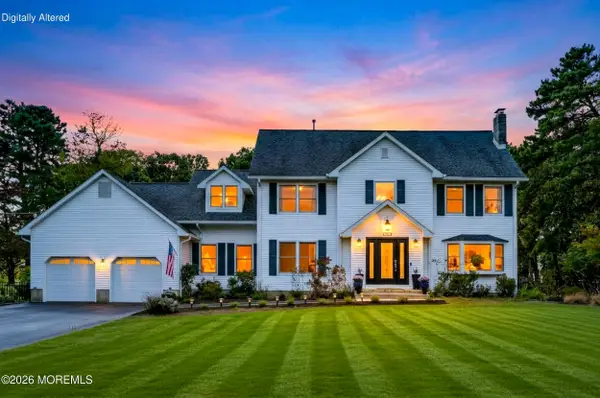 $763,500Coming Soon4 beds 3 baths2,644 sq. ft.
2001 Bayonne Avenue, Manchester, NJ 08759
MLS# 22630206Listed by: BERKSHIRE HATHAWAY HOMESERVICES FOX & ROACH - HOLMDEL - Coming Soon
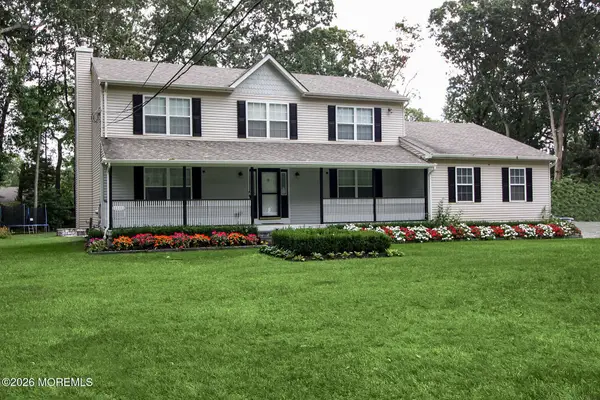 $799,900Coming Soon4 beds 3 baths2,352 sq. ft.
25 Shenandoah Avenue, Manchester, NJ 08759
MLS# 22630011Listed by: FATHOM REALTY NJ - Coming Soon
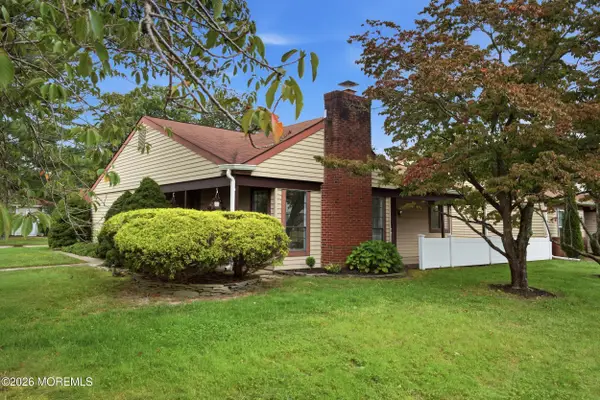 $385,000Coming Soon2 beds 2 baths1,381 sq. ft.
599A Devonshire Lane, Manchester, NJ 08759
MLS# 22629988Listed by: EXP REALTY - Coming SoonOpen Sun, 2 to 4pm
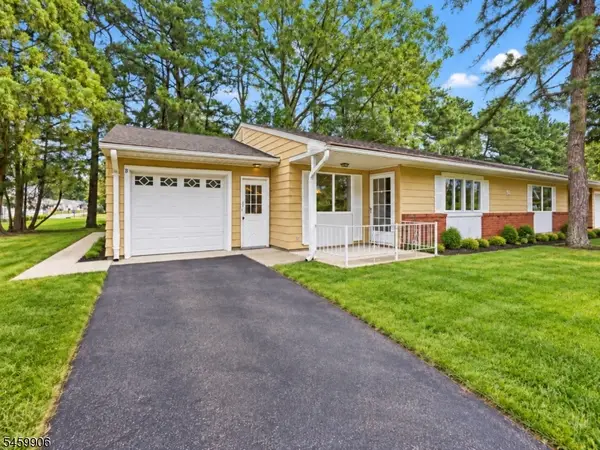 $85,000Coming Soon2 beds 1 baths1,200 sq. ft.
51 Maine Ave #B, Manchester Twp., NJ 08759
MLS# 4054102Listed by: SIGNATURE REALTY NJ - Coming SoonOpen Sun, 12 to 3pm
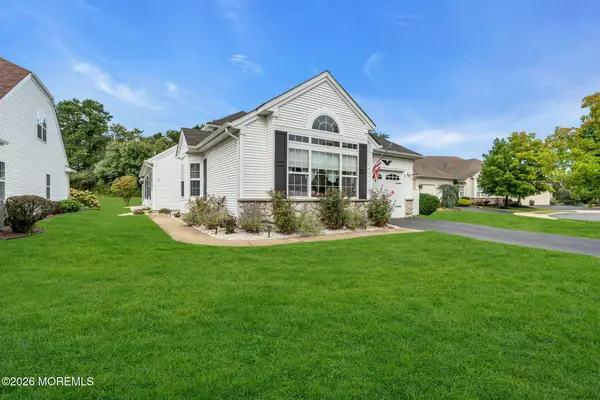 $450,000Coming Soon2 beds 2 baths1,782 sq. ft.
30 Arcadia Drive, Manchester, NJ 08759
MLS# 22629809Listed by: KELLER WILLIAMS REALTY OCEAN LIVING - Coming Soon
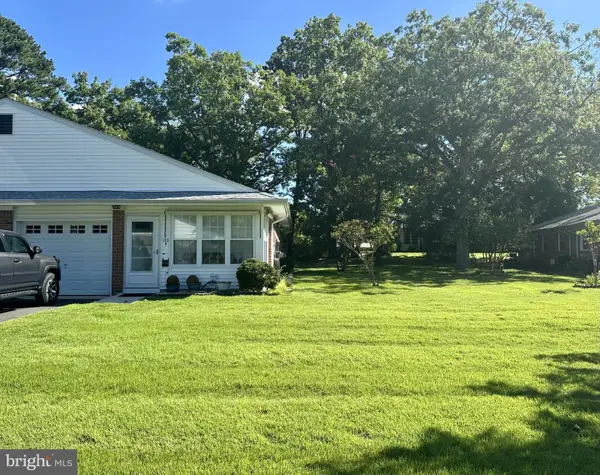 $110,000Coming Soon2 beds 2 baths1,500 sq. ft.
133 Azalea Dr #b, MANCHESTER TWP, NJ 08759
MLS# NJOC2045352Listed by: BHHS ZACK SHORE REALTORS - New
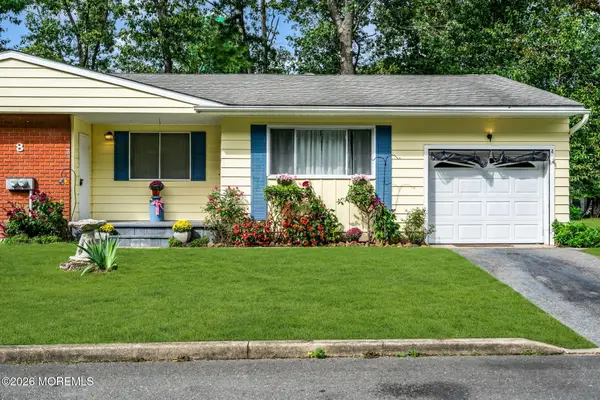 $130,000Active2 beds 1 baths1,222 sq. ft.
8 Oklahoma Way #A, Manchester, NJ 08759
MLS# 22630455Listed by: RE/MAX FIRST CLASS - New
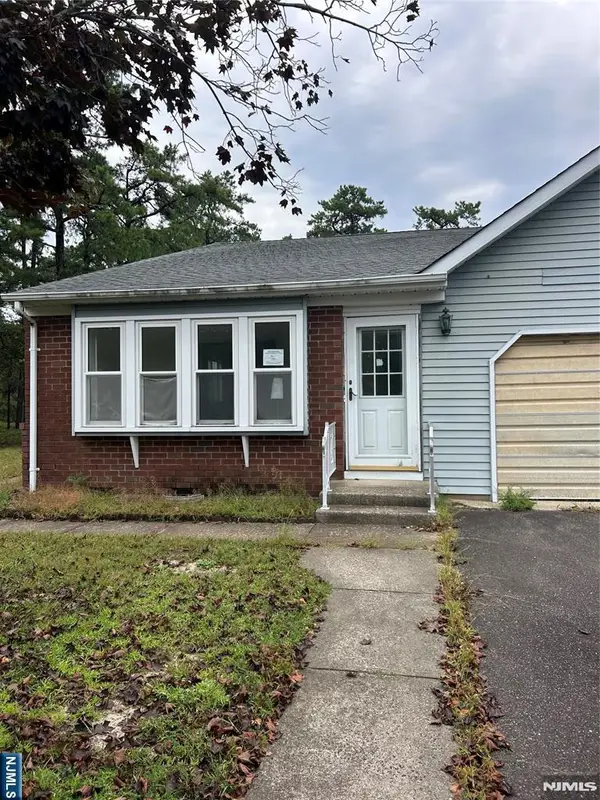 $209,000Active2 beds 2 baths
3 Mill Court, Manchester, NJ 08759
MLS# 26036542Listed by: MODERN REALTY GROUP


Protect your home and budget from life's surprises with an Assurant Home Warranty, backed by a partner that supports you through every step of homeownership. Explore Plans.
©2026 Century 21 Real Estate LLC. All rights reserved. CENTURY 21®, the CENTURY 21 Logo and C21® are service marks owned by Century 21 Real Estate LLC. Century 21 Real Estate LLC fully supports the principles of the Fair Housing Act and the Equal Opportunity Act. Each office is independently owned and operated. Listing information is deemed reliable but not guaranteed accurate.