
14 Tuscany Circle, Manchester, NJ 08759
Local realty services provided by:CENTURY 21 Schlossbach Realty
14 Tuscany Circle,Manchester, NJ 08759
$595,000
- 3 Beds
- 3 Baths
- 2,422 sq. ft.
- Single family
- Active
Listed by: gina scodella
Office: re/max revolution
MLS#:22623542
Source:NJ_MOMLS
Price summary
- Price:$595,000
- Price per sq. ft.:$245.66
- Monthly HOA dues:$290
About this home
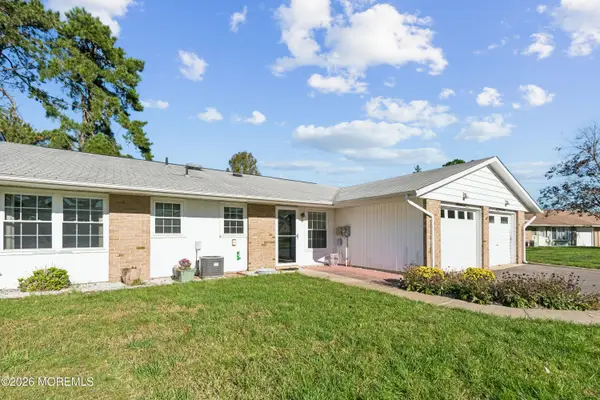
Welcome to this beautifully maintained Tivoli Model with Loft, ideally situated in the sought-after 55+ community of Renaissance at Manchester. Offering approximately 2,455 square feet, this spacious home features 3 bedrooms, 3 full bathrooms, a BRAND-NEW ROOF, a BRAND-NEW FURNACE, and a freshly painted interior--providing true move-in-ready convenience and added peace of mind.
Step inside to soaring vaulted ceilings, abundant natural light, and an inviting open-concept layout. The family room is highlighted by a cozy gas fireplace and a door leading to an oversized, fenced-in patio complete with a large electric awning--perfect for relaxing, dining, or entertaining outdoors in comfort. The kitchen features warm wood cabinetry, stainless steel appliances, and a bright breakfast area, Residents of Renaissance enjoy an impressive array of resort-style amenities, including a gated entrance, clubhouse, indoor and outdoor pools, fitness center, tennis courts, golf, and a vibrant social calendar.
Don't miss this rare opportunity to own a beautifully updated, move-in-ready Tivoli with Loft in one of Manchester's premier active-adult communities. Schedule your private showing today!...
Contact an agent
Home facts
- Year built:2003
- Subdivision & Development:Renaissance
- Listing ID #:22623542
- Added:85 day(s) ago
- Updated:October 24, 2026 at 07:45 PM
Rooms and interior
- Bedrooms:3
- Total bathrooms:3
- Full bathrooms:3
- Rooms Total:8
- Flooring:Ceramic Tile, Laminate, Wood
- Basement:Yes
- Living area:2,422 sq. ft.
Heating and cooling
- Cooling:Central Air
- Heating:Natural Gas
- Central air:Yes
Structure and exterior
- Roof:Shingle
- Year built:2003
- Building area:2,422 sq. ft.
- Lot area:0.14 Acres
- Lot Features:Oversized
- Architectural Style:Detached
Schools
- High school:Manchester Twnshp
- Middle school:Manchester TWP
Utilities
- Water:Public
- Sewer:Public Sewer
Finances and disclosures
- Price:$595,000
- Price per sq. ft.:$245.66
Features and amenities
- Amenities:Ceilings - 9Ft+ 1st Flr, Ceilings - 9Ft+ 2nd Flr, Dec Molding
- Pool features:Common
Parking
- Parking description:Driveway
- Garage:Yes
- Garage spaces:2
New listings near 14 Tuscany Circle
- Coming SoonOpen Sun, 11:30am to 2:30pm
 $599,000Coming Soon4 beds 3 baths
1140 Commonwealth Boulevard, Toms River, NJ 08757
MLS# 22633618Listed by: GOOD CHOICE REALTY - Coming Soon
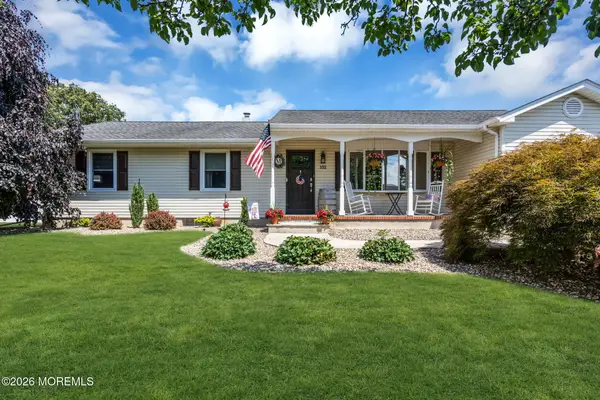 $709,000Coming Soon3 beds 2 baths1,720 sq. ft.
332 Colt Place, Manchester, NJ 08759
MLS# 22632955Listed by: KELLER WILLIAMS SHORE PROPERTIES - Coming SoonOpen Sun, 10am to 12pm
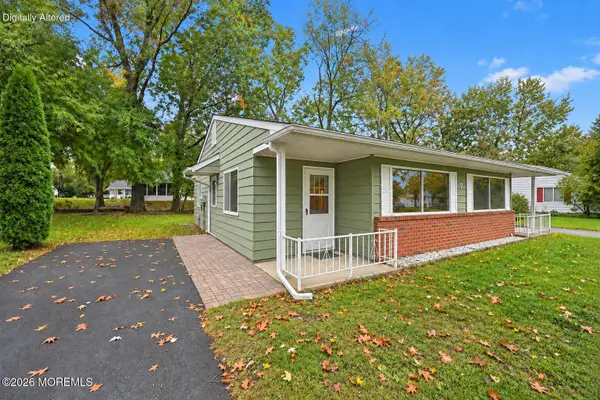 $60,000Coming Soon1 beds 1 baths900 sq. ft.
7 Texas Boulevard #B, Manchester, NJ 08759
MLS# 22633114Listed by: SIGNATURE REALTY NJ - Coming SoonOpen Sun, 12 to 2pm
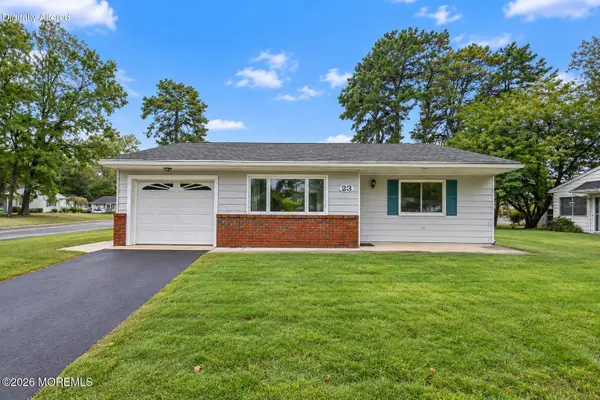 $175,000Coming Soon2 beds 1 baths1,200 sq. ft.
23 Maine Avenue, Manchester, NJ 08759
MLS# 22633099Listed by: SIGNATURE REALTY NJ - New
 $159,000Active2 beds 2 baths
721 Evergreen Court, Whiting, NJ 08759
MLS# 22633689Listed by: WEICHERT REALTORS-TOMS RIVER - New
 $289,900Active2 beds 2 baths1,346 sq. ft.
306 Gardenia Drive, Whiting, NJ 08759
MLS# 22633677Listed by: RESOURCEFUL REALTY - New
 $289,900Active2 beds 2 baths1,602 sq. ft.
583C Kevin Court #C, Manchester, NJ 08759
MLS# 22633650Listed by: KELLER WILLIAMS REALTY WEST MONMOUTH - New
 $215,000Active2 beds 2 baths1,184 sq. ft.
5 Mill Court #B, Whiting, NJ 08759
MLS# 22633605Listed by: KELLER WILLIAMS REALTY WEST MONMOUTH - New
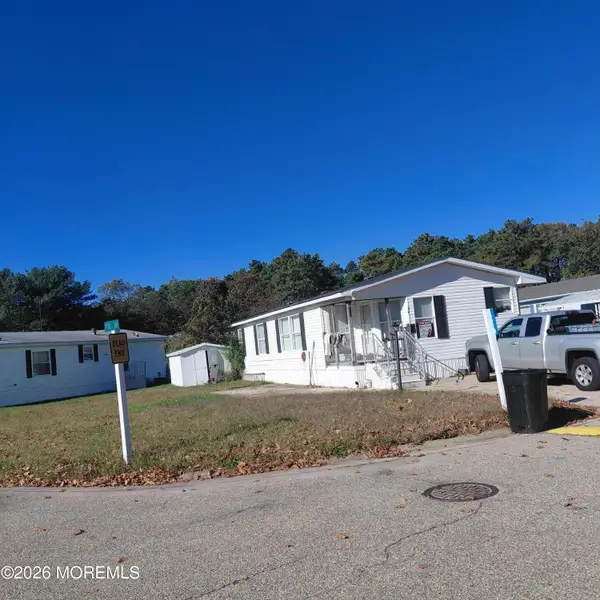 $185,000Active2 beds 2 baths
1991 NJ-37 Nj #117, Toms River, NJ 08757
MLS# 22633625Listed by: FATHOM REALTY NJ - Open Sat, 1 to 3pmNew
 $275,000Active2 beds 2 baths1,238 sq. ft.
62B Buckingham Drive, Manchester, NJ 08759
MLS# 22627049Listed by: WEICHERT REALTORS-BRICK


Protect your home and budget from life's surprises with an Assurant Home Warranty, backed by a partner that supports you through every step of homeownership. Explore Plans.
©2026 Century 21 Real Estate LLC. All rights reserved. CENTURY 21®, the CENTURY 21 Logo and C21® are service marks owned by Century 21 Real Estate LLC. Century 21 Real Estate LLC fully supports the principles of the Fair Housing Act and the Equal Opportunity Act. Each office is independently owned and operated. Listing information is deemed reliable but not guaranteed accurate.