14 Vecchio Road, Manchester, NJ 08759
Local realty services provided by:CENTURY 21 Mack-Morris Iris Lurie Inc
14 Vecchio Road,Manchester, NJ 08759
$549,900
- 2 Beds
- 2 Baths
- 1,941 sq. ft.
- Single family
- Active
Listed by: elaine macphee
Office: crossroads realty, inc.
MLS#:22622281
Source:NJ_MOMLS
Price summary
- Price:$549,900
- Price per sq. ft.:$283.31
- Monthly HOA dues:$290
About this home
Beautifully maintained Wellington Model, with a spacious and inviting open floor plan. 2 bdrm/2 Bath with a den. Eat in kitchen has rich cabinetry with newer Refrigerator, Sink, Microwave and Dishwasher which steps out to a wonderful 3 Season Room connected to a Paver Patio. Gas Fireplace can be enjoyed from the LR/DR and the Family Room. Hardwood Floors, Large Primary Suite with a Walk In Closet. Soaking Tub, Walk In Shower, Linen Closet and Double Sinks in the en-suite Bath. I haven't even mentioned the Timberline Roof and the Energy Star windows throughout which were just installed in 2023. Huge asset to this home. HVAC is 7 yrs old. Water Heater 7.5 yrs old. All neutral colors painted throughout. Faux blinds throughout. Refrigerator, Microwave, Dishwasher, Kitchen Sink, Washer, Dryer all replaced in 2021. This is truly a home where all you have to do is actually just unpack. There is a lot to be said for that! Renaissance has its own Golf Course, an Indoor and Outdoor pool, Tennis and Pickleball Courts, Bocce Ball and a Clubhouse with many more activities. Gated Community with scenic ponds and plenty of space to take those daily walks. You will want to make this house your home upon visiting....
Contact an agent
Home facts
- Year built:2003
- Listing ID #:22622281
- Added:1 day(s) ago
- Updated:July 22, 2026 at 05:40 PM
Rooms and interior
- Bedrooms:2
- Total bathrooms:2
- Full bathrooms:2
- Rooms Total:12
- Flooring:Ceramic Tile, Wood
- Living area:1,941 sq. ft.
Heating and cooling
- Cooling:Central Air
- Heating:Forced Air, Natural Gas
- Central air:Yes
Structure and exterior
- Roof:Timberline
- Year built:2003
- Building area:1,941 sq. ft.
- Lot area:0.15 Acres
- Architectural Style:Detached, Ranch
- Construction Materials:Brick
- Exterior Features:Swimming Area
- Foundation Description:Slab
Schools
- High school:Manchester Twnshp
- Middle school:Manchester TWP
Utilities
- Water:Public
- Sewer:Public Sewer
Finances and disclosures
- Price:$549,900
- Price per sq. ft.:$283.31
- Tax amount:$6,665 (2025)
Features and amenities
- Pool features:Common, In Ground, Indoor
Parking
- Parking description:Asphalt, Double Wide Drive, Driveway
- Garage:Yes
- Garage spaces:2
New listings near 14 Vecchio Road
- New
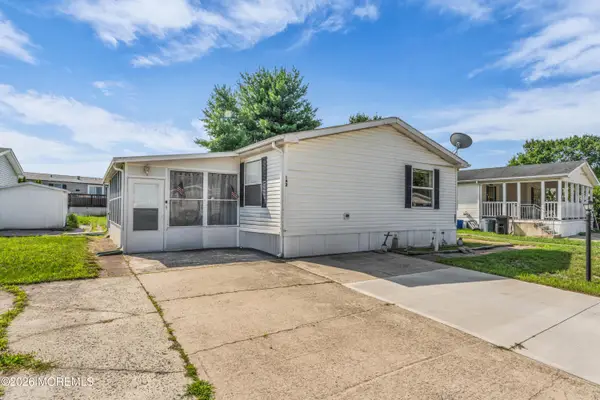 $174,999Active3 beds 2 baths
1991 Route 37 #192, Toms River, NJ 08757
MLS# 22622318Listed by: JERSEY PROPERTY GROUP REALTY - Coming Soon
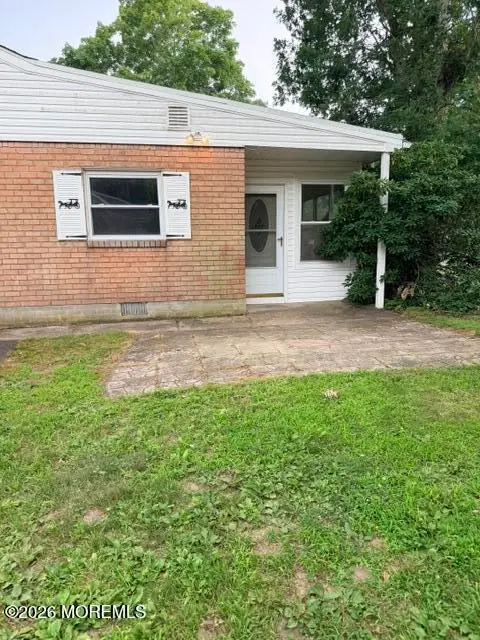 $57,500Coming Soon1 beds 1 baths
14 Willow Street #B, Toms River, NJ 08757
MLS# 22622271Listed by: WEICHERT REALTORS-FORKED RIVER - New
 $97,500Active1 beds 1 baths671 sq. ft.
55A Edinburgh Lane #A, Manchester, NJ 08759
MLS# 22622258Listed by: RE/MAX REVOLUTION - New
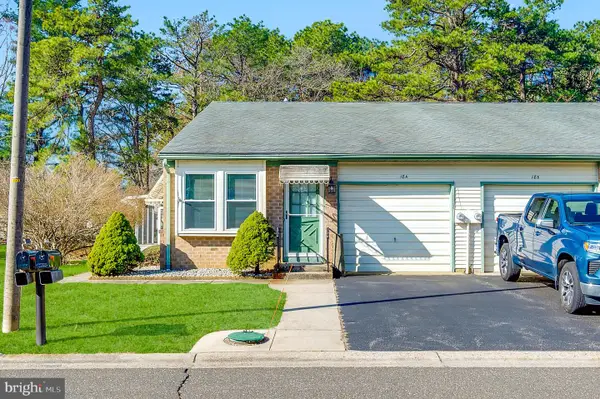 $232,000Active2 beds 2 baths
18 Milford Ave Ave #a, WHITING, NJ 08759
MLS# NJOC2043752Listed by: HEART OF GOLD REALTY - New
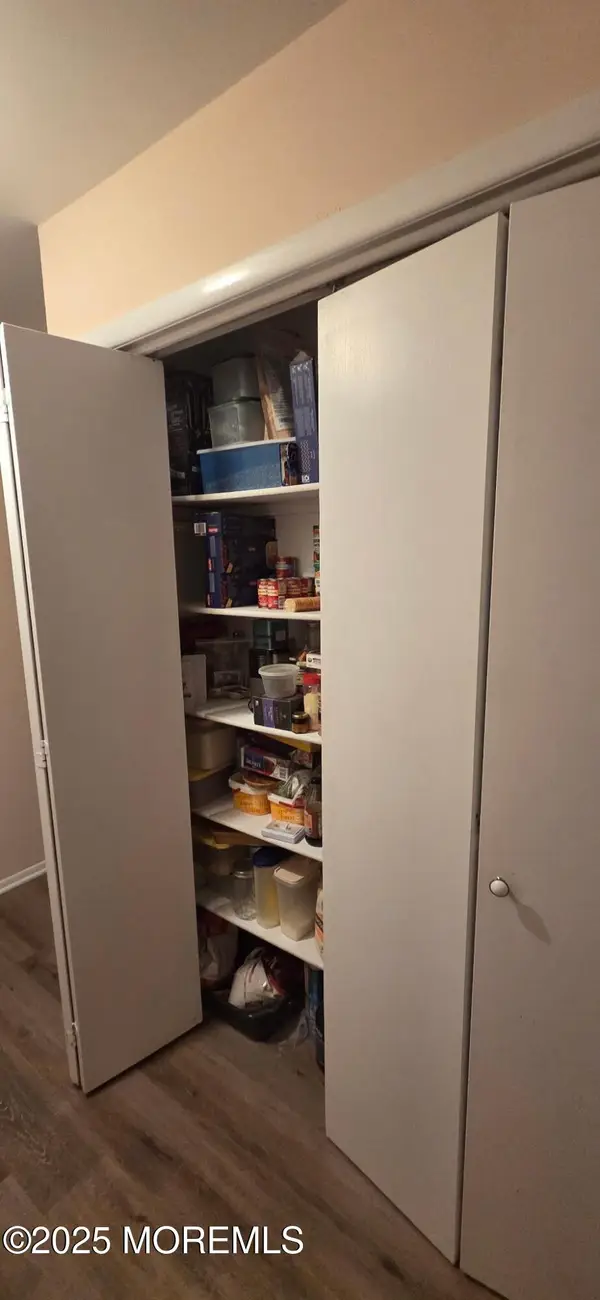
 $159,000Active2 beds 2 baths
2A Crockett Lane #A, Whiting, NJ 08759
MLS# 22622220Listed by: C21/ ALLIANCE - New
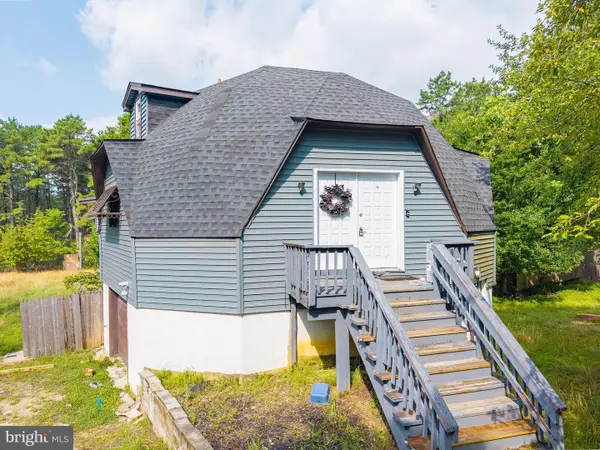 $399,000Active3 beds 2 baths1,807 sq. ft.
1560 Cabot Ave, MANCHESTER TOWNSHIP, NJ 08759
MLS# NJOC2043762Listed by: RE/MAX SELECT - WESTFIELD - Coming SoonOpen Sun, 1 to 3pm
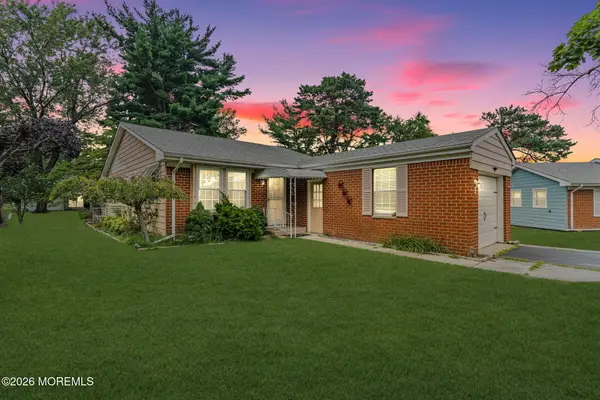 $139,000Coming Soon2 beds 1 baths
3 Lincoln Court, Manchester, NJ 08759
MLS# 22622143Listed by: KELLER WILLIAMS REALTY CENTRAL MONMOUTH - New
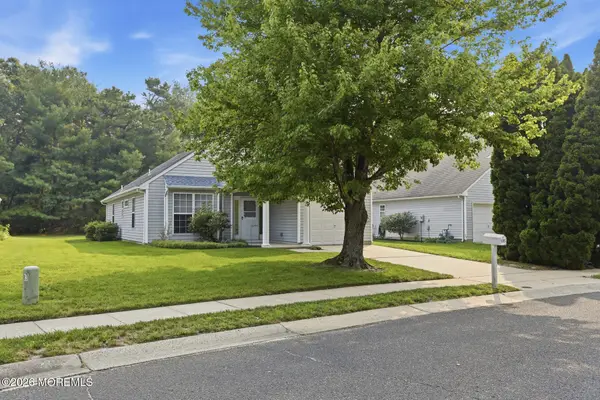 $354,900Active2 beds 2 baths1,312 sq. ft.
585 Waterford Drive, Manchester, NJ 08759
MLS# 22622109Listed by: DIANE TURTON, REALTORS-POINT PLEASANT BEACH - Coming Soon
 $580,000Coming Soon3 beds 2 baths
825 Madison Avenue, Toms River, NJ 08757
MLS# 22622074Listed by: KELLER WILLIAMS SHORE PROPERTIES


Protect your home and budget from life's surprises with an Assurant Home Warranty, backed by a partner that supports you through every step of homeownership. Explore Plans.
©2026 Century 21 Real Estate LLC. All rights reserved. CENTURY 21®, the CENTURY 21 Logo and C21® are service marks owned by Century 21 Real Estate LLC. Century 21 Real Estate LLC fully supports the principles of the Fair Housing Act and the Equal Opportunity Act. Each office is independently owned and operated. Listing information is deemed reliable but not guaranteed accurate.