
65 Norwalk Ave, Manchester, NJ 08759
Local realty services provided by:CENTURY 21 A Better Way
65 Norwalk Ave,Manchester, NJ 08759
$218,000
- 2 Beds
- 2 Baths
- 1,120 sq. ft.
- Single family
- Active
Listed by: marie steele
Office: better homes and gardens real estate murphy & co.
MLS#:NJOC2044586
Source:BRIGHTMLS
Price summary
- Price:$218,000
- Price per sq. ft.:$194.64
- Monthly HOA dues:$175
About this home
Bedford model home located in Crestwood Village 7 sits on a quiet street just waiting for you. This home has a front patio and back patio for your enjoyment, good size rooms and an eat in kitchen. An active clubhouse for as much or as little you would like to do.
Contact an agent
Home facts
- Year built:1983
- Subdivision & Development:CRESTWOOD VILLAGE 7
- Listing ID #:NJOC2044586
- Added:65 day(s) ago
- Updated:October 23, 2026 at 02:00 PM
Rooms and interior
- Bedrooms:2
- Total bathrooms:2
- Full bathrooms:1
- Half bathrooms:1
- Flooring:Carpet, Vinyl
- Dining Description:Combination Dining/Living
- Kitchen Description:Breakfast Area, Carpet, Dishwasher, Kitchen - Eat-In, Oven/Range - Electric
- Bedroom Description:Carpet
- Living area:1,120 sq. ft.
Heating and cooling
- Cooling:Central A/C
- Heating:Baseboard - Electric, Electric
Structure and exterior
- Roof:Asphalt
- Year built:1983
- Building area:1,120 sq. ft.
- Lot Features:Corner Lot/Unit, No Thru Street, Partly Wooded, Rear Yard
- Architectural Style:Ranch/Rambler
- Construction Materials:Vinyl Siding
- Foundation Description:Slab
- Levels:1 Story
Utilities
- Water:Public
- Sewer:Public Sewer
Finances and disclosures
- Price:$218,000
- Price per sq. ft.:$194.64
- Tax amount:$3,267 (2025)
Features and amenities
- Laundry features:Dryer - Electric, Washer
- Amenities:Attic, Bay/Bow Windows, Carpet, Ceiling Fan(s), Window Treatments
Parking
- Parking description:On Street
New listings near 65 Norwalk Ave
- Coming Soon
 $259,900Coming Soon2 beds 2 baths1,381 sq. ft.
947B Liverpool Circle, Manchester, NJ 08759
MLS# 22633542Listed by: JERSEY SHORE REAL ESTATE GROUP ASSOCIATES LLC - Coming Soon
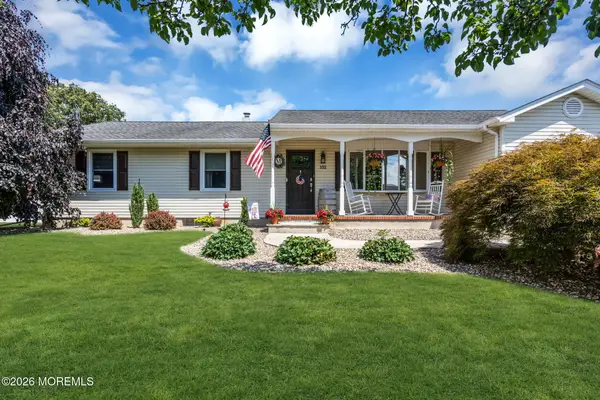 $709,000Coming Soon3 beds 2 baths1,720 sq. ft.
332 Colt Place, Manchester, NJ 08759
MLS# 22632955Listed by: KELLER WILLIAMS SHORE PROPERTIES - Coming Soon
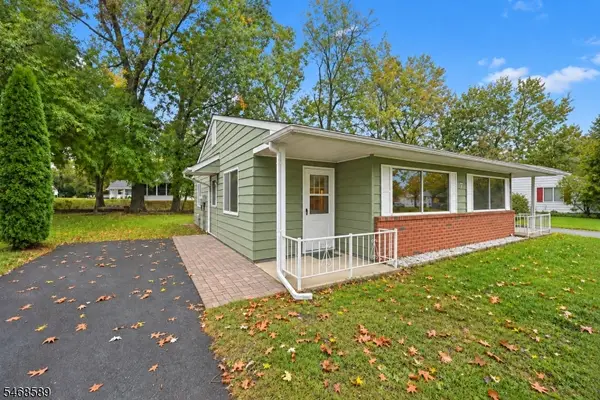 $60,000Coming Soon1 beds 1 baths
7 Texas Blvd #B, Manchester Twp., NJ 08759
MLS# 4059931Listed by: SIGNATURE REALTY NJ - Coming SoonOpen Sun, 12 to 2pm
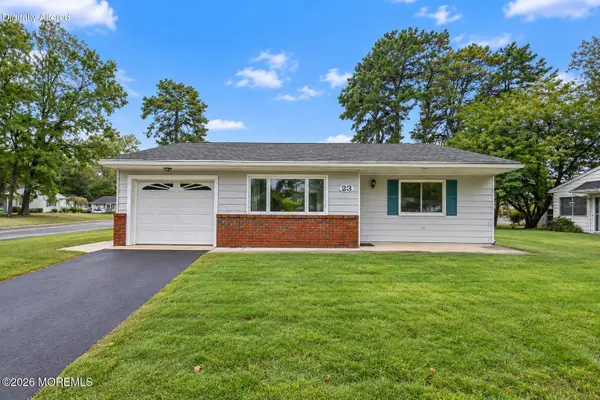 $175,000Coming Soon2 beds 1 baths1,200 sq. ft.
23 Maine Avenue, Manchester, NJ 08759
MLS# 22633099Listed by: SIGNATURE REALTY NJ - New
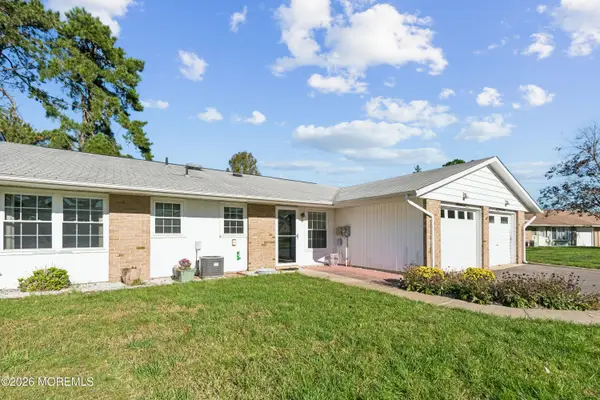 $275,000Active2 beds 2 baths1,238 sq. ft.
62B Buckingham Drive, Manchester, NJ 08759
MLS# 22627049Listed by: WEICHERT REALTORS-BRICK - New
 $540,000Active4 beds 2 baths1,914 sq. ft.
1820 Baltimore Avenue, Whiting, NJ 08759
MLS# 22633458Listed by: DEFELICE REALTY GROUP, LLC - New
 $115,000Active2 beds 1 baths
45 D Crestwood Parkway, Whiting, NJ 08759
MLS# 22633473Listed by: BUONOMO REALTY, LLC - New
 $389,900Active2 beds 2 baths1,714 sq. ft.
45 Normanton Avenue, Manchester, NJ 08759
MLS# 22633495Listed by: NJ REAL ESTATE BOUTIQUE - New
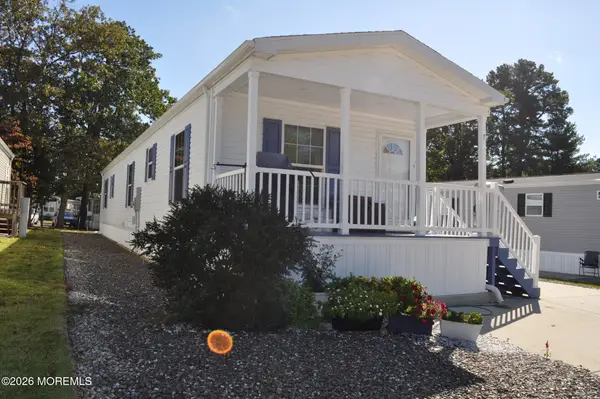 $106,000Active2 beds 2 baths1,185 sq. ft.
7 Fox Street, Whiting, NJ 08759
MLS# 22633544Listed by: COLDWELL BANKER REALTY - New
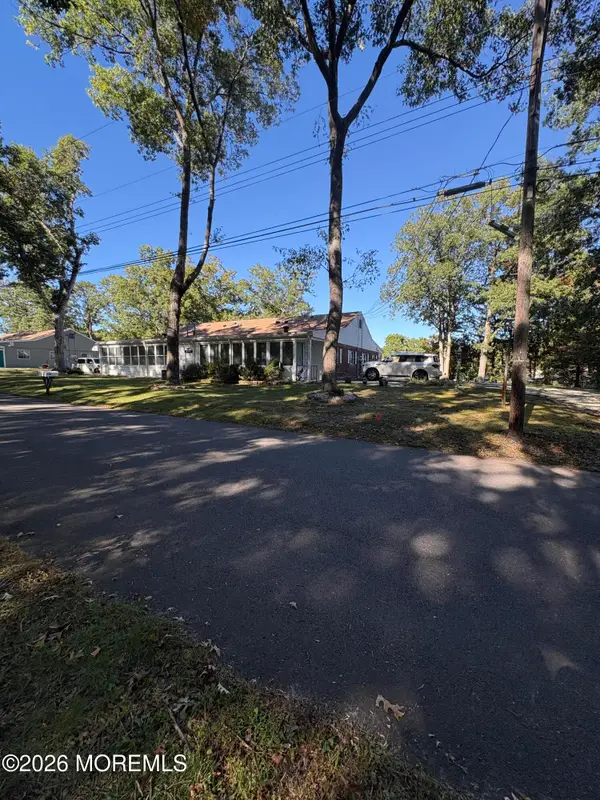 $125,000Active2 beds 1 baths
4 A Holly Street, Toms River, NJ 08757
MLS# 22633563Listed by: GOLDSTONE REALTY


Protect your home and budget from life's surprises with an Assurant Home Warranty, backed by a partner that supports you through every step of homeownership. Explore Plans.
©2026 Century 21 Real Estate LLC. All rights reserved. CENTURY 21®, the CENTURY 21 Logo and C21® are service marks owned by Century 21 Real Estate LLC. Century 21 Real Estate LLC fully supports the principles of the Fair Housing Act and the Equal Opportunity Act. Each office is independently owned and operated. Listing information is deemed reliable but not guaranteed accurate.