
31 Farnsworth Ave, Maple Shade, NJ 08052
Local realty services provided by:CENTURY 21 Alliance
31 Farnsworth Ave,Maple Shade, NJ 08052
$342,900
- 3 Beds
- 1 Baths
- 900 sq. ft.
- Single family
- Active
Listed by: joseph palladino
Office: new and modern group, llc.
MLS#:NJBL2121042
Source:BRIGHTMLS
Price summary
- Price:$342,900
- Price per sq. ft.:$381
About this home
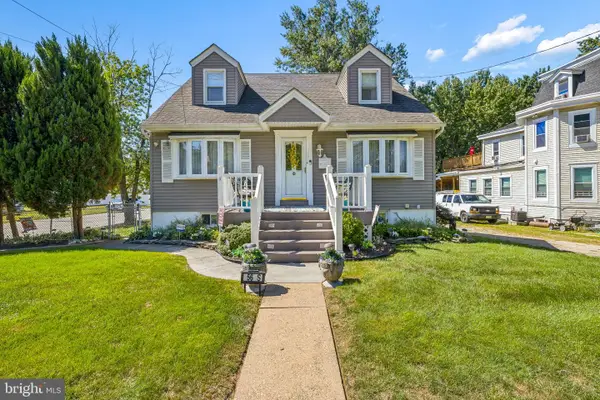
Welcome to 31 Farnsworth Ave, a completely renovated 3 bedroom/1 full bath ranch showcasing 900 sq ft of move-in-ready living space in the heart of Maple Shade. This home has been renovated from top to bottom with thoughtful upgrades in every room. The brand new kitchen features crisp white shaker cabinetry, quartz countertops, a classic subway tile backsplash, stainless steel appliances, and a matte black faucet over a deep undermount sink. The full bath has been fully modernized with a new vanity, contemporary fixtures, and a clean tub-and-shower surround. New wide-plank flooring runs throughout, paired with fresh neutral paint, new interior doors, and updated lighting and ceiling fans. The open living and dining area fills with natural light from oversized windows and flows effortlessly for entertaining. Three bedrooms offer generous closet space and abundant natural light. Outside, a fully fenced backyard, detached garage, and long private driveway give you room to park, play, and entertain on a nearly 6,000 sq ft lot. Roof-mounted solar panels are in place under a third-party lease with Spruce Power; lease assignment to be addressed at settlement, terms available upon request. Prime location for commuters with easy access to Route 73, Route 38, I-295, and NJ Turnpike Exit 4, putting Philadelphia, Cherry Hill, and major employment hubs within short reach. Just minutes to Maple Shade's Main Street shops, restaurants, and the township's parks and ball fields. This turnkey home combines modern finishes, a functional layout, and an unbeatable location. Schedule your showing today!...
Contact an agent
Home facts
- Year built:1950
- Subdivision & Development:ALDEN PARK
- Listing ID #:NJBL2121042
- Added:1 day(s) ago
- Updated:September 19, 2026 at 11:48 PM
Rooms and interior
- Bedrooms:3
- Total bathrooms:1
- Full bathrooms:1
- Rooms Total:7
- Flooring:Luxury Vinyl Plank
- Dining Description:Combination Dining/Living
- Kitchen Description:Built-In Microwave, Oven/Range - Gas, Refrigerator, Stainless Steel Appliances, Upgraded Countertops
- Bedroom Description:Entry Level Bedroom
- Living area:900 sq. ft.
Heating and cooling
- Cooling:Ceiling Fan(s), Central A/C
- Heating:Forced Air, Natural Gas
Structure and exterior
- Roof:Architectural Shingle
- Year built:1950
- Building area:900 sq. ft.
- Lot area:0.14 Acres
- Lot Features:Front Yard, Level, Rear Yard
- Architectural Style:Ranch/Rambler
- Construction Materials:Frame, Vinyl Siding
- Exterior Features:Sidewalks, Street Lights
- Foundation Description:Slab
- Levels:1 Story
Utilities
- Water:Public
- Sewer:Public Sewer
Finances and disclosures
- Price:$342,900
- Price per sq. ft.:$381
- Tax amount:$4,931 (2025)
Features and amenities
- Amenities:Ceiling Fan(s)
Parking
- Parking description:Additional Storage Area, Asphalt Driveway, Detached Garage, On Street, Paved Driveway
- Garage:Yes
- Garage spaces:2
New listings near 31 Farnsworth Ave
- Coming Soon
 $330,000Coming Soon3 beds 1 baths1,280 sq. ft.
201 S Maple Ave, MAPLE SHADE, NJ 08052
MLS# NJBL2121022Listed by: BHHS FOX & ROACH-MT LAUREL - Coming Soon
 $300,000Coming Soon3 beds 1 baths1,011 sq. ft.
508 Estate Rd, MAPLE SHADE, NJ 08052
MLS# NJBL2120678Listed by: REAL BROKER, LLC - New
 $375,000Active3 beds 1 baths1,056 sq. ft.
36 County Ave, MAPLE SHADE, NJ 08052
MLS# NJBL2119102Listed by: COMPASS NEW JERSEY, LLC - HADDON TOWNSHIP - New
 $174,900Active2 beds 1 baths1,012 sq. ft.
25 S Church Rd #145, MAPLE SHADE, NJ 08052
MLS# NJBL2120720Listed by: KELLER WILLIAMS - MAIN STREET - New
 $397,000Active3 beds 2 baths1,421 sq. ft.
50 N Lippincott Ave, MAPLE SHADE, NJ 08052
MLS# NJBL2120208Listed by: REALTY MARK ASSOCIATES - Open Sun, 11am to 3pmNew
 $359,000Active3 beds 1 baths1,660 sq. ft.
477 Cutler, MAPLE SHADE, NJ 08052
MLS# NJBL2120644Listed by: WEICHERT REALTORS-MEDFORD - New
 $299,000Active4 beds 1 baths1,337 sq. ft.
347 N Forklanding Rd, MAPLE SHADE, NJ 08052
MLS# NJBL2120676Listed by: WEICHERT REALTORS - MOORESTOWN - New
 $325,000Active2 beds 1 baths1,443 sq. ft.
500 N Forklanding Rd, MAPLE SHADE, NJ 08052
MLS# NJBL2120532Listed by: BHHS FOX & ROACH-MULLICA HILL SOUTH - New
 $385,000Active3 beds 3 baths1,524 sq. ft.
56 S Fellowship Rd, MAPLE SHADE, NJ 08052
MLS# NJBL2120466Listed by: BETTER HOMES AND GARDENS REAL ESTATE MATURO


Protect your home and budget from life's surprises with an Assurant Home Warranty, backed by a partner that supports you through every step of homeownership. Explore Plans.
©2026 Century 21 Real Estate LLC. All rights reserved. CENTURY 21®, the CENTURY 21 Logo and C21® are service marks owned by Century 21 Real Estate LLC. Century 21 Real Estate LLC fully supports the principles of the Fair Housing Act and the Equal Opportunity Act. Each office is independently owned and operated. Listing information is deemed reliable but not guaranteed accurate.