
56 S Fellowship Rd, Maple Shade, NJ 08052
Local realty services provided by:CENTURY 21 A Better Way
56 S Fellowship Rd,Maple Shade, NJ 08052
$385,000
- 3 Beds
- 3 Baths
- 1,524 sq. ft.
- Single family
- Active
Listed by: catherine hartman
Office: better homes and gardens real estate maturo
MLS#:NJBL2120466
Source:BRIGHTMLS
Price summary
- Price:$385,000
- Price per sq. ft.:$252.62
About this home
Welcome to 56 S. Fellowship Rd., a charming and inviting 3-bedroom, 2.5-bath bungalow offering comfortable living spaces, thoughtful updates, and an incredible outdoor oasis!
Step inside and you’ll find a welcoming first floor featuring real hardwood floors, a spacious primary bedroom, and a convenient first-floor hall bathroom. The updated kitchen is sure to impress with granite countertops, plenty of cabinet space, and both a casual eat-in kitchen area and a beautiful formal dining room—perfect for everyday meals or entertaining guests.
Upstairs, you’ll find two additional bedrooms, both with carpeting, along with a full hall bathroom. The flexible layout provides plenty of space for family, guests, or a home office.
The finished basement adds even more room to spread out and enjoy, featuring a second living room, bar area, office space, storage room, additional storage, and a workbench. Whether you need a recreation area, home office, hobby space, or just extra room for everyone, this level offers plenty of possibilities.
And then there’s the backyard—your very own outdoor oasis! Relax and entertain around the saltwater heated above-ground pool, surrounded by a beautiful multi-level deck. A covered patio area right next to the pool provides the perfect spot for outdoor dining, relaxing in the shade, or gathering with friends and family.
A two-car detached garage provides convenient parking and storage and connects directly to the driveway.
With updated bathrooms, beautiful hardwood flooring, a versatile finished basement, a fantastic outdoor entertaining area, and plenty of living space throughout, this home offers a wonderful combination of comfort, character, and functionality. Come see all that 56 S. Fellowship Rd. has to offer and make yourself at home!...
Contact an agent
Home facts
- Year built:1946
- Subdivision & Development:NONE AVA ILABLE
- Listing ID #:NJBL2120466
- Added:1 day(s) ago
- Updated:September 12, 2026 at 10:34 AM
Rooms and interior
- Bedrooms:3
- Total bathrooms:3
- Full bathrooms:2
- Half bathrooms:1
- Dining Description:Dining Area, Formal/Separate Dining Room
- Kitchen Description:Carpet, Cedar Closet(s), Dishwasher, Disposal, Energy Efficient Appliances, Extra Refrigerator/Freezer, Freezer, Icemaker, Kitchen - Eat-In, Kitchen - Table Space, Microwave, Oven - Self Cleaning, Oven/Range - Electric, Range Hood, Recessed Lighting, Refrigerator, Stove, Upgraded Countertops, Water Heater, Water Heater - High-Efficiency, Water Heater - Tankless, Wet/Dry Bar
- Bedroom Description:Carpet, Cedar Closet(s), Entry Level Bedroom, Walk In Closet(s)
- Basement:Yes
- Basement Description:Connecting Stairway, Drain, Drainage System, Fully Finished, Interior Access, Poured Concrete, Rear Entrance, Sump Pump, Walkout Stairs, Windows
- Living area:1,524 sq. ft.
Heating and cooling
- Cooling:Attic Fan, Central A/C, Energy Star Cooling System, Programmable Thermostat
- Heating:Central, Energy Star Heating System, Forced Air, Natural Gas
Structure and exterior
- Year built:1946
- Building area:1,524 sq. ft.
- Lot area:0.17 Acres
- Lot Features:Corner, Landscaping, Level, Rear Yard, Rural
- Architectural Style:Bungalow
- Construction Materials:Frame
- Exterior Features:Chimney Cap(s), Deck(s), Exterior Lighting, Flood Lights, Gutter System, Patio(s), Porch(es), Sidewalks, Street Lights
- Foundation Description:Block, Permanent, Slab
- Levels:2 Stories
Utilities
- Water:Public
- Sewer:Public Sewer
Finances and disclosures
- Price:$385,000
- Price per sq. ft.:$252.62
- Tax amount:$7,619 (2025)
Features and amenities
- Laundry features:Hookup, Washer
- Amenities:Attic, Attic/House Fan, Bar, Bay/Bow Windows, Carbon Monoxide Detector(s), Carpet, Cedar Closet(s), Ceiling Fan(s), Double Hung Windows, Electric Alarm, Exterior Cameras, Fire Detection System, Main Entrance Lock, Motion Detectors, Recessed Lighting, Replacement Windows, Security System, Sliding Windows, Smoke Detector, Storm Windows, Surveillance Sys, Wet/Dry Bar
- Pool features:Above Ground, Fenced, Filtered, Heated, Saltwater
Parking
- Parking description:Additional Storage Area, Concrete Driveway, Detached Garage, Fenced, Free, Garage - Front Entry, Garage - Side Entry, Garage Door Opener, Lighted Parking, On Street, Private
- Garage:Yes
- Garage spaces:2
New listings near 56 S Fellowship Rd
- Coming Soon
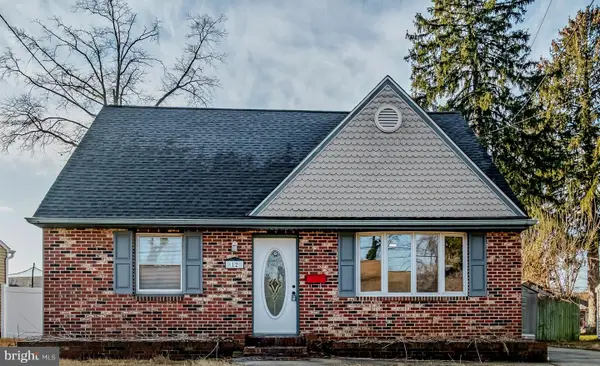 $399,900Coming Soon4 beds 2 baths1,443 sq. ft.
12 Overbrook Ave, MAPLE SHADE, NJ 08052
MLS# NJBL2120514Listed by: REALTYMARK SELECT LLC - New
 $225,000Active2 beds 1 baths1,136 sq. ft.
115 E Kings Hwy ##310, MAPLE SHADE, NJ 08052
MLS# NJBL2120486Listed by: KELLER WILLIAMS REALTY - Open Sat, 12 to 4pmNew
 $395,000Active3 beds 2 baths1,643 sq. ft.
213 N Forklanding Rd, MAPLE SHADE, NJ 08052
MLS# NJBL2119340Listed by: WEICHERT REALTORS - MOORESTOWN - New
 $204,500Active2 beds 1 baths1,136 sq. ft.
115 E Kings Hwy #410, MAPLE SHADE, NJ 08052
MLS# NJBL2120156Listed by: RE/MAX AT THE SEA - Open Sun, 12 to 2pmNew
 $339,000Active2 beds 1 baths1,144 sq. ft.
23 Paul Rd, MAPLE SHADE, NJ 08052
MLS# NJBL2119896Listed by: RE/MAX ONE REALTY-MOORESTOWN - New
 $419,900Active4 beds 2 baths1,711 sq. ft.
29 Wyndale Ave, MAPLE SHADE, NJ 08052
MLS# NJBL2119846Listed by: COLDWELL BANKER REALTY - Open Sat, 11am to 1pmNew
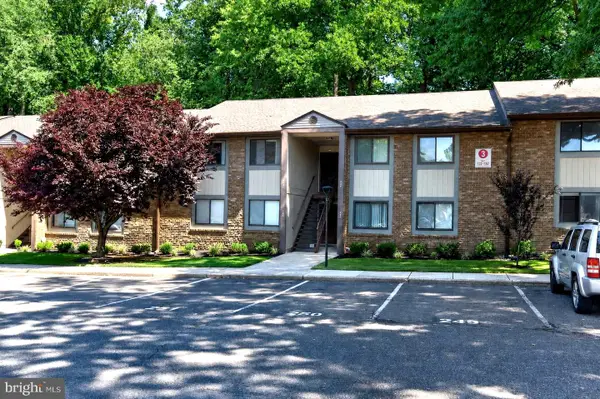 $220,000Active2 beds 1 baths1,136 sq. ft.
115 E Kings Hwy ##144, MAPLE SHADE, NJ 08052
MLS# NJBL2119832Listed by: WEICHERT REALTORS - MOORESTOWN 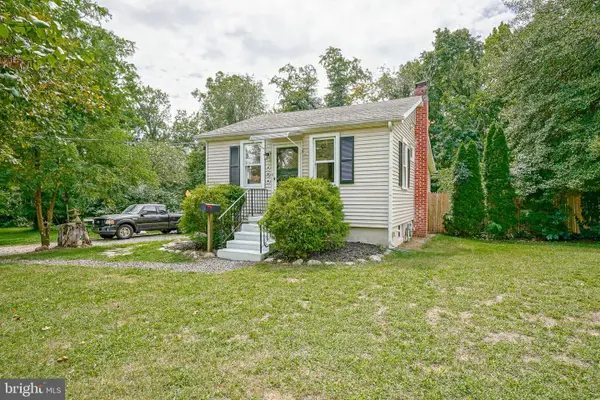 $324,900Active2 beds 2 baths
538 Alexander Ave, MAPLE SHADE, NJ 08052
MLS# NJBL2119332Listed by: PEZE & ASSOCIATES- Open Sat, 12 to 2pm
 $429,900Active4 beds 2 baths1,482 sq. ft.
340 Collins Ln, MAPLE SHADE, NJ 08052
MLS# NJBL2119728Listed by: KELLER WILLIAMS REALTY - MARLTON


Protect your home and budget from life's surprises with an Assurant Home Warranty, backed by a partner that supports you through every step of homeownership. Explore Plans.
©2026 Century 21 Real Estate LLC. All rights reserved. CENTURY 21®, the CENTURY 21 Logo and C21® are service marks owned by Century 21 Real Estate LLC. Century 21 Real Estate LLC fully supports the principles of the Fair Housing Act and the Equal Opportunity Act. Each office is independently owned and operated. Listing information is deemed reliable but not guaranteed accurate.