
208 N Lancaster Ave, Margate City, NJ 08402-9999
Local realty services provided by:CENTURY 21 Alliance
208 N Lancaster Ave,Margate, NJ 08402-9999
$1,199,000
- 3 Beds
- 2 Baths
- 1,273 sq. ft.
- Single family
- Active
Listed by: julie cicali
Office: real - margate
MLS#:610676
Source:NJ_SJSRMLS
Price summary
- Price:$1,199,000
- Price per sq. ft.:$941.87
About this home
If you're looking for a charming shore retreat to enjoy immediately or envision building your dream beach home, this property offers exceptional flexibility. The existing 3-bedroom, 1.5-bath home is filled with coastal character and an effortless boho-inspired style, creating a warm and inviting place to relax after days spent at the beach. Thoughtfully maintained, it offers comfortable living with inviting indoor spaces and outdoor amenities designed for the shore lifestyle. Step outside to enjoy the welcoming front porch, expansive rear deck, outdoor shower, fully fenced yard, and two storage sheds—perfect for beach chairs, bikes, and all your summer essentials. Off-street parking adds everyday convenience. For buyers thinking long-term, most of the legwork has already been done. The seller has completed a current survey and professionally prepared new construction plans, which are available for the next owner to submit for municipal approval saving valuable time as you begin planning your future custom home. Located in the heart of Margate's desirable Parkway neighborhood, you'll love being just moments from the beach, bay, restaurants, shopping, and everything that makes Downbeach living so special. Bike to the beach, enjoy dinner at Steve & Cookie's, grab breakfast at Casel's Marketplace, visit Lucy the Elephant, or catch breathtaking sunsets along Amherst Avenue. Whether you fall in love with the home's existing coastal charm or see the incredible potential to create something entirely new, 208 N. Lancaster Avenue offers an opportunity that's becoming harder to find in one of Margate's most desirable neighborhoods. Survey and proposed new construction plans are available upon request....
Contact an agent
Home facts
- Year built:1950
- Listing ID #:610676
- Added:1 day(s) ago
- Updated:August 08, 2026 at 04:10 PM
Rooms and interior
- Bedrooms:3
- Total bathrooms:2
- Full bathrooms:1
- Half bathrooms:1
- Rooms Total:7
- Flooring:Laminate Flooring
- Kitchen Description:Dishwasher, Disposal, Electric Stove, Microwave, Refrigerator
- Basement Description:Crawl Space
- Living area:1,273 sq. ft.
Heating and cooling
- Cooling:Central
- Heating:Forced Air
Structure and exterior
- Year built:1950
- Building area:1,273 sq. ft.
- Architectural Style:Cape Cod
- Construction Materials:Masonry/Block, Vinyl
- Exterior Features:Deck, Enclosed Outside Shower, Fenced Yard, Shed
Utilities
- Water:Public
- Sewer:Public Sewer
Finances and disclosures
- Price:$1,199,000
- Price per sq. ft.:$941.87
- Tax amount:$2,025 (5986)
Features and amenities
- Appliances:Dishwasher, Disposal, Dryer, Microwave, Refrigerator, Washer
- Laundry features:Dryer, Washer
Parking
- Parking description:Concrete Driveway, Two Car
New listings near 208 N Lancaster Ave
- New
 $1,399,000Active2 beds 3 baths1,250 sq. ft.
7701 Atlantic Ave #25A, Margate, NJ 08402
MLS# 610678Listed by: BHHS FOX AND ROACH-MARGATE II - New
 $4,599,000Active5 beds 5 baths
102 S Essex Ave, Margate, NJ 08402
MLS# 610679Listed by: BHHS FOX AND ROACH-MARGATE II - New
 $919,900Active3 beds 3 baths1,796 sq. ft.
410 Huntington Avenue, Margate, NJ 08402
MLS# 22624430Listed by: BERKSHIRE HATHAWAY HOMESERVICES FOX & ROACH - New
 $2,495,000Active5 beds 5 baths2,204 sq. ft.
219 N Vendome Ave, Margate, NJ 08402
MLS# 610600Listed by: GOLDCOAST SOTHEBY'S INTERNATIONAL REALTY - Open Sat, 10am to 12pmNew
 $599,000Active2 beds 1 baths980 sq. ft.
9309 Winchester Ave #200, Margate, NJ 08402
MLS# 610610Listed by: BHHS FOX AND ROACH-MARGATE II - New
 $1,395,000Active4 beds 3 baths
106 N Coolidge Ave, Margate, NJ 08402
MLS# 610628Listed by: MARKETPLACE REALTY - New
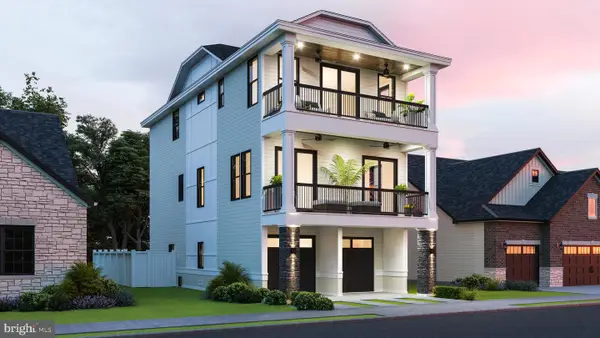 $2,495,000Active5 beds 5 baths2,672 sq. ft.
219 N Vendome Ave, MARGATE CITY, NJ 08402
MLS# NJAC2026014Listed by: GOLDCOAST SOTHEBYS INTERNATIONAL REALTY - New
 $1,495,000Active4 beds 4 baths
2 S Clermont Ave #2, Margate, NJ 08402
MLS# 610567Listed by: LONG AND FOSTER REAL ESTATE INC-LONGPORT - New
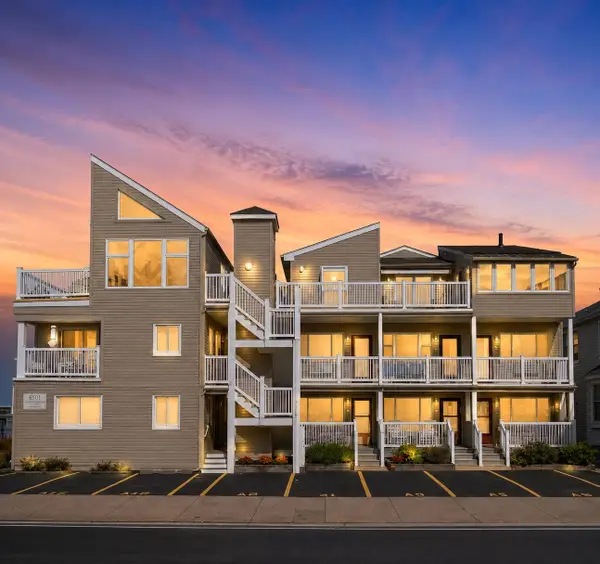 $239,999Active-- beds 1 baths
9517 Atlantic Avenue, Margate, NJ 08402
MLS# 262161Listed by: REAL


Protect your home and budget from life's surprises with an Assurant Home Warranty, backed by a partner that supports you through every step of homeownership. Explore Plans.
©2026 Century 21 Real Estate LLC. All rights reserved. CENTURY 21®, the CENTURY 21 Logo and C21® are service marks owned by Century 21 Real Estate LLC. Century 21 Real Estate LLC fully supports the principles of the Fair Housing Act and the Equal Opportunity Act. Each office is independently owned and operated. Listing information is deemed reliable but not guaranteed accurate.