
226 N Vendome, Margate City, NJ 08402
Local realty services provided by:CENTURY 21 Reilly Realtors
226 N Vendome,Margate, NJ 08402
$699,000
- 3 Beds
- 2 Baths
- - sq. ft.
- Single family
- Active
Listed by: susan gardner
Office: weichert realtors asbury group-oc
MLS#:612861
Source:NJ_SJSRMLS
Price summary
- Price:$699,000
About this home
Coastal Living at Its Best in Margate! Enjoy the best of the Margate beach lifestyle in this pet-friendly 3-bedroom, 2-full-bath home in the desirable Parkway section. Offering the feel of a single-family home, this two-story unit features a separate side entrance, a beautifully remodeled private back deck, and views from the second-floor deck. The first floor offers a bedroom, a newly updated full bathroom, a bonus room perfect for guests, a home office, or additional living space, plus a convenient laundry room. Upstairs, you'll find an open-concept living area with an eat-in kitchen, living room, two additional bedrooms, and a full bathroom. Freshly painted throughout with two new skylights, this home is ready for you to enjoy. Just a short walk to Margate's beautiful beaches, popular restaurants, and local favorites! Even better, the first-floor unit is also available for sale, presenting a unique opportunity to own the entire building. Whether you're looking for a beach getaway, personal residence, or investment opportunity with potential for short and long-term rental income, this property offers exciting possibilities. Don't miss your chance to own a piece of the Margate beach lifestyle!...
Contact an agent
Home facts
- Listing ID #:612861
- Added:1 day(s) ago
- Updated:October 14, 2026 at 03:34 PM
Rooms and interior
- Bedrooms:3
- Total bathrooms:2
- Full bathrooms:2
- Rooms Total:5
- Flooring:Hardwood, Tile
- Kitchen Description:Dishwasher, Disposal, Electric Stove, Microwave, Refrigerator
Heating and cooling
- Cooling:Ceiling Fan(s), Window Units
- Heating:Baseboard, Electric
Structure and exterior
- Construction Materials:Aluminum, Stucco
- Exterior Features:Curbs, Deck, Enclosed Outside Shower, Shed, Sidewalks
- Levels:2 Story
Utilities
- Water:Public
- Sewer:Public Sewer
Finances and disclosures
- Price:$699,000
- Tax amount:$3,500 (2024)
Features and amenities
- Appliances:Dishwasher, Disposal, Dryer, Microwave, Refrigerator, Washer
- Laundry features:Dryer, Laundry/Utility Room, Washer
- Amenities:Combination, Skylight(s), Smoke/Fire Alarm, Storage
New listings near 226 N Vendome
- New
 $539,000Active2 beds 2 baths
25 N Madison Ave #A 6, Margate, NJ 08402
MLS# 612716Listed by: BHHS FOX AND ROACH-MARGATE - New
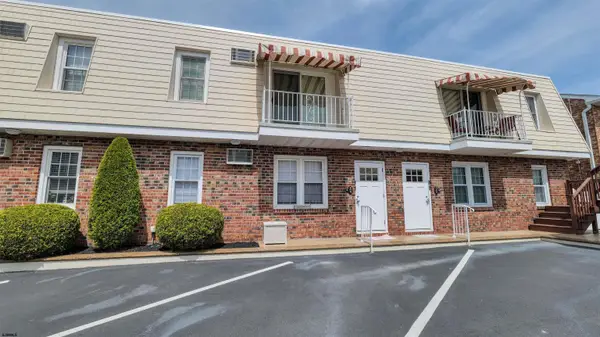 $479,000Active2 beds 1 baths888 sq. ft.
201 N Coolidge Ave #B-8, Margate, NJ 08402
MLS# 612719Listed by: BHHS FOX AND ROACH-MARGATE - New
 $1,449,000Active4 beds 2 baths2,342 sq. ft.
7504 Winchester Ave, Margate, NJ 08402
MLS# 612672Listed by: BHHS FOX AND ROACH-MARGATE II - New
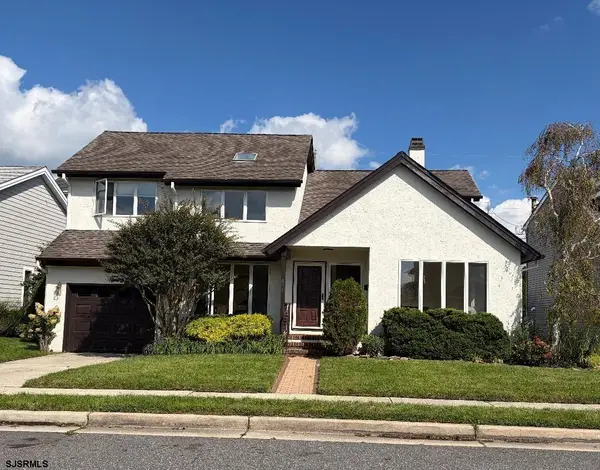 $1,150,000Active3 beds 3 baths2,027 sq. ft.
407 N Exeter Ave, Margate, NJ 08402-1867
MLS# 612592Listed by: BHHS FOX AND ROACH-MARGATE  $4,549,000Active5 beds 5 baths
102 S Essex Ave, Margate, NJ 08402
MLS# 612349Listed by: BHHS FOX AND ROACH-MARGATE II $2,300,000Active4 beds 4 baths
210 N Nassau Ave, Margate, NJ 08402
MLS# 612371Listed by: KELLER WILLIAMS REALTY JERSEY SHORE - MARGATE $1,195,000Active4 beds 3 baths2,388 sq. ft.
217 N Argyle Ave, Margate, NJ 08402
MLS# 612378Listed by: SOLEIL SOTHEBY'S INTERNATIONAL REALTY - A $1,599,000Active4 beds 4 baths
4 N Monroe Ave #A, Margate, NJ 08402
MLS# 612347Listed by: COMPASS REAL ESTATE-MARGATE $549,000Active2 beds 2 baths
7811 Atlantic Ave #2, Margate, NJ 08402
MLS# 612324Listed by: BHHS FOX AND ROACH-MARGATE


Protect your home and budget from life's surprises with an Assurant Home Warranty, backed by a partner that supports you through every step of homeownership. Explore Plans.
©2026 Century 21 Real Estate LLC. All rights reserved. CENTURY 21®, the CENTURY 21 Logo and C21® are service marks owned by Century 21 Real Estate LLC. Century 21 Real Estate LLC fully supports the principles of the Fair Housing Act and the Equal Opportunity Act. Each office is independently owned and operated. Listing information is deemed reliable but not guaranteed accurate.