
310 N Clarendon Ave, Margate City, NJ 08402
Local realty services provided by:CENTURY 21 Reilly Realtors
310 N Clarendon Ave,Margate, NJ 08402
$999,000
- 3 Beds
- 2 Baths
- 1,232 sq. ft.
- Single family
- Active
Listed by: irene zitzner
Office: nexthome peninsula realty group
MLS#:613485
Source:NJ_SJSRMLS
Price summary
- Price:$999,000
- Price per sq. ft.:$810.88
About this home
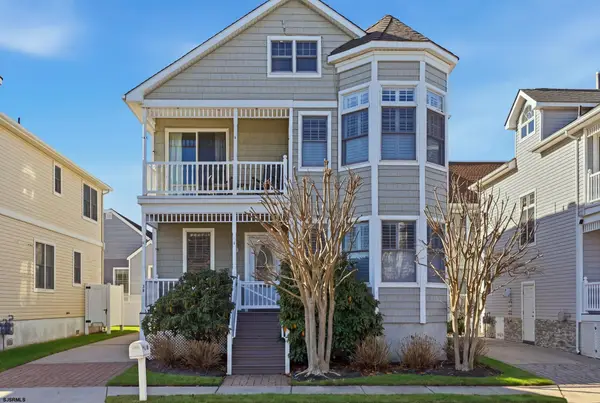
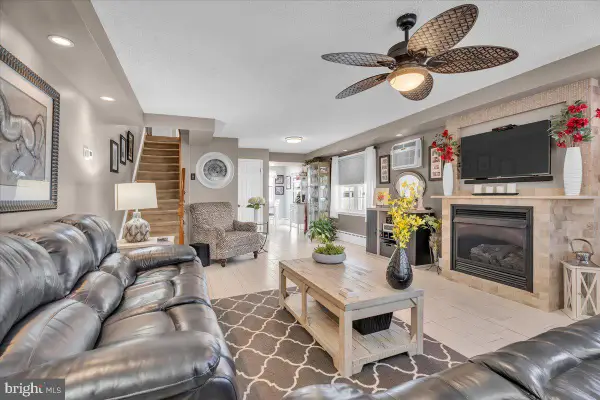
Coastal Elegance Meets Modern Luxury in the Heart of Margate! Welcome to this beautifully updated, fully furnished 3-bedroom, 1.5-bath coastal retreat, where timeless charm meets sophisticated modern living. Nestled on a quiet, desirable street in Margate, this exceptional home offers the perfect combination of luxurious finishes, effortless entertaining, and relaxed shore living. Step inside to discover a stunning open-concept floor plan featuring gorgeous 9-inch-wide engineered hardwood flooring, a spacious dining area, and a beautifully appointed gourmet kitchen. Designed with both style and functionality in mind, the kitchen showcases elegant white soft-close cabinetry, gleaming quartz countertops, and premium Viking appliances, including a stove and microwave. The completely renovated full bathroom features a beautiful double-sink vanity and stylish contemporary finishes. One of this home's standout features is the, completely remodeled attic, thoughtfully designed with convenient Magic Stairs access, providing an extraordinary amount of additional storage space, a rare and valuable luxury at the shore! Enjoy peace of mind with newer windows throughout, a newer roof, heating system, central air conditioning, and siding. Every detail has been thoughtfully considered, including beautiful new sidewalks that enhance the home's welcoming curb appeal. Outdoor living is equally inviting! Unwind on the enchanting front porch, adorned with elegant, flowing draperies that create a breezy, private coastal oasis, perfect for morning coffee, afternoon cocktails, or relaxing summer evenings. The spacious side yard offers a wonderful setting for alfresco dining, entertaining guests, or simply soaking up the shore atmosphere. After a sun-filled beach day, rinse off in the oversized enclosed outdoor shower, beautifully finished with a custom cedar door and stone-tile flooring. An outdoor storage shed and convenient off-street parking complete this exceptional property. Offered fully furnished, this coastal gem provides an effortless opportunity to begin enjoying the Margate lifestyle from day one! Ideally situated in a peaceful neighborhood, yet just moments from Margate's beautiful beaches, fabulous restaurants, boutique shopping, and everything this sought-after shore community has to offer. Turnkey coastal luxury, exceptional upgrades, and unforgettable summer living, your Margate escape awaits!...
Contact an agent
Home facts
- Listing ID #:613485
- Added:15 day(s) ago
- Updated:November 19, 2026 at 04:20 PM
Rooms and interior
- Bedrooms:3
- Total bathrooms:2
- Full bathrooms:1
- Half bathrooms:1
- Rooms Total:7
- Flooring:Laminate Flooring
- Dining Description:On Level M
- Kitchen Description:Dishwasher, Gas Stove, Microwave, On Main Level, Refrigerator
- Basement Description:Crawl Space
- Living area:1,232 sq. ft.
Heating and cooling
- Cooling:Ceiling Fan(s), Central
- Heating:Baseboard
Structure and exterior
- Building area:1,232 sq. ft.
- Architectural Style:Ranch
- Construction Materials:Vinyl
- Exterior Features:Curbs, Deck, Fenced Yard, Outside Shower, Porch, Shed, Sidewalks
Utilities
- Water:Public
- Sewer:Public Sewer
Finances and disclosures
- Price:$999,000
- Price per sq. ft.:$810.88
- Tax amount:$4,507 (2025)
Features and amenities
- Appliances:Dishwasher, Dryer, Microwave, Refrigerator, Washer
- Laundry features:Dryer, Laundry/Utility Room, Washer
- Amenities:Carbon Monoxide Detector, Kitchen Center Island, Security System, Smoke/Fire Alarm, Storage
Parking
- Parking description:Concrete Driveway, Two Car
New listings near 310 N Clarendon Ave
- Open Sat, 10am to 12pmNew
 $2,199,999Active4 beds 3 baths
2 S Coolidge Ave, Margate, NJ 08402
MLS# 613854Listed by: SOLEIL SOTHEBY'S INTERNATIONAL REALTY - A - Open Sat, 12 to 2pmNew
 $819,000Active3 beds 2 baths1,216 sq. ft.
222 N Vendome Ave, MARGATE CITY, NJ 08402
MLS# NJAC2027578Listed by: ROMANO REALTY - Open Sat, 1 to 3pmNew
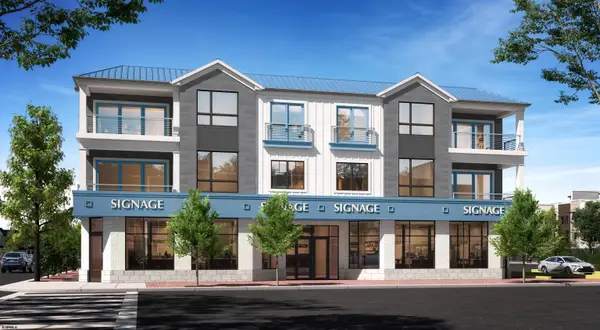 $1,600,000Active3 beds 4 baths
7800 Ventnor Ave #1, Margate, NJ 08402
MLS# 613797Listed by: BHHS FOX AND ROACH-MARGATE - Open Sat, 1 to 3pmNew
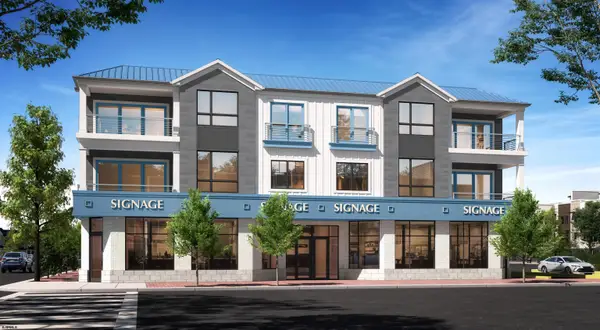 $1,600,000Active3 beds 4 baths
7800 Ventnor Ave #2, Margate, NJ 08402
MLS# 613798Listed by: BHHS FOX AND ROACH-MARGATE - New
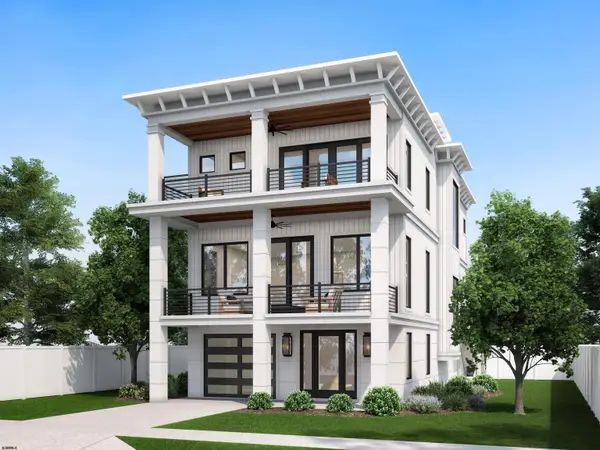 $3,400,000Active5 beds 5 baths
7503 Ventnor Ave, Margate, NJ 08402
MLS# 613752Listed by: BHHS FOX AND ROACH-MARGATE 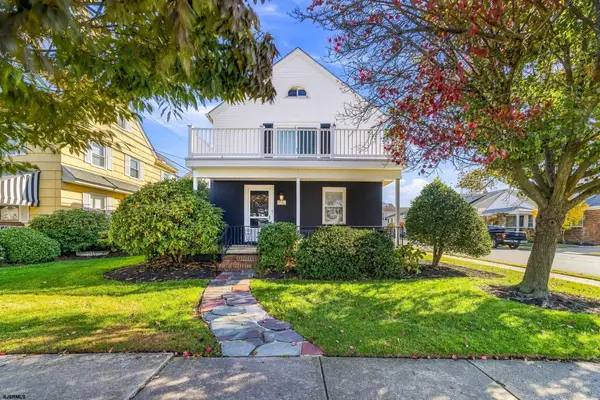 $1,750,000Active3 beds 3 baths1,507 sq. ft.
9104 Winchester Ave, Margate, NJ 08402
MLS# 613585Listed by: BHHS FOX AND ROACH-MARGATE II- Open Sat, 10am to 12pm
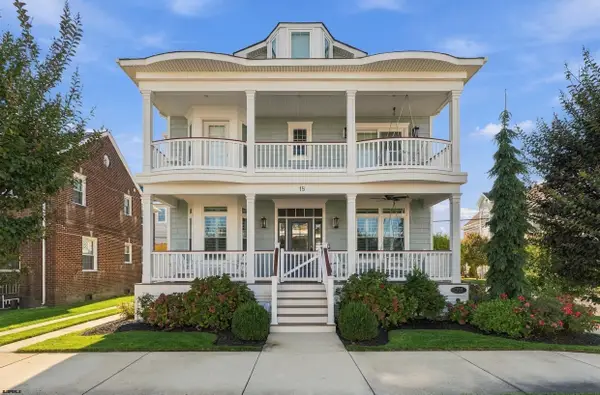 $4,499,000Active5 beds 5 baths
18 N Quincy Ave, Margate, NJ 08402
MLS# 613586Listed by: COMPASS REAL ESTATE-MARGATE - Open Sat, 12 to 2pm
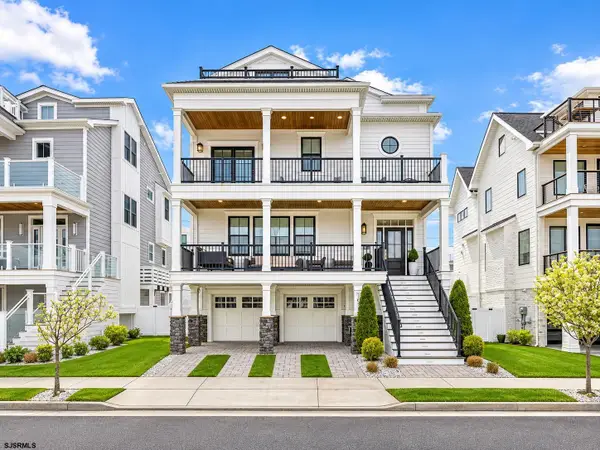 $4,449,000Active5 beds 5 baths
102 S Essex Ave, Margate, NJ 08402
MLS# 613427Listed by: BHHS FOX AND ROACH-MARGATE II 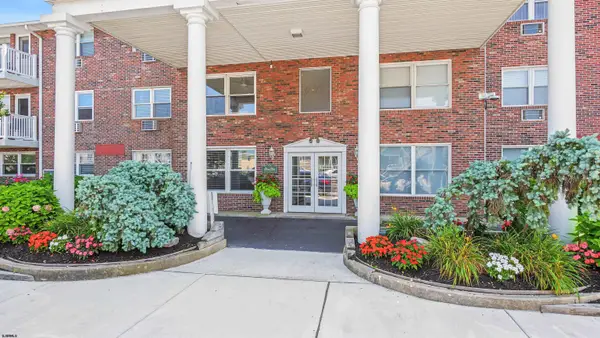 $450,000Active1 beds 1 baths600 sq. ft.
9300 Atlantic #209 Ave #209, Margate, NJ 08402-1867
MLS# 613435Listed by: BHHS FOX AND ROACH-MARGATE


Protect your home and budget from life's surprises with an Assurant Home Warranty, backed by a partner that supports you through every step of homeownership. Explore Plans.
©2026 Century 21 Real Estate LLC. All rights reserved. CENTURY 21®, the CENTURY 21 Logo and C21® are service marks owned by Century 21 Real Estate LLC. Century 21 Real Estate LLC fully supports the principles of the Fair Housing Act and the Equal Opportunity Act. Each office is independently owned and operated. Listing information is deemed reliable but not guaranteed accurate.