1 Jackson Ct W, Marlton, NJ 08053
Local realty services provided by:CENTURY 21 Reilly Realtors
1 Jackson Ct W,Marlton, NJ 08053
$465,000
- 4 Beds
- 3 Baths
- 2,584 sq. ft.
- Single family
- Active
Listed by: ronnie glomb
Office: your town realty
MLS#:NJBL2122168
Source:BRIGHTMLS
Price summary
- Price:$465,000
- Price per sq. ft.:$179.95
About this home
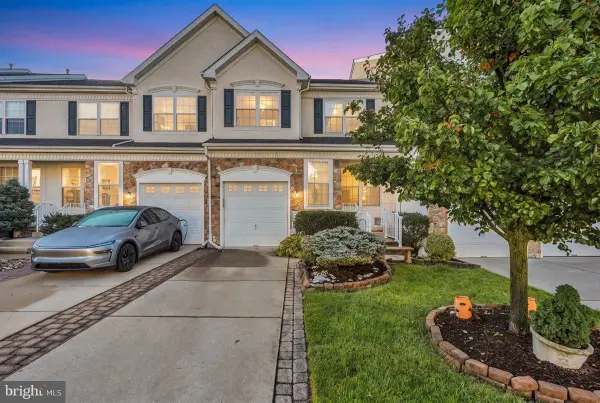
Welcome to this spacious 4 bed, 3 bath Marlton home offering 2,584 sq ft of living space. Built on a slab foundation, this residence features a brand-new kitchen and an updated electrical breaker box with an added 100-amp service in the garage. Enjoy a newer high-efficiency hot water heater along with a high-pitched roof designed for long-lasting durability. Situated in a desirable neighborhood, this home is full of great potential. Property sold AS-IS
Contact an agent
Home facts
- Year built:1974
- Subdivision & Development:KINGS GRANT
- Listing ID #:NJBL2122168
- Added:1 day(s) ago
- Updated:October 09, 2026 at 10:46 AM
Rooms and interior
- Bedrooms:4
- Total bathrooms:3
- Full bathrooms:3
- Flooring:Carpet, Tile/Brick
- Living area:2,584 sq. ft.
Heating and cooling
- Cooling:Central A/C
- Heating:Forced Air, Natural Gas
Structure and exterior
- Roof:Shingle
- Year built:1974
- Building area:2,584 sq. ft.
- Lot area:0.19 Acres
- Architectural Style:Colonial
- Construction Materials:Frame, Vinyl Siding
- Exterior Features:Exterior Lighting, Sidewalks, Street Lights
- Foundation Description:Slab
- Levels:2 Stories
Schools
- High school:CHEROKEE
- Middle school:MARLTON MIDDLE M.S.
- Elementary school:RICHARD L. RICE SCHOOL
Utilities
- Water:Public
- Sewer:Public Sewer
Finances and disclosures
- Price:$465,000
- Price per sq. ft.:$179.95
- Tax amount:$7,709 (2025)
Parking
- Parking description:Attached Garage, Garage - Front Entry
- Garage:Yes
- Garage spaces:1
New listings near 1 Jackson Ct W
- Coming Soon
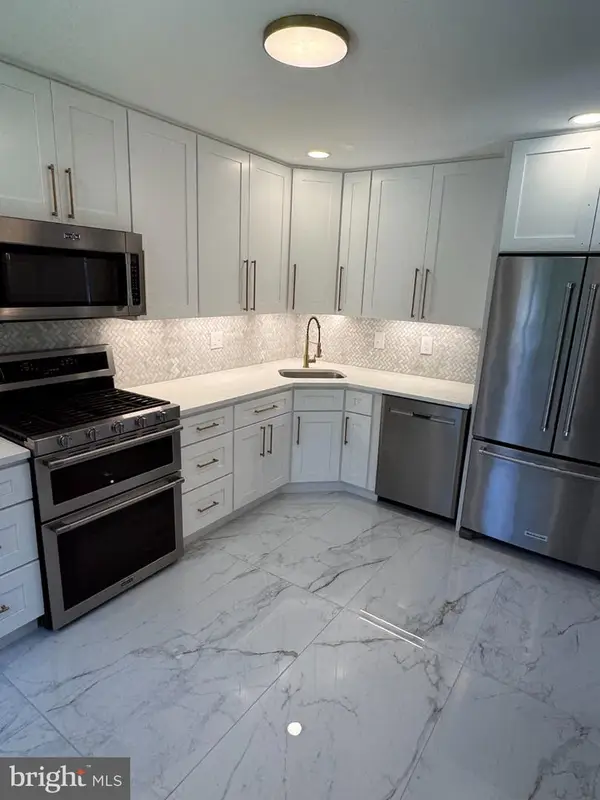 $339,999Coming Soon2 beds 2 baths1,185 sq. ft.
305 Kettering Ct, MARLTON, NJ 08053
MLS# NJBL2122322Listed by: KELLER WILLIAMS REALTY - Coming SoonOpen Sun, 1 to 3pm
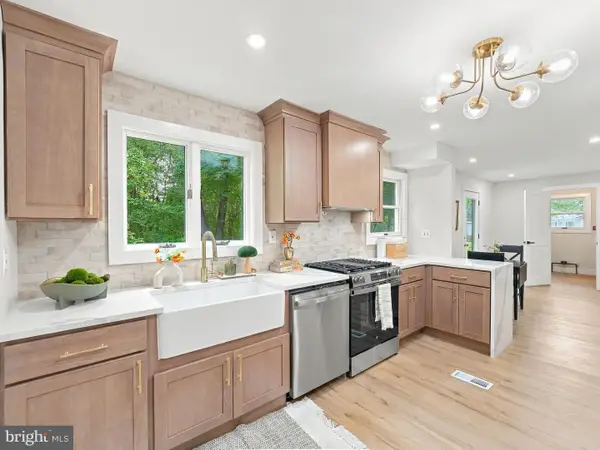 $574,900Coming Soon4 beds 3 baths2,184 sq. ft.
377 N Locust Ave, MARLTON, NJ 08053
MLS# NJBL2122212Listed by: HOF REALTY - Coming Soon
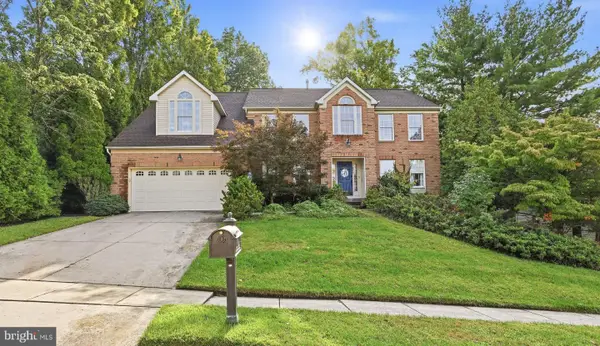 $855,000Coming Soon4 beds 3 baths3,285 sq. ft.
606 Signers Cir, MARLTON, NJ 08053
MLS# NJBL2122084Listed by: GREENSIDE REALTY - Coming Soon
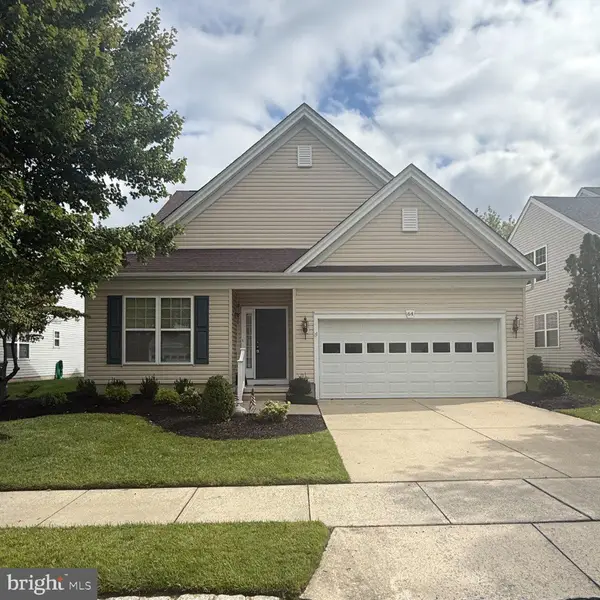 $635,000Coming Soon2 beds 2 baths1,930 sq. ft.
64 Lowell Dr, MARLTON, NJ 08053
MLS# NJBL2121646Listed by: KELLER WILLIAMS REALTY - MARLTON - Coming Soon
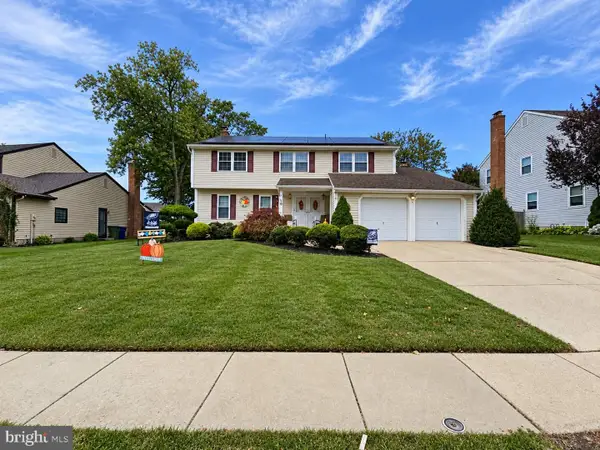 $589,900Coming Soon4 beds 3 baths2,453 sq. ft.
9 Tinsmith Ln, MARLTON, NJ 08053
MLS# NJBL2121252Listed by: RE/MAX AT HOME - New
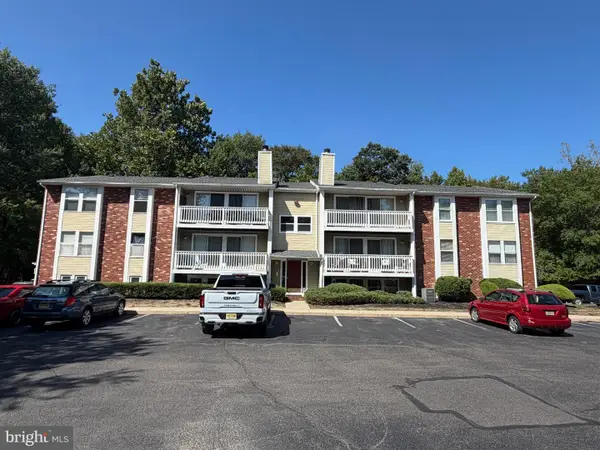 $220,000Active2 beds 2 baths1,011 sq. ft.
60 Sweetfern Ct, MARLTON, NJ 08053
MLS# NJBL2122260Listed by: VYLLA HOME - New
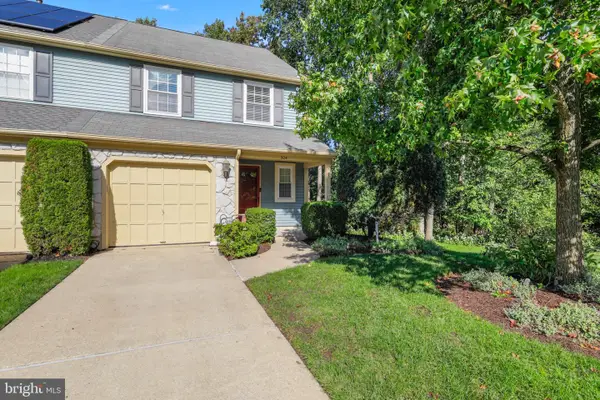
 $409,900Active2 beds 3 baths1,788 sq. ft.
304 Hazelwood Ln, MARLTON, NJ 08053
MLS# NJBL2122142Listed by: CENTURY 21 ALLIANCE-CHERRY HILLL - Open Sun, 1 to 3pmNew
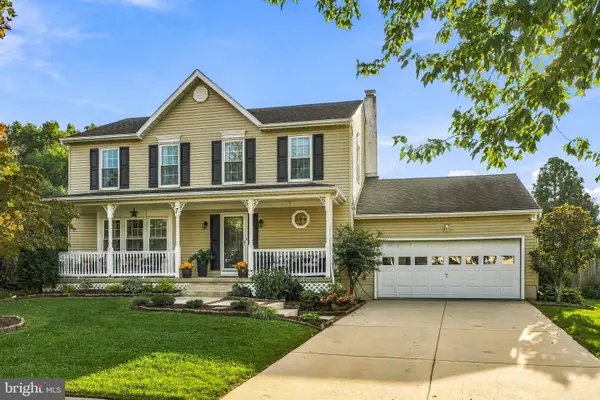 $750,000Active4 beds 3 baths1,985 sq. ft.
7 Sweetgum Ct, MARLTON, NJ 08053
MLS# NJBL2122090Listed by: KELLER WILLIAMS REALTY - MOORESTOWN - Open Sat, 12 to 2pmNew
 $450,000Active3 beds 3 baths2,097 sq. ft.
59 Weaver Dr, MARLTON, NJ 08053
MLS# NJBL2122124Listed by: EXP REALTY, LLC


Protect your home and budget from life's surprises with an Assurant Home Warranty, backed by a partner that supports you through every step of homeownership. Explore Plans.
©2026 Century 21 Real Estate LLC. All rights reserved. CENTURY 21®, the CENTURY 21 Logo and C21® are service marks owned by Century 21 Real Estate LLC. Century 21 Real Estate LLC fully supports the principles of the Fair Housing Act and the Equal Opportunity Act. Each office is independently owned and operated. Listing information is deemed reliable but not guaranteed accurate.