
11 Aberdeen Ct, Marlton, NJ 08053
Local realty services provided by:CENTURY 21 Reilly Realtors
11 Aberdeen Ct,Marlton, NJ 08053
$1,475,000
- 4 Beds
- 5 Baths
- 4,426 sq. ft.
- Single family
- Active
Upcoming open houses
- Wed, Sep 0902:00 pm - 07:00 pm
- Fri, Sep 1101:00 pm - 05:30 pm
Listed by: basel ahmed
Office: exp realty, llc.
MLS#:NJBL2120220
Source:BRIGHTMLS
Price summary
- Price:$1,475,000
- Price per sq. ft.:$333.26
- Monthly HOA dues:$87.5
About this home
Some homes are built. This one was curated.
There is no other home this new, with all these features, on the market right now. 11 Aberdeen Court is a 2021-built Oxford Elite masterpiece by Paparone, South Jersey's most trusted luxury builder, set on a full private wooded acre in the exclusive Arbor Walk community. Just 16 homes were ever built here. This is one of them. Just a few years young, still under builder warranty, and it comes with everything already included. This is not a home that needs your vision — just your personal touch.
- 4,426 SF Above Grade / 2,321 SF Basement / 666 SF 3-Car Garage
- 4 BD / 4 En-Suite Baths / Half Bath Main Level / Spacious Closets
- Primary Suite / Vaulted Ceilings / Spacious WIC / Spa-Inspired Bath
- Custom Morning Room and Estate Room — Not Standard With This Model
- Fully Furnished by Arhaus / Interior Designed / Included in Sale
- Sub-Zero and Wolf Appliances
- Owned Solar / Transfers Free and Clear at Closing
- 3-Car Garage / 2 EV Charging Stations
- Ethernet Throughout / Full Camera System / UV HVAC Lighting
- Tankless Water Heater / Freshly Serviced Septic / Second Floor Laundry
- Smoke Free and Pet Free / Pristine Move-In Ready
- Basement with Upgraded High Ceilings / Seller Installed Rough Plumbing / Complete Home Gym Included / Endless Potential
- Cherokee HS Zone / Minutes to NJ Turnpike / 25 Min to Philadelphia / 45 Min to Atlantic City and the Jersey Shore
Once it is gone there is nothing like it to replace it. Schedule your private showing today!...
Contact an agent
Home facts
- Year built:2020
- Subdivision & Development:ARBOR WALK
- Listing ID #:NJBL2120220
- Added:1 day(s) ago
- Updated:September 09, 2026 at 04:05 PM
Rooms and interior
- Bedrooms:4
- Total bathrooms:5
- Full bathrooms:4
- Half bathrooms:1
- Dining Description:Dining Room, Formal/Separate Dining Room
- Bathrooms Description:Primary Bath(s)
- Kitchen Description:Built-In Microwave, Built-Ins, Commercial Range, Crown Moldings, Dishwasher, Double/Dual Staircase, Energy Efficient Appliances, Icemaker, Kitchen - Gourmet, Kitchen - Island, Oven - Wall, Oven/Range - Gas, Pantry, Range Hood, Recessed Lighting, Refrigerator, Stainless Steel Appliances, Upgraded Countertops, Water Heater - Tankless
- Bedroom Description:Walk In Closet(s)
- Basement:Yes
- Basement Description:Poured Concrete, Unfinished, Walkout Level, Windows
- Living area:4,426 sq. ft.
Heating and cooling
- Cooling:Central A/C, Zoned
- Heating:Forced Air, Natural Gas
Structure and exterior
- Year built:2020
- Building area:4,426 sq. ft.
- Lot area:1 Acres
- Architectural Style:Colonial
- Construction Materials:Brick Front, Combination, Concrete, Frame, Vinyl Siding
- Exterior Features:Play Equipment
- Foundation Description:Concrete Perimeter
- Levels:3 Story
Schools
- High school:CHEROKEE
Utilities
- Water:Public
- Sewer:Private Septic Tank
Finances and disclosures
- Price:$1,475,000
- Price per sq. ft.:$333.26
- Tax amount:$26,006 (2025)
Features and amenities
- Laundry features:Dryer, Laundry, Washer
- Amenities:200+ Amp Service, Attic, Built-Ins, Crown Moldings, Double/Dual Staircase, Exterior Cameras, Humidifer, Recessed Lighting, Security System, Smoke Detector, Sprinkler System, Window Treatments
Parking
- Parking description:Attached Garage, Garage Door Opener
- Garage:Yes
- Garage spaces:3
New listings near 11 Aberdeen Ct
- Coming SoonOpen Sat, 12 to 2pm
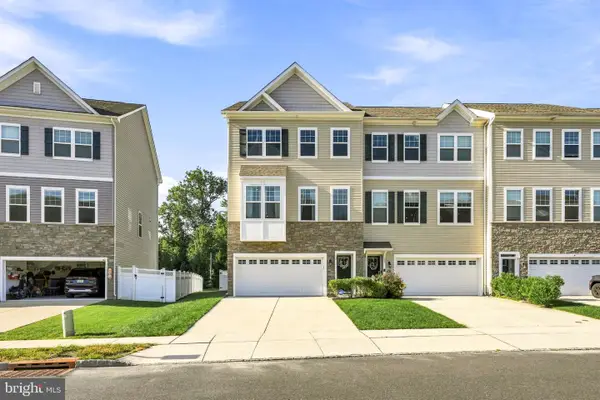 $574,900Coming Soon3 beds 4 baths2,473 sq. ft.
12 Sullivan Way, MARLTON, NJ 08053
MLS# NJBL2120210Listed by: KELLER WILLIAMS REALTY - MOORESTOWN - Coming Soon
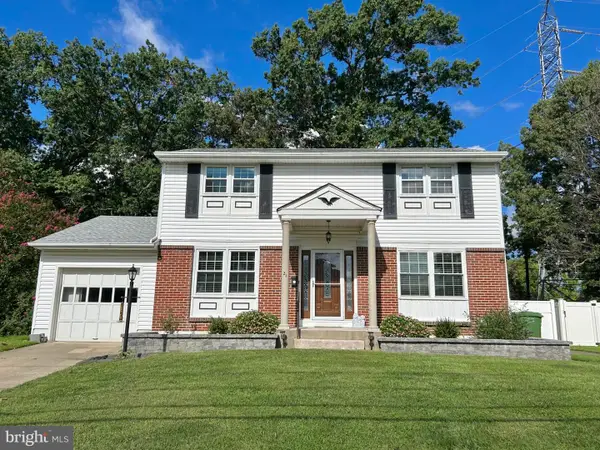 $479,000Coming Soon4 beds 2 baths1,518 sq. ft.
21 Princess Ave, MARLTON, NJ 08053
MLS# NJBL2120204Listed by: HOMESMART FIRST ADVANTAGE REALTY - Coming SoonOpen Fri, 2 to 5pm
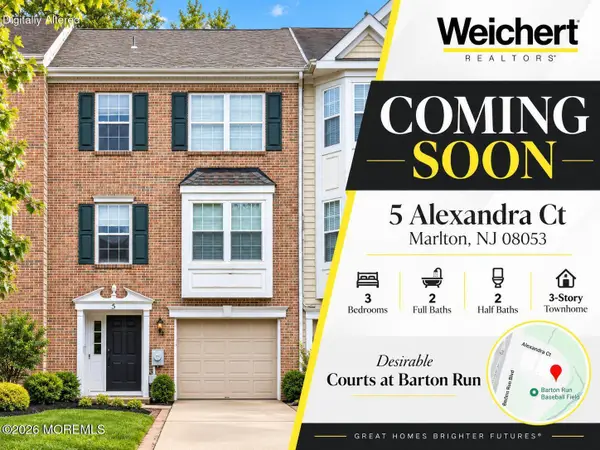 $424,900Coming Soon3 beds 4 baths1,919 sq. ft.
5 Alexandra Court, Marlton, NJ 08053
MLS# 22628067Listed by: WEICHERT REALTORS-TOMS RIVER - Coming Soon
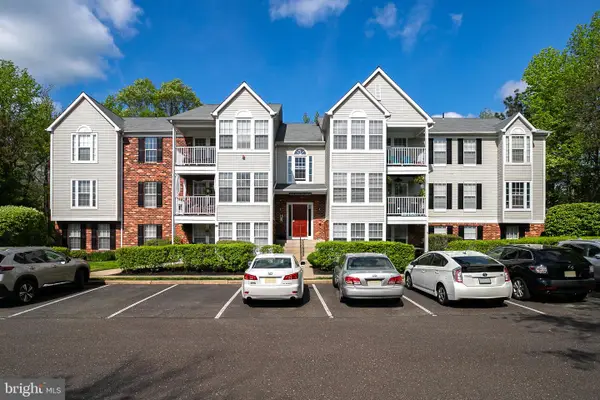 $279,900Coming Soon2 beds 2 baths1,028 sq. ft.
53 Inverness Cir, MARLTON, NJ 08053
MLS# NJBL2120186Listed by: BHHS FOX & ROACH-MEDFORD - Coming Soon
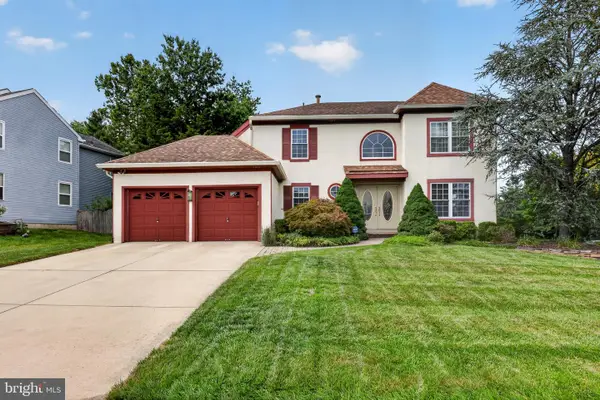 $749,900Coming Soon3 beds 3 baths3,122 sq. ft.
2 Dominion Dr, MARLTON, NJ 08053
MLS# NJBL2119808Listed by: KELLER WILLIAMS REALTY - MARLTON - Coming Soon
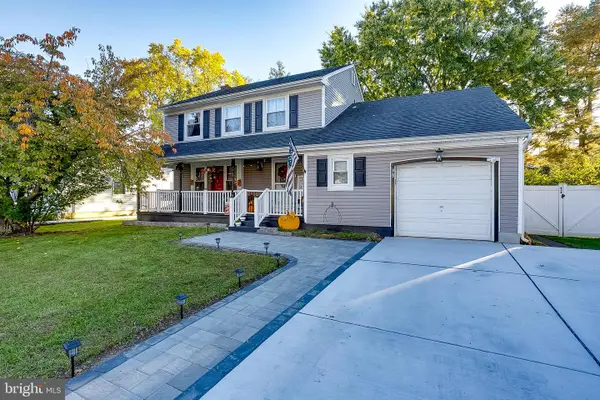 $580,000Coming Soon3 beds 3 baths1,926 sq. ft.
38 Yale Rd, MARLTON, NJ 08053
MLS# NJBL2115178Listed by: BHHS FOX & ROACH-MT LAUREL - Open Fri, 4 to 6pmNew
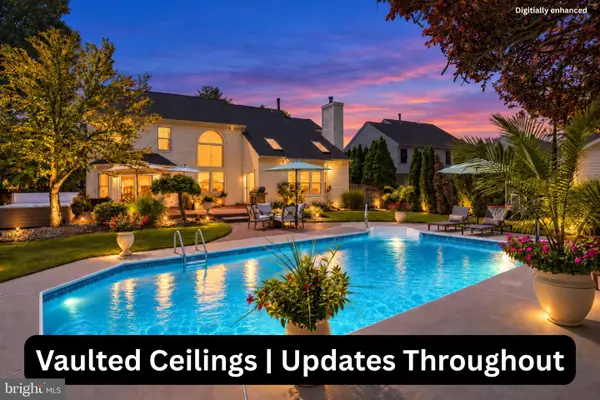 $769,900Active3 beds 3 baths3,315 sq. ft.
44 Wildcat Ave, MARLTON, NJ 08053
MLS# NJBL2120300Listed by: WEICHERT REALTORS - MOORESTOWN - Open Sun, 12 to 2pmNew
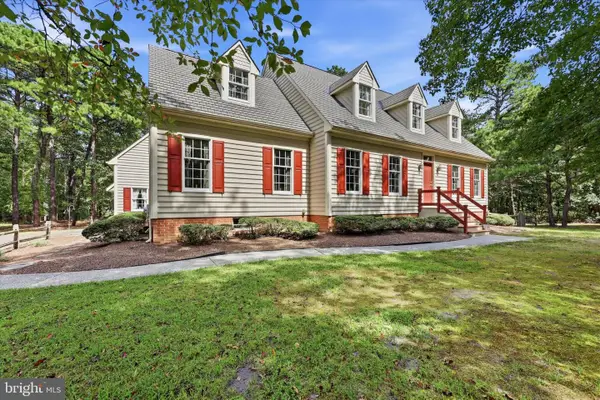 $599,000Active3 beds 3 baths2,767 sq. ft.
102 Braddock Mill Rd, MARLTON, NJ 08053
MLS# NJBL2120274Listed by: COLDWELL BANKER REALTY - New
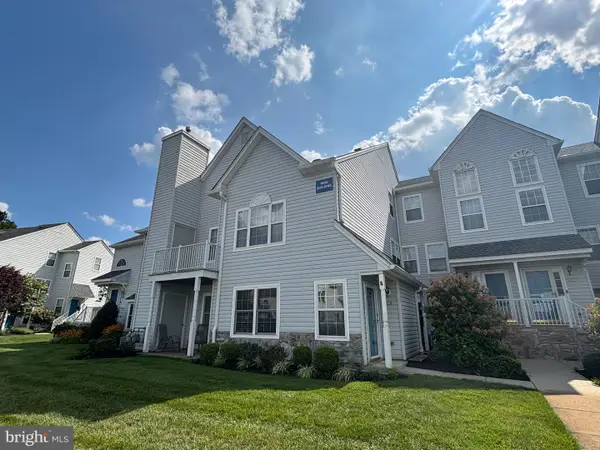 $335,000Active2 beds 2 baths1,385 sq. ft.
1002 Squirrel Rd, MARLTON, NJ 08053
MLS# NJBL2120152Listed by: BETTER HOMES AND GARDENS REAL ESTATE MATURO


Protect your home and budget from life's surprises with an Assurant Home Warranty, backed by a partner that supports you through every step of homeownership. Explore Plans.
©2026 Century 21 Real Estate LLC. All rights reserved. CENTURY 21®, the CENTURY 21 Logo and C21® are service marks owned by Century 21 Real Estate LLC. Century 21 Real Estate LLC fully supports the principles of the Fair Housing Act and the Equal Opportunity Act. Each office is independently owned and operated. Listing information is deemed reliable but not guaranteed accurate.