
12 Iris Ct, Marlton, NJ 08053
Local realty services provided by:CENTURY 21 Dale Realty Co.
12 Iris Ct,Marlton, NJ 08053
$499,999
- 2 Beds
- 2 Baths
- 1,362 sq. ft.
- Single family
- Active
Listed by: christopher j carr
Office: homezu by simple choice
MLS#:NJBL2119416
Source:BRIGHTMLS
Price summary
- Price:$499,999
- Price per sq. ft.:$367.11
- Monthly HOA dues:$190
About this home
Welcome to easy and elevated living and discover your next chapter in the highly sought-after Village Greenes 55+ community in Marlton. This gem is located at the end of a quiet cul-de-sac among very beautifully maintained homes. This Scarborough Longwood Cottage Series model has been well taken care of & boasts a newer high efficiency heater/AC unit and roof. This 2-bedroom, 2-bath rancher offering an ideal open floorplan bathed in natural light from the minute you step into the entry foyer. From a sunny eat in kitchen with new cabinets and counters to an open concept dining and family room, this home has endless possibilities. The primary suite is warm and inviting with a generous walk-in-closet and large walk-in shower. A second bedroom and full bath offer additional space for guests or a home office. Abundant storage within the home as well as a large mudroom/laundry room convenient to the garage entrance with more storage. A covered porch in the front entrance along with a peaceful back patio and private yard. But this home offers not only a move in ready home but a retreat and lifestyle. Enjoy the community pool, recreation center and a calendar of activities in an active community all while being close to shopping and dining just minutes away. If you are ready to begin your next chapter with comfort and ease, this is a must-see home....
Contact an agent
Home facts
- Year built:1999
- Subdivision & Development:VILLAGE GREENES
- Listing ID #:NJBL2119416
- Added:1 day(s) ago
- Updated:August 26, 2026 at 05:42 AM
Rooms and interior
- Bedrooms:2
- Total bathrooms:2
- Full bathrooms:2
- Flooring:Laminated, Partially Carpeted, Vinyl
- Dining Description:Combination Dining/Living
- Bathrooms Description:Full Bath
- Kitchen Description:Built-In Microwave, Dishwasher, Disposal, Oven - Self Cleaning, Refrigerator
- Living area:1,362 sq. ft.
Heating and cooling
- Cooling:Central A/C
- Heating:Forced Air, Natural Gas
Structure and exterior
- Roof:Architectural Shingle
- Year built:1999
- Building area:1,362 sq. ft.
- Lot area:0.1 Acres
- Lot Features:Cul-de-sac
- Architectural Style:Ranch/Rambler
- Construction Materials:Concrete, Vinyl Siding
- Exterior Features:Exterior Lighting, Secure Storage, Underground Lawn Sprinkler
- Foundation Description:Slab
- Levels:1 Story
Utilities
- Water:Public
- Sewer:Public Sewer
Finances and disclosures
- Price:$499,999
- Price per sq. ft.:$367.11
- Tax amount:$8,078 (2025)
Features and amenities
- Laundry features:Dryer - Gas, Laundry, Washer
- Amenities:Electric Alarm
Parking
- Parking description:Attached Garage, Garage Door Opener
- Garage:Yes
- Garage spaces:1
New listings near 12 Iris Ct
- Coming SoonOpen Sun, 12 to 2pm
 $650,000Coming Soon4 beds 4 baths2,457 sq. ft.
50 Sullivan Way, MARLTON, NJ 08053
MLS# NJBL2119168Listed by: ROMANO REALTY - Coming Soon
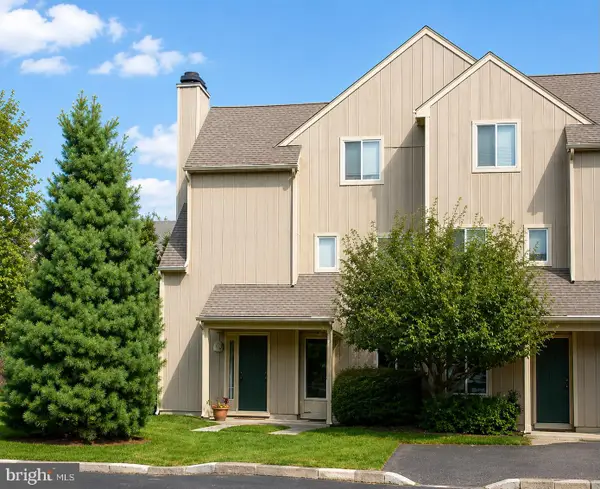 $255,000Coming Soon2 beds 2 baths959 sq. ft.
355 Woodlake Dr, MARLTON, NJ 08053
MLS# NJBL2117876Listed by: BHHS FOX & ROACH-MARLTON - Coming Soon
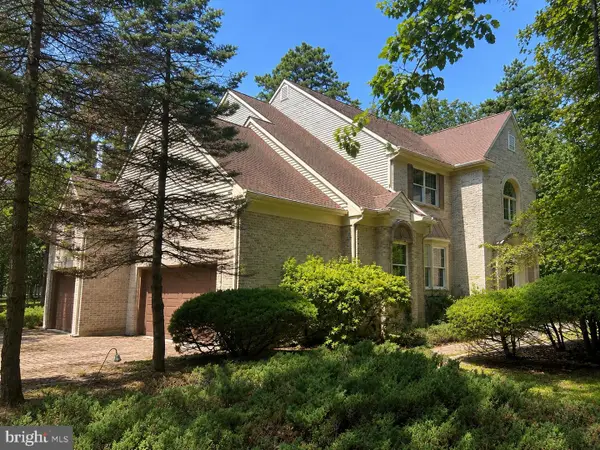 $1,100,000Coming Soon4 beds 4 baths3,758 sq. ft.
14 Slab Branch Ct, MARLTON, NJ 08053
MLS# NJBL2117464Listed by: BHHS FOX & ROACH - PRINCETON - Coming Soon
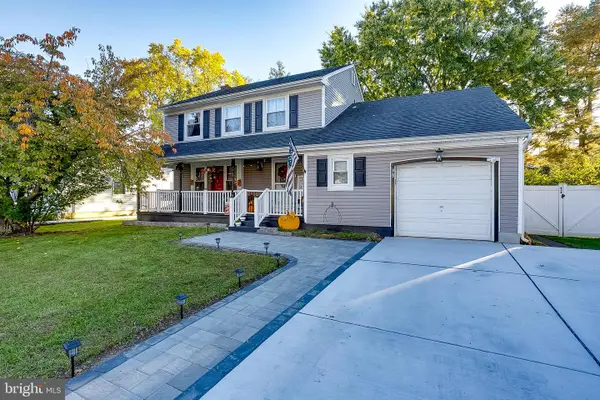 $580,000Coming Soon3 beds 3 baths1,926 sq. ft.
38 Yale Rd, MARLTON, NJ 08053
MLS# NJBL2115178Listed by: BHHS FOX & ROACH-MT LAUREL - New
 $745,000Active3 beds 3 baths2,656 sq. ft.
43 Mitchell Ct, MARLTON, NJ 08053
MLS# NJBL2119152Listed by: BHHS FOX & ROACH-NORTHFIELD - New
 $509,999Active4 beds 2 baths1,892 sq. ft.
314 Mallard Dr, MARLTON, NJ 08053
MLS# NJBL2119392Listed by: EXP REALTY, LLC - New
 $310,000Active2 beds 2 baths1,188 sq. ft.
905 Chesterwood Ct, MARLTON, NJ 08053
MLS# NJBL2119260Listed by: KELLER WILLIAMS REALTY - MOORESTOWN - New
 $539,900Active4 beds 3 baths2,160 sq. ft.
23 Lancaster Dr, MARLTON, NJ 08053
MLS# NJBL2117794Listed by: RE/MAX AT THE SEA - New
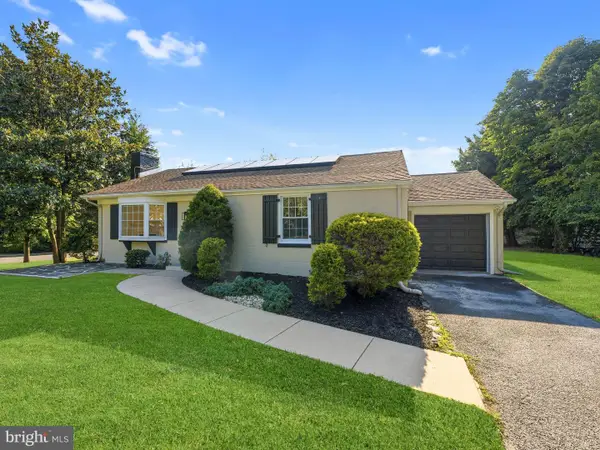 $364,900Active2 beds 1 baths1,100 sq. ft.
223 N Cropwell Rd, MARLTON, NJ 08053
MLS# NJBL2119216Listed by: HOF REALTY


Protect your home and budget from life's surprises with an Assurant Home Warranty, backed by a partner that supports you through every step of homeownership. Explore Plans.
©2026 Century 21 Real Estate LLC. All rights reserved. CENTURY 21®, the CENTURY 21 Logo and C21® are service marks owned by Century 21 Real Estate LLC. Century 21 Real Estate LLC fully supports the principles of the Fair Housing Act and the Equal Opportunity Act. Each office is independently owned and operated. Listing information is deemed reliable but not guaranteed accurate.