
14 Abbotsford Dr, Marlton, NJ 08053
Local realty services provided by:CENTURY 21 Rauh & Johns
Listed by: michael j crugnale
Office: landmark realty associates
MLS#:NJBL2114524
Source:BRIGHTMLS
Price summary
- Price:$650,000
- Price per sq. ft.:$314.92
About this home
OFFERING A 1% INTEREST RATE BUYDOWN FOR THE FIRST YEAR AT ZERO COST TO THE HOMEBUYER WHEN USING SELLERS PREFERRED LENDER.
Welcome to 14 Abbotsford Drive — a beautifully updated, move‑in‑ready home in Marlton’s highly desirable Glen Eayre community.
This exceptional property combines modern upgrades, refined style, and true resort‑style living, offering buyers a rare opportunity to enjoy comfort and convenience from the very first day.
Key Updates & Features:
• New roof, new windows, and new vinyl siding provide peace of mind and long‑term value.
• Soaring vaulted ceilings, rich hardwood floors, and abundant natural light enhance the open, inviting layout.
• A dramatic floor‑to‑ceiling stone gas fireplace anchors the main living area with warmth and personality.
• The updated kitchen boasts granite countertops, stainless steel appliances, ample cabinetry, tiled backsplash, and an ideal flow for everyday living and entertaining.
• A spacious family room adjoining the kitchen adds additional versatility and gathering space.
• The primary suite includes elevated ceilings, generous closets, and an updated private bath with double sinks.
• Two additional bedrooms offer excellent space and have been freshly painted with brand‑new carpet throughout.
• All bathrooms have been thoughtfully updated for a clean, modern finish.
Outdoor Oasis:
The fenced backyard is designed for year‑round enjoyment with an in‑ground pool, pool house, large deck, and multiple areas for lounging or entertaining. Whether hosting summer gatherings or enjoying quiet evenings outdoors, this space delivers a true at‑home retreat.
Location Highlights:
Conveniently situated near top‑rated schools, premier shopping and dining, major highways, and the Jersey Shore, this home offers an ideal blend of accessibility and neighborhood charm.
Move right in and begin enjoying the ease, comfort, and resort‑style lifestyle this remarkable Glen Eayre property provides.
Vacation at home every day in this stunning Glen Eayre retreat!
OFFER ACCEPTED. BACK UP OFFERS ONLY....
Contact an agent
Home facts
- Year built:1988
- Subdivision & Development:GLEN EAYRE
- Listing ID #:NJBL2114524
- Added:126 day(s) ago
- Updated:October 23, 2026 at 02:00 PM
Rooms and interior
- Bedrooms:3
- Total bathrooms:3
- Full bathrooms:2
- Half bathrooms:1
- Rooms Total:7
- Flooring:Carpet, Ceramic Tile, Fully Carpeted, Hardwood, Wood
- Dining Description:Dining Room
- Bathrooms Description:Primary Bath(s)
- Kitchen Description:Dishwasher, Kitchen - Eat-In, Oven - Double, Stainless Steel Appliances, Water Heater
- Bedroom Description:Primary Bedroom
- Living area:2,064 sq. ft.
Heating and cooling
- Cooling:Central A/C
- Heating:Forced Air, Natural Gas
Structure and exterior
- Roof:Architectural Shingle
- Year built:1988
- Building area:2,064 sq. ft.
- Lot area:0.23 Acres
- Lot Features:Front Yard, Rear Yard, SideYard(s)
- Architectural Style:Contemporary, Traditional
- Construction Materials:Stone, Vinyl Siding
- Exterior Features:Deck(s), Exterior Lighting, Patio(s), Sidewalks, Street Lights
- Foundation Description:Crawl Space
- Levels:2 Stories
Schools
- High school:CHEROKEE
- Middle school:MARLTON
- Elementary school:EVANS
Utilities
- Water:Public
- Sewer:Public Sewer
Finances and disclosures
- Price:$650,000
- Price per sq. ft.:$314.92
- Tax amount:$11,611 (2025)
Features and amenities
- Laundry features:Dryer, Laundry, Washer
- Amenities:Attic/House Fan, Bay/Bow Windows, Cable TV, Ceiling Fan(s), Insulated Windows
Parking
- Parking description:Attached Garage, Garage - Front Entry, Garage Door Opener, Inside Access
- Garage:Yes
- Garage spaces:2
New listings near 14 Abbotsford Dr
- Coming SoonOpen Sat, 1 to 3pm
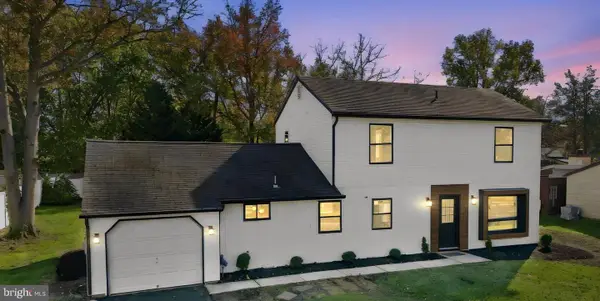 $499,999Coming Soon4 beds 3 baths1,600 sq. ft.
14 Gladstone Rd, MARLTON, NJ 08053
MLS# NJBL2123148Listed by: WEICHERT REALTORS-TURNERSVILLE - Coming Soon
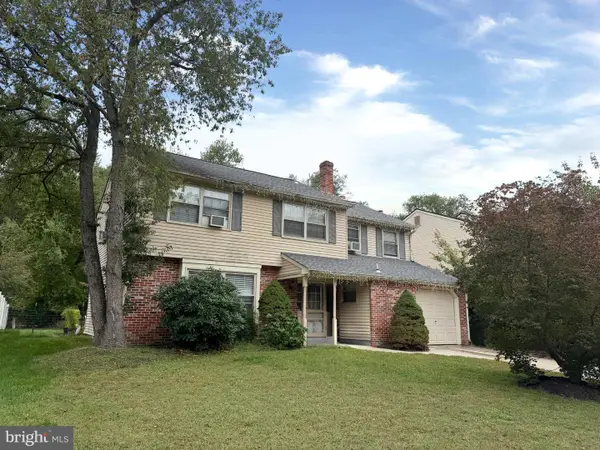 $369,900Coming Soon4 beds 3 baths2,092 sq. ft.
54 Lakeside Dr, MARLTON, NJ 08053
MLS# NJBL2123132Listed by: RIVERA REALTY, LLC - Coming SoonOpen Sat, 1 to 3pm
 $589,900Coming Soon4 beds 3 baths2,020 sq. ft.
143 Greenbrook Dr, MARLTON, NJ 08053
MLS# NJBL2123012Listed by: EXP REALTY, LLC - Coming SoonOpen Sat, 12 to 2pm
 $915,000Coming Soon4 beds 3 baths3,014 sq. ft.
15 Normandy Rd, MARLTON, NJ 08053
MLS# NJBL2122602Listed by: EXP REALTY, LLC - New
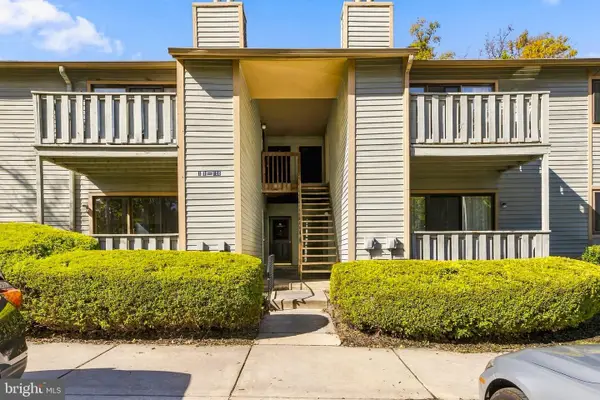 $249,777Active2 beds 2 baths940 sq. ft.
105 Woodhollow Dr, MARLTON, NJ 08053
MLS# NJBL2123150Listed by: PRIME REALTY PARTNERS - Open Sat, 1 to 3pmNew
 $559,999Active3 beds 3 baths2,310 sq. ft.
48 Wimbledon Way, MARLTON, NJ 08053
MLS# NJBL2123118Listed by: EXP REALTY, LLC - New
 $300,000Active3 beds 2 baths1,356 sq. ft.
9 Briarcliff Rd, MARLTON, NJ 08053
MLS# NJBL2123128Listed by: REAL BROKER, LLC - Open Sat, 12 to 2pmNew
 $274,900Active2 beds 2 baths1,028 sq. ft.
5 Inverness Cir, MARLTON, NJ 08053
MLS# NJBL2123066Listed by: KELLER WILLIAMS REALTY - MARLTON - Open Sat, 11am to 1pmNew
 $639,900Active4 beds 3 baths2,522 sq. ft.
313 Brandywine Dr, MARLTON, NJ 08053
MLS# NJBL2123026Listed by: KELLER WILLIAMS REALTY - MARLTON - New
 $1,050,000Active5 beds 5 baths4,170 sq. ft.
420 Liberty Ln, MARLTON, NJ 08053
MLS# NJBL2122962Listed by: BHHS FOX & ROACH-MOORESTOWN


Protect your home and budget from life's surprises with an Assurant Home Warranty, backed by a partner that supports you through every step of homeownership. Explore Plans.
©2026 Century 21 Real Estate LLC. All rights reserved. CENTURY 21®, the CENTURY 21 Logo and C21® are service marks owned by Century 21 Real Estate LLC. Century 21 Real Estate LLC fully supports the principles of the Fair Housing Act and the Equal Opportunity Act. Each office is independently owned and operated. Listing information is deemed reliable but not guaranteed accurate.