
20 Cooper Ave, Marlton, NJ 08053
Local realty services provided by:CENTURY 21 Dale Realty Co.
20 Cooper Ave,Marlton, NJ 08053
$570,000
- 3 Beds
- 2 Baths
- - sq. ft.
- Single family
- Sold
Listed by: terry l wister
Office: keller williams realty - washington township
MLS#:NJBL2112904
Source:BRIGHTMLS
Sorry, we are unable to map this address
Price summary
- Price:$570,000
About this home
Welcome to 20 Cooper Ave., Marlton. Come check out this beautiful gem in Historical Marlton built in 1937. Enter into your home sweet home colonial gen with 3 bedroom 2 full bath with basement. Step into your foyer w/hardwood flooring and to the left your beautiful living room w/recessed lighting, brick/marble fireplace and TV included. French doors to your roof covered brick & stone porch to relax and enjoy your first cup of coffee. Back into your home to your dining room w/old charm baseboards and decorative lighting. Kitchen includes tile flooring & backsplash, recessed lighting, all stainless steel appliances, gas stove, deep sink and room to have a bistro table and chair set. Full bath on first level with walk in shower. Upper level includes 3 bedrooms and full bath. Primary bedroom has custom build-in closets, ceiling fan and door to the second level neck. A great place to hangout in the evening after a long day. Bedroom #3 is currently being used as a office. Upper level bath has tile flooring, wains coating and walk-in shower. Pull down attic is floored for additional storage space. Full unfinished basement w/washer & dryer along with stove and refrigerator included. Beautiful private backyard with gazebo. Home is nicely landscaped with full irrigation. Smart home with google recognition putting up & down the blinds and turning off and on the lights. Asphalt paved driveway can hold at least four cars and there is a 2 car detached garage w/garage openers for additional outdoor storage needs. You won't want to miss this home. Make your appointment today and start enjoying the old charm property....
Contact an agent
Home facts
- Year built:1937
- Subdivision & Development:NONE AVA ILABLE
- Listing ID #:NJBL2112904
- Added:81 day(s) ago
- Updated:August 24, 2026 at 06:03 AM
Rooms and interior
- Bedrooms:3
- Total bathrooms:2
- Full bathrooms:2
- Rooms Total:7
- Flooring:Hardwood, Tile/Brick
- Dining Description:Dining Room, Formal/Separate Dining Room
- Bathrooms Description:Full Bath
- Kitchen Description:Built-In Microwave, Built-In Range, Built-Ins, Dishwasher, Freezer, Kitchen - Table Space, Oven/Range - Gas, Recessed Lighting, Refrigerator, Stainless Steel Appliances, Upgraded Countertops
- Bedroom Description:Primary Bedroom, Walk In Closet(s)
- Basement:Yes
- Basement Description:Full, Unfinished
Heating and cooling
- Cooling:Ceiling Fan(s), Central A/C, Zoned
- Heating:Natural Gas, Radiator
Structure and exterior
- Roof:Slate
- Year built:1937
- Architectural Style:Colonial
- Construction Materials:Aluminum Siding
- Exterior Features:Exterior Lighting, Patio(s), Porch(es), Sidewalks, Street Lights, Underground Lawn Sprinkler
- Foundation Description:Concrete Perimeter
- Levels:2 Stories
Schools
- High school:CHEROKEE H.S.
- Middle school:MARLTON MIDDLE M.S.
- Elementary school:H.L. BEELER E.S.
Utilities
- Water:Public
- Sewer:Public Sewer
Finances and disclosures
- Price:$570,000
- Tax amount:$9,590 (2025)
Features and amenities
- Laundry features:Dryer, Washer
- Amenities:Attic, Built-Ins, Cable TV, Ceiling Fan(s), Recessed Lighting, Sprinkler System, Window Treatments
- Smart home:Yes
Parking
- Parking description:Asphalt Driveway, Detached Garage, Garage - Front Entry, Garage Door Opener, Oversized
- Garage:Yes
- Garage spaces:2
New listings near 20 Cooper Ave
- Coming Soon
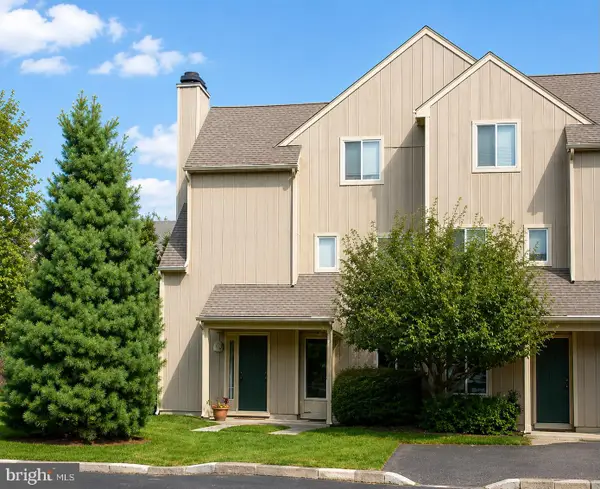 $255,000Coming Soon2 beds 2 baths959 sq. ft.
355 Woodlake Dr, MARLTON, NJ 08053
MLS# NJBL2117876Listed by: BHHS FOX & ROACH-MARLTON - Coming Soon
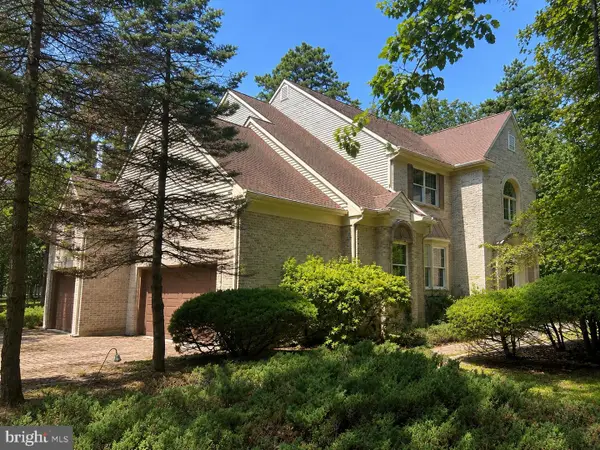 $1,100,000Coming Soon4 beds 4 baths3,758 sq. ft.
14 Slab Branch Ct, MARLTON, NJ 08053
MLS# NJBL2117464Listed by: BHHS FOX & ROACH - PRINCETON - Coming Soon
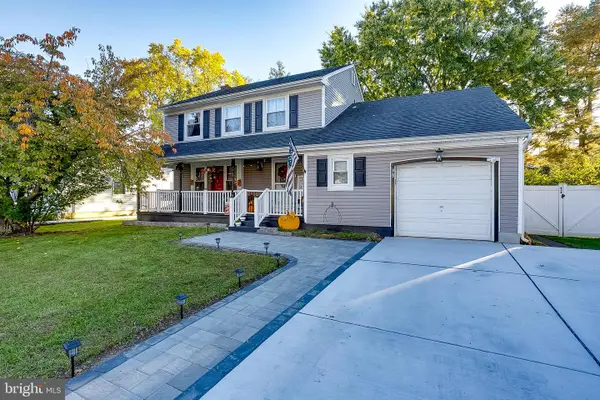 $580,000Coming Soon3 beds 3 baths1,926 sq. ft.
38 Yale Rd, MARLTON, NJ 08053
MLS# NJBL2115178Listed by: BHHS FOX & ROACH-MT LAUREL - New
 $310,000Active2 beds 2 baths1,188 sq. ft.
905 Chesterwood Ct, MARLTON, NJ 08053
MLS# NJBL2119260Listed by: KELLER WILLIAMS REALTY - MOORESTOWN - New
 $539,900Active4 beds 3 baths2,160 sq. ft.
23 Lancaster Dr, MARLTON, NJ 08053
MLS# NJBL2117794Listed by: RE/MAX AT THE SEA - New
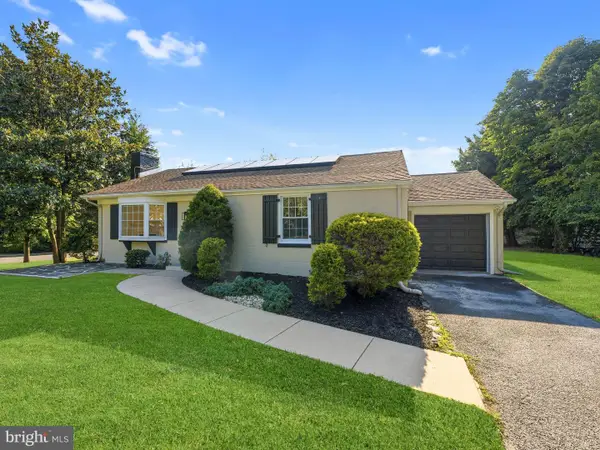 $364,900Active2 beds 1 baths1,100 sq. ft.
223 N Cropwell Rd, MARLTON, NJ 08053
MLS# NJBL2119216Listed by: HOF REALTY - New
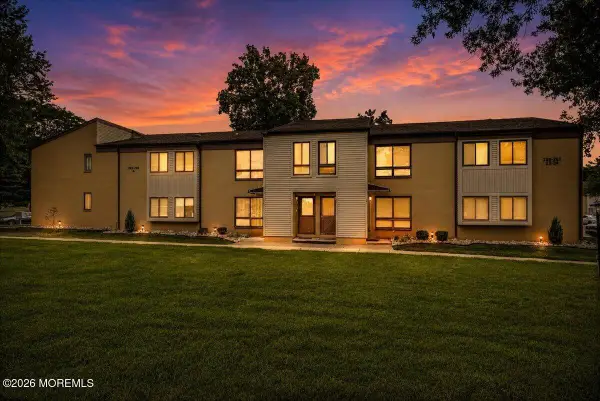 $269,900Active2 beds 2 baths1,115 sq. ft.
259 Kips Court, Marlton, NJ 08053
MLS# 22626287Listed by: RE/MAX CENTRAL - New
 $535,000Active2 beds 2 baths1,727 sq. ft.
33 Hibiscus Drive, Marlton, NJ 08053
MLS# 22626240Listed by: BERKSHIRE HATHAWAY HOMESERVICES FOX & ROACH - MARLTON - New
 $599,000Active3 beds 2 baths1,860 sq. ft.
719 Kettle Run Rd, MARLTON, NJ 08053
MLS# NJBL2119004Listed by: REAL BROKER, LLC - New
 $239,900Active2 beds 1 baths911 sq. ft.
41 Cranberry Ct, MARLTON, NJ 08053
MLS# NJBL2119050Listed by: KELLER WILLIAMS REALTY - MARLTON


Protect your home and budget from life's surprises with an Assurant Home Warranty, backed by a partner that supports you through every step of homeownership. Explore Plans.
©2026 Century 21 Real Estate LLC. All rights reserved. CENTURY 21®, the CENTURY 21 Logo and C21® are service marks owned by Century 21 Real Estate LLC. Century 21 Real Estate LLC fully supports the principles of the Fair Housing Act and the Equal Opportunity Act. Each office is independently owned and operated. Listing information is deemed reliable but not guaranteed accurate.