
24 Wimbledon Way, Marlton, NJ 08053
Local realty services provided by:CENTURY 21 Mertz & Associates
24 Wimbledon Way,Marlton, NJ 08053
$589,000
- 3 Beds
- 3 Baths
- 2,135 sq. ft.
- Townhouse
- Active
Listed by: rosalie l conaty
Office: keller williams realty
MLS#:NJBL2123288
Source:BRIGHTMLS
Price summary
- Price:$589,000
- Price per sq. ft.:$275.88
- Monthly HOA dues:$265
About this home
"Exceptional" townhouse in the Marlton Woods community! If you're looking for a townhouse that is better than new, then this is for
"YOU". The home is nestled on a beautiful prime lot that backs to open space that has mature shrubs, trees and an oversized paver patio for relaxing, entertaining or just enjoying the peaceful surroundings. The inviting foyer welcomes you into a homey atmosphere.The home features include: 3 bedrooms, 2 1/2 baths with a 2 car garage and many recent upgrades. The roof, gutters, gas heater, central air and hot water heater are all under 5 years. At the heart of the home, the family room has a gas fireplace with custom mantle and marble surround. The kitchen features extended cabinetry with under cabinet lighting, newer stainless appliances and a vaulted ceiling with a new skylight to bring in the natural light. The dining room has a beautiful accent wall and hardwood floor. The powder room has been completely updated with tile flooring,vanity with quartz counter and custom lighted mirror. Retreat to the spacious primary bedroom with a large walk in closet with Closet Concept organizers. The beautifully renovated en-suite bathroom offers a seamless glass shower door with body jets, a hand held sprayer, a free standing tub, double vanity with quartz counter top, lighted mirror and stylish plank flooring. There is also 2 generous sized bedrooms, each featuring custom closet organizers, providing comfortable accomodations for family, guests or a home office. A full bath with tub/shower serves level while a conveniently located second floor laundry room with cabinetry and hanging rack for added convenience. The 2 car garage features an epoxy floor, alcove with custom cabinetry and organized storage solutions, as well as keypads outside bothe garage doors for everyday convenience. Additional improvements include LED recessed lighting throughout, wiring in place for wall mounted TV's in the family room and all three bedrooms, tinted windows on the rear of the home and custom controlled window treatments in the family room and primary bedroom. Did I mention the whole interior of the house has been painted within the last three years and brand new Mohawk carpeting just installed throughout the home and surround sound. The home is ideally located for everyday conveniences, easy access to major roadways including Route 70, 295 and the New Jersey Turnpike and Route 73 for trips to the shore. Nearby are Starbucks, Trader Joe's, Whole Foods and The Promenade and other popular destinations as well as a variety of dining options. Whether commuting or meeting friends for dinner, this location makes it easy to enjoy everything that the area has to offer. This home combines valuable improvements, elegant architectural detail, inviting living spaces and a desirable backyard setting that is all ready for the next owner to enjoy!...
Contact an agent
Home facts
- Year built:2003
- Subdivision & Development:MARLTON WOODS
- Listing ID #:NJBL2123288
- Added:1 day(s) ago
- Updated:October 31, 2026 at 01:40 AM
Rooms and interior
- Bedrooms:3
- Total bathrooms:3
- Full bathrooms:2
- Half bathrooms:1
- Rooms Total:7
- Flooring:Carpet, Ceramic Tile, Luxury Vinyl Plank
- Dining Description:Dining Room
- Kitchen Description:Built-In Microwave, Built-Ins, Carpet, Dishwasher, Disposal, Kitchen - Eat-In, Kitchen - Table Space, Oven - Self Cleaning, Oven/Range - Gas, Recessed Lighting, Refrigerator, Stainless Steel Appliances, Upgraded Countertops, Water Heater
- Bedroom Description:Carpet, Primary Bedroom, Walk In Closet(s)
- Living area:2,135 sq. ft.
Heating and cooling
- Cooling:Central A/C
- Heating:Forced Air, Natural Gas
Structure and exterior
- Roof:Pitched, Shingle
- Year built:2003
- Building area:2,135 sq. ft.
- Lot Features:Backs - Open Common Area, Backs to Trees, Level, Middle Of Block, Premium, Rear Yard
- Architectural Style:Traditional
- Construction Materials:Stone, Stucco, Vinyl Siding
- Exterior Features:Exterior Lighting, Patio(s), Sidewalks, Street Lights
- Foundation Description:Slab
- Levels:2 Stories
Schools
- High school:CHEROKEE H.S.
- Middle school:EVESHAM
- Elementary school:EVESHAM
Utilities
- Water:Public
- Sewer:Public Sewer
Finances and disclosures
- Price:$589,000
- Price per sq. ft.:$275.88
- Tax amount:$9,701 (2025)
Features and amenities
- Laundry features:Dryer - Gas, Laundry, Washer
- Amenities:Built-Ins, Cable TV Available, Carbon Monoxide Detector(s), Carpet, Curved Staircase, Monitored, Recessed Lighting, Security System, Skylight(s), Smoke Detector, Window Treatments
Parking
- Parking description:Additional Storage Area, Attached Garage, Built In, Concrete Driveway, Garage - Front Entry, Garage Door Opener, Inside Access
- Garage:Yes
- Garage spaces:2
New listings near 24 Wimbledon Way
- Coming Soon
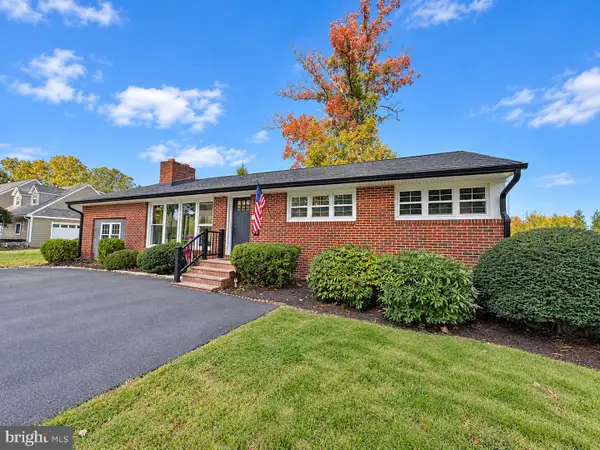 $419,000Coming Soon3 beds 1 baths1,456 sq. ft.
104 E Main St, MARLTON, NJ 08053
MLS# NJBL2123528Listed by: REAL BROKER, LLC - Coming Soon
 $775,000Coming Soon4 beds 3 baths2,708 sq. ft.
29 Parkdale Pl, MARLTON, NJ 08053
MLS# NJBL2123358Listed by: KELLER WILLIAMS REALTY - MEDFORD - New
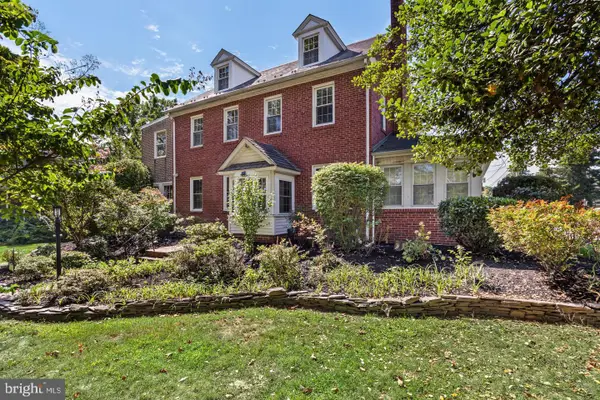 $644,000Active4 beds 4 baths4,117 sq. ft.
77 E Main St, MARLTON, NJ 08053
MLS# NJBL2123558Listed by: COMPASS NEW JERSEY, LLC - MOORESTOWN - New
 $270,000Active2 beds 2 baths1,100 sq. ft.
63 Eldon Way, MARLTON, NJ 08053
MLS# NJBL2123490Listed by: COLDWELL BANKER HEARTHSIDE - New
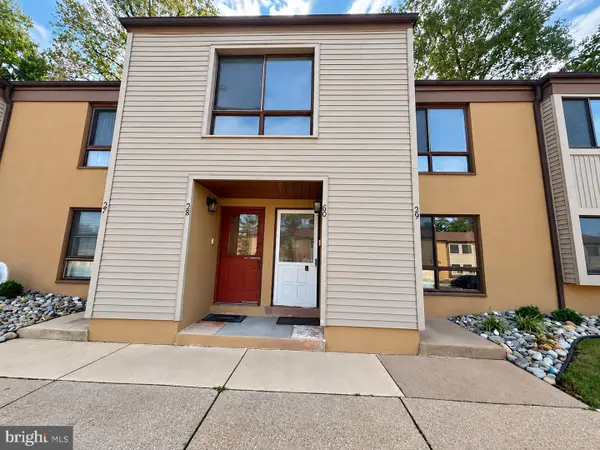 $199,900Active2 beds 1 baths904 sq. ft.
60 Banner Ct, MARLTON, NJ 08053
MLS# NJBL2123468Listed by: AI BROKERS LLC - New
 $393,000Active3 beds 3 baths1,688 sq. ft.
4002 Buxmont Rd, MARLTON, NJ 08053
MLS# NJBL2121988Listed by: BETTER HOMES AND GARDENS REAL ESTATE REALTY CONNECT - Open Sat, 12 to 2pmNew
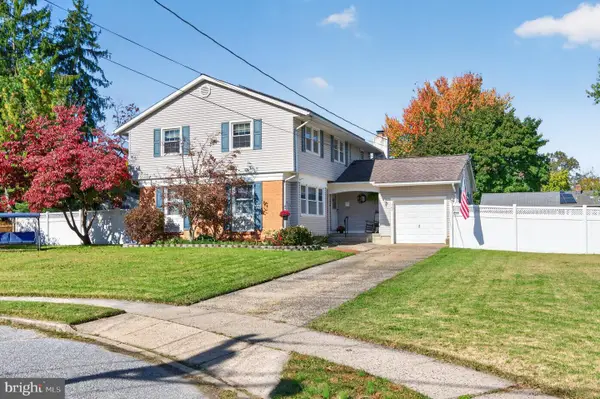 $599,000Active5 beds 3 baths2,343 sq. ft.
302 Logan Grn, MARLTON, NJ 08053
MLS# NJBL2123418Listed by: KELLER WILLIAMS REALTY - MOORESTOWN - Open Sun, 1 to 3pmNew
 $360,000Active3 beds 1 baths1,106 sq. ft.
205 N Locust Ave, MARLTON, NJ 08053
MLS# NJBL2123158Listed by: WEICHERT REALTORS - MOORESTOWN - Open Sat, 11am to 1pmNew
 $325,000Active2 beds 2 baths1,452 sq. ft.
191 Crown Prince Dr, MARLTON, NJ 08053
MLS# NJBL2123284Listed by: COLDWELL BANKER REALTY


Protect your home and budget from life's surprises with an Assurant Home Warranty, backed by a partner that supports you through every step of homeownership. Explore Plans.
©2026 Century 21 Real Estate LLC. All rights reserved. CENTURY 21®, the CENTURY 21 Logo and C21® are service marks owned by Century 21 Real Estate LLC. Century 21 Real Estate LLC fully supports the principles of the Fair Housing Act and the Equal Opportunity Act. Each office is independently owned and operated. Listing information is deemed reliable but not guaranteed accurate.