
308 Hazelwood Ln, Marlton, NJ 08053
Local realty services provided by:CENTURY 21 Ryon Real Estate
308 Hazelwood Ln,Marlton, NJ 08053
$424,900
- 2 Beds
- 3 Baths
- - sq. ft.
- Townhouse
- Sold
Listed by: kathleen b adams
Office: bhhs fox & roach-medford
MLS#:NJBL2113430
Source:BRIGHTMLS
Sorry, we are unable to map this address
Price summary
- Price:$424,900
- Monthly HOA dues:$85
About this home
Three story townhome offering 2 bedroom/2.5 baths with 3rd floor loft/office space and one car garage. Easy parking with a freshly paved two-car driveway and plenty of common area parking for guests. Walk onto the cozy covered front porch where you can enjoy even a rainy day. A large entrance hall is complimented by stone flooring allowing access to both the staircase and updated powder room. Continue your walk past a formal dining room with a dramatic modern design chandelier adjacent to both the great room and kitchen. A spacious great room with corner woodburning fireplace , vinyl plank flooring and recessed lighting is perfect for everyday life or large gatherings. Sliding door located in great room opens to the backyard patio and lush green grass surrounded by 6' wooden fence giving you a quiet private space to enjoy the outdoors. Beyond the fence are mature trees and open space for all residents to enjoy and managed by the township. Let's stop for a second and focus on the recently completed gourmet kitchen overlooking the great room. The coveted white cabinetry with wooden pull out and soft close drawers, Quartz countertops, Calacatta Leaf marble back-splash, ceramic tile flooring, SS appliances and deep SS sink. The unique upstairs layout offers a large open landing area where the laundry room is located as well as a circular staircase leading to the 3rd floor. The Hampton model has a spacious primary bedroom with an updated private spa like bathroom w/stone floor and tile walls. The large 2nd En-Suite bedroom offers an updated bathroom with shower & soaking tub. The 3rd floor loft is perfect for a private office or game room. . 4 yr old roof. Tilt out replacement windows. New Carpet Upstairs. Excellent Condition!
Enjoy the perfect blend of convenience and privacy, with easy access to all major highways heading into Philadelphia or the shore. A plethora of fine dining, shopping and everyday amenities while tucked away in a peaceful rural setting. Rastelli's, Whole Foods and Trader Joe's within minutes! Red Stone, LaScala, Bone Fish and Chick-fil-A also minutes away!...
Contact an agent
Home facts
- Year built:1989
- Subdivision & Development:ARDSLEY WALK
- Listing ID #:NJBL2113430
- Added:87 day(s) ago
- Updated:August 31, 2026 at 06:01 AM
Rooms and interior
- Bedrooms:2
- Total bathrooms:3
- Full bathrooms:2
- Half bathrooms:1
- Rooms Total:6
- Flooring:Carpet, Ceramic Tile, Laminate Plank
Heating and cooling
- Cooling:Ceiling Fan(s), Central A/C
- Heating:Forced Air, Natural Gas
Structure and exterior
- Roof:Architectural Shingle
- Year built:1989
- Lot Features:Adjoins - Open Space, Backs to Trees, Cul-de-sac, Front Yard, Landscaping
- Architectural Style:Contemporary
- Construction Materials:Frame, Stone, Vinyl Siding
- Exterior Features:Exterior Lighting, Flood Lights, Gutter System, Patio(s), Sidewalks, Street Lights
- Foundation Description:Slab
- Levels:3 Story
Schools
- High school:CHEROKEE
- Middle school:THOMAS E. HARRINGTON M.S.
- Elementary school:JAGGARD
Utilities
- Water:Public
- Sewer:Public Sewer
Finances and disclosures
- Price:$424,900
- Tax amount:$9,085 (2025)
Features and amenities
- Amenities:Cable TV
Parking
- Parking description:Attached Garage, Fenced, Garage - Front Entry, Garage Door Opener, Paved Driveway, Unassigned
- Garage:Yes
- Garage spaces:1
New listings near 308 Hazelwood Ln
- Coming SoonOpen Tue, 4 to 6pm
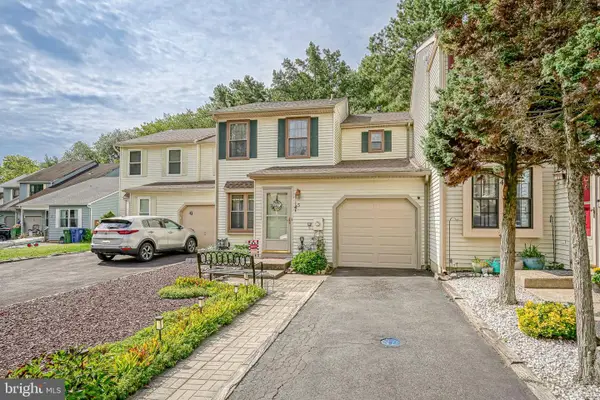 $350,000Coming Soon3 beds 3 baths1,478 sq. ft.
5 Partridge Ct, MARLTON, NJ 08053
MLS# NJBL2119550Listed by: EXP REALTY, LLC - Coming Soon
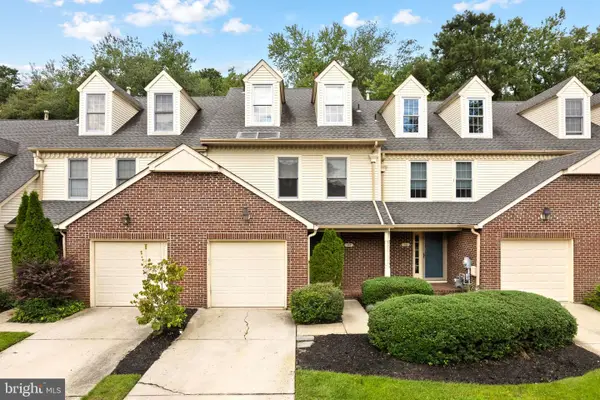 $399,999Coming Soon3 beds 4 baths1,996 sq. ft.
302 Berkshire Way, MARLTON, NJ 08053
MLS# NJBL2119106Listed by: KW EMPOWER - Coming SoonOpen Thu, 5 to 7pm
 $574,900Coming Soon3 beds 3 baths2,850 sq. ft.
2 Pleasant View Terrace, MARLTON, NJ 08053
MLS# NJBL2118846Listed by: KELLER WILLIAMS REALTY - MARLTON - Coming Soon
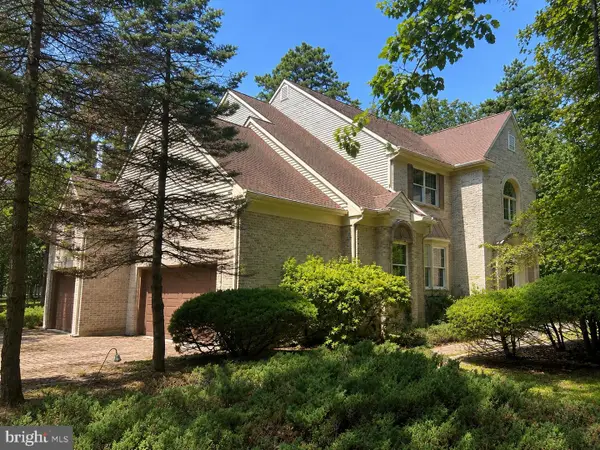 $1,100,000Coming Soon4 beds 4 baths3,758 sq. ft.
14 Slab Branch Ct, MARLTON, NJ 08053
MLS# NJBL2117464Listed by: BHHS FOX & ROACH - PRINCETON - Coming Soon
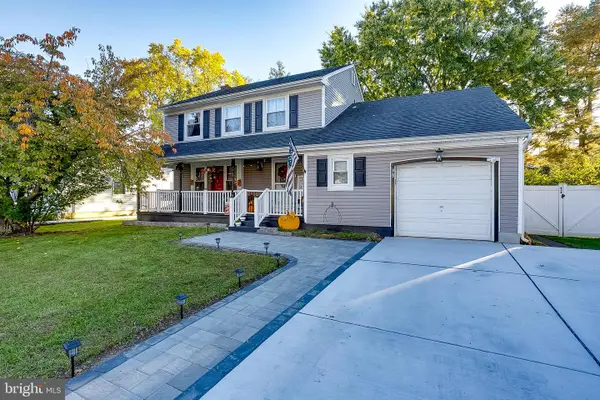 $580,000Coming Soon3 beds 3 baths1,926 sq. ft.
38 Yale Rd, MARLTON, NJ 08053
MLS# NJBL2115178Listed by: BHHS FOX & ROACH-MT LAUREL - New
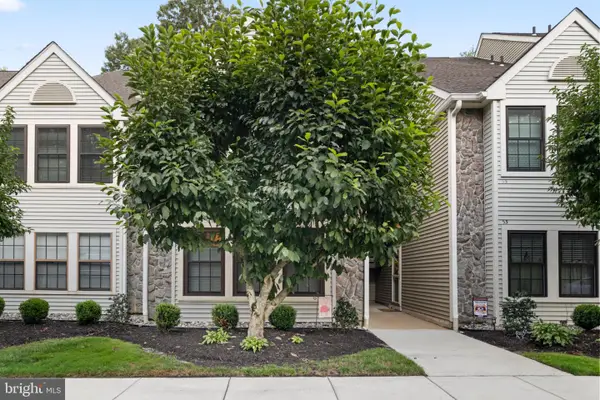 $220,000Active1 beds 1 baths788 sq. ft.
54 Summit Ct, MARLTON, NJ 08053
MLS# NJBL2119662Listed by: REAL BROKER, LLC - New
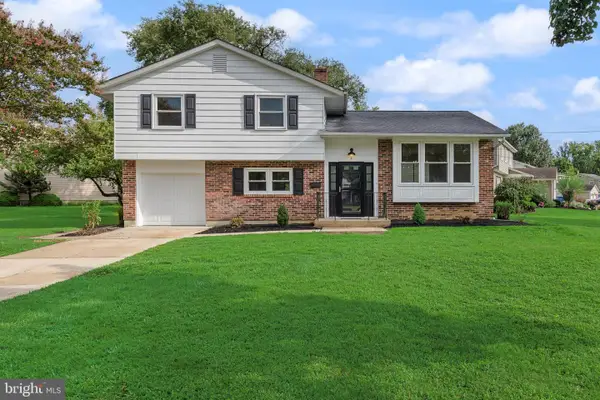 $515,000Active3 beds 2 baths1,466 sq. ft.
2 Valley Forge Rd, MARLTON, NJ 08053
MLS# NJBL2119602Listed by: EXP REALTY, LLC - New
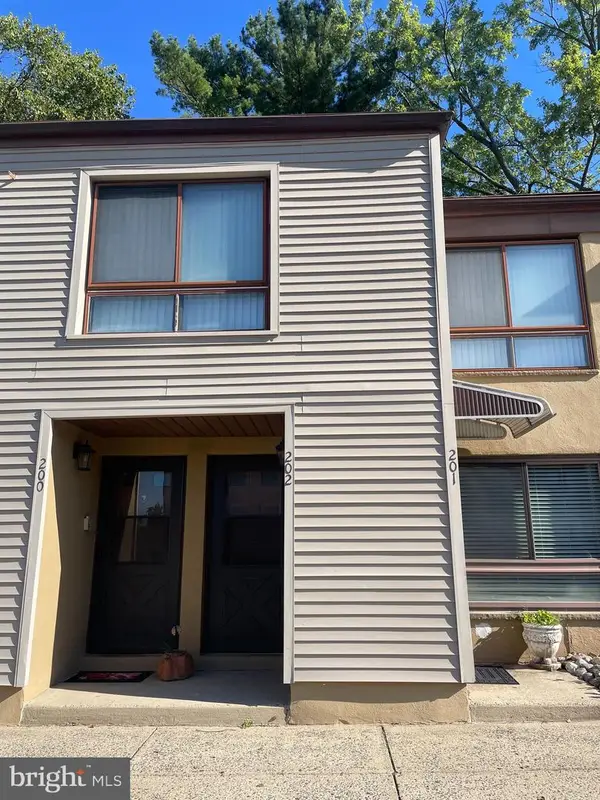 $243,500Active1 beds 1 baths904 sq. ft.
202 Hunter Ct, MARLTON, NJ 08053
MLS# NJBL2119440Listed by: FIRESIDE ASSOCIATES LLC - New
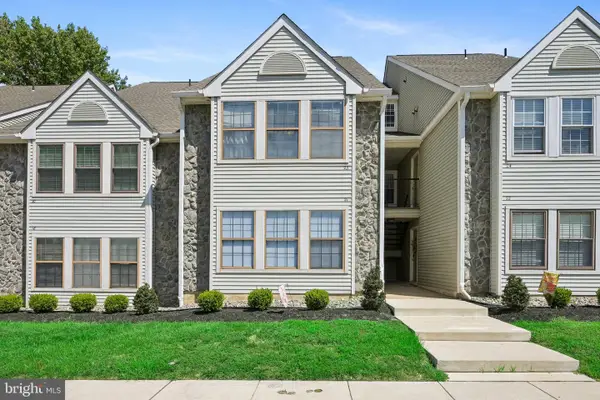 $209,000Active2 beds 2 baths1,112 sq. ft.
23 Chelmsford Ct, MARLTON, NJ 08053
MLS# NJBL2119430Listed by: WEICHERT REALTORS-CHERRY HILL - New
 $425,000Active3 beds 3 baths1,898 sq. ft.
17 Lady Diana Cir, MARLTON, NJ 08053
MLS# NJBL2119452Listed by: WEICHERT REALTORS-HADDONFIELD


Protect your home and budget from life's surprises with an Assurant Home Warranty, backed by a partner that supports you through every step of homeownership. Explore Plans.
©2026 Century 21 Real Estate LLC. All rights reserved. CENTURY 21®, the CENTURY 21 Logo and C21® are service marks owned by Century 21 Real Estate LLC. Century 21 Real Estate LLC fully supports the principles of the Fair Housing Act and the Equal Opportunity Act. Each office is independently owned and operated. Listing information is deemed reliable but not guaranteed accurate.