
33 Erindale Dr, Marlton, NJ 08053
Local realty services provided by:CENTURY 21 Charles Smith Agency, Inc.
33 Erindale Dr,Marlton, NJ 08053
$647,000
- 4 Beds
- 3 Baths
- - sq. ft.
- Single family
- Sold
Listed by: mark j mckenna
Office: exp realty, llc.
MLS#:NJBL2110388
Source:BRIGHTMLS
Sorry, we are unable to map this address
Price summary
- Price:$647,000
About this home
33 Erindale Dr—a beautiful, move-in-ready home in the highly desirable Brush Hollow development—is ready for you to call it your own! Step into the bright foyer, which welcomes you to the main level where entertaining is effortless thanks to a spacious, seamlessly flowing layout. Whether you're in the formal living room or dining room, you'll find plenty of space to host gatherings for any occasion. Just off the dining room is the stunning, updated kitchen, featuring ample cabinetry, a large island with additional counter space and storage, and sleek stainless steel appliances—perfect for everyday cooking and entertaining alike. Adjacent to the kitchen is the inviting family room, highlighted by a whitewashed brick fireplace and complemented by a convenient wet bar, making hosting even easier. From the family room, step into the screened-in sunroom—an ideal spot to enjoy your morning coffee or unwind with a glass of wine in the evening. The main level also includes a half bathroom and a spacious laundry room for added convenience. Upstairs, you'll find four generously sized bedrooms, each offering flexibility to suit your needs. The primary suite features dual closets and a private en suite bathroom. The remaining three bedrooms share a well-appointed full bathroom with dual sinks. The tastefully finished basement adds even more living space and includes a built-in bar—perfect for entertaining on game days or relaxing with family and friends. Ideally located near schools, shopping, and dining, this home truly has it all. Schedule your private showing today!...
Contact an agent
Home facts
- Year built:1969
- Listing ID #:NJBL2110388
- Added:80 day(s) ago
- Updated:July 13, 2026 at 05:58 AM
Rooms and interior
- Bedrooms:4
- Total bathrooms:3
- Full bathrooms:2
- Half bathrooms:1
- Basement:Yes
- Basement Description:Fully Finished
Heating and cooling
- Cooling:Central A/C
- Heating:Forced Air, Natural Gas
Structure and exterior
- Year built:1969
- Architectural Style:Traditional
- Construction Materials:Aluminum Siding
- Foundation Description:Block
- Levels:2 Stories
Utilities
- Water:Public
- Sewer:Public Sewer
Finances and disclosures
- Price:$647,000
- Tax amount:$11,129 (2025)
Parking
- Parking description:Additional Storage Area, Attached Garage, Covered Parking, Inside Access
- Garage:Yes
- Garage spaces:2
New listings near 33 Erindale Dr
- New
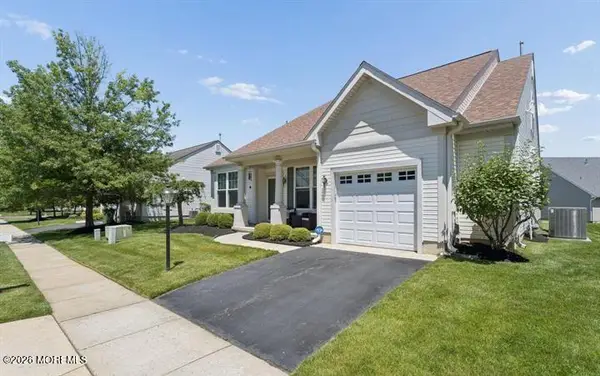 $587,500Active3 beds 2 baths2,048 sq. ft.
3 Impatiens Court, Marlton, NJ 08053
MLS# 22621204Listed by: BUONOMO REALTY, LLC - Coming Soon
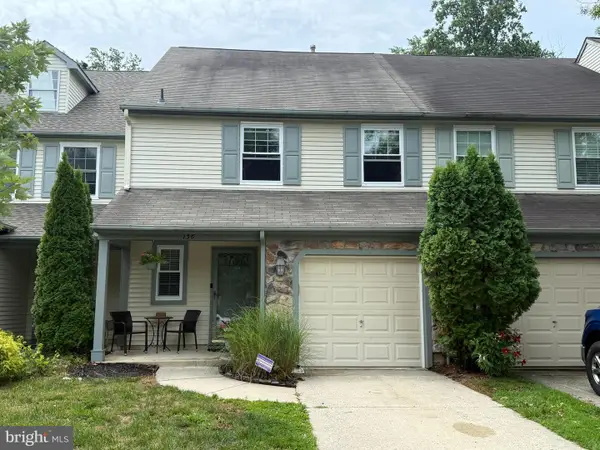 $411,000Coming Soon3 beds 3 baths
136 Lamplighter Ct, MARLTON, NJ 08053
MLS# NJBL2116270Listed by: BHHS FOX & ROACH-MEDFORD - New
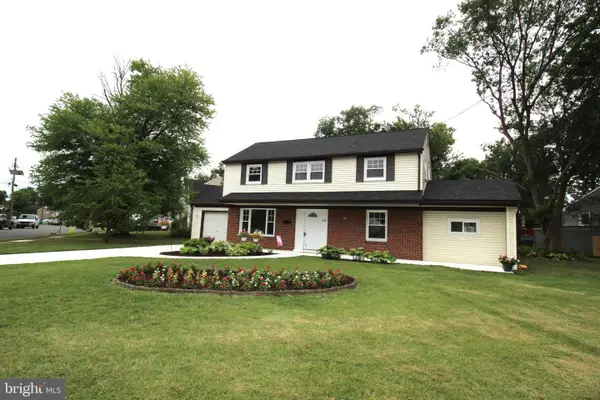 $499,900Active3 beds 2 baths1,521 sq. ft.
20 Marlborough Ave, MARLTON, NJ 08053
MLS# NJBL2116008Listed by: BHHS FOX & ROACH-MT LAUREL - New
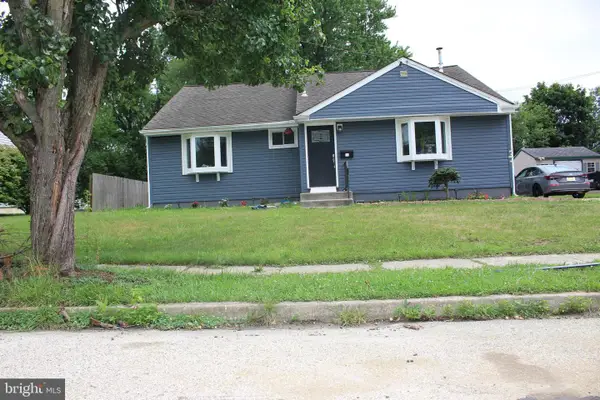 $489,900Active5 beds 2 baths2,025 sq. ft.
16 King Ave, MARLTON, NJ 08053
MLS# NJBL2116044Listed by: LONG & FOSTER REAL ESTATE, INC. - New
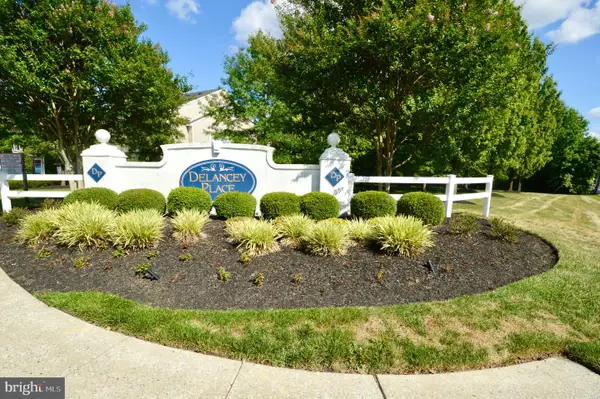 $364,000Active3 beds 3 baths1,688 sq. ft.
6404 Baltimore Dr, MARLTON, NJ 08053
MLS# NJBL2116194Listed by: KELLER WILLIAMS - MAIN STREET - New
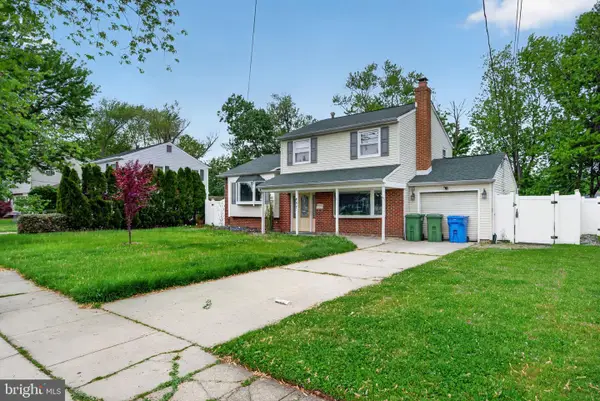 $485,000Active3 beds 2 baths1,691 sq. ft.
57 Marlborough Ave, MARLTON, NJ 08053
MLS# NJBL2116200Listed by: EXP REALTY, LLC - New
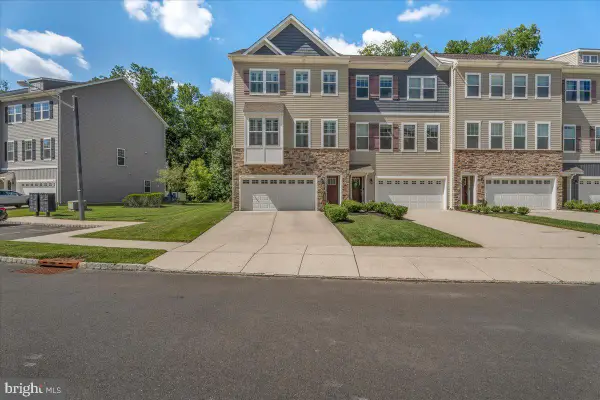 $559,900Active3 beds 3 baths2,471 sq. ft.
55 Sullivan Way, MARLTON, NJ 08053
MLS# NJBL2116146Listed by: KELLER WILLIAMS REALTY - MARLTON - New
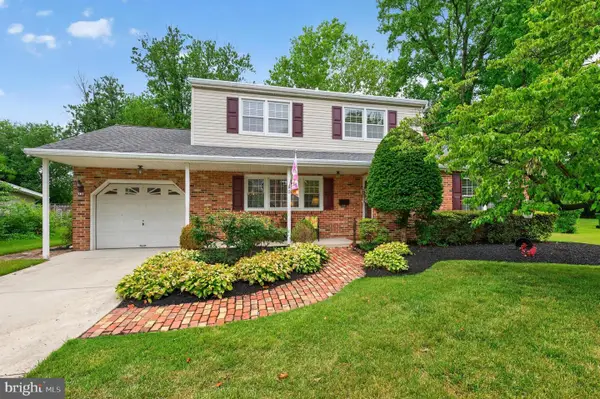 $499,999Active4 beds 2 baths1,912 sq. ft.
13 Florence Ave, MARLTON, NJ 08053
MLS# NJBL2116018Listed by: COLDWELL BANKER REALTY - Coming SoonOpen Thu, 5 to 7pm
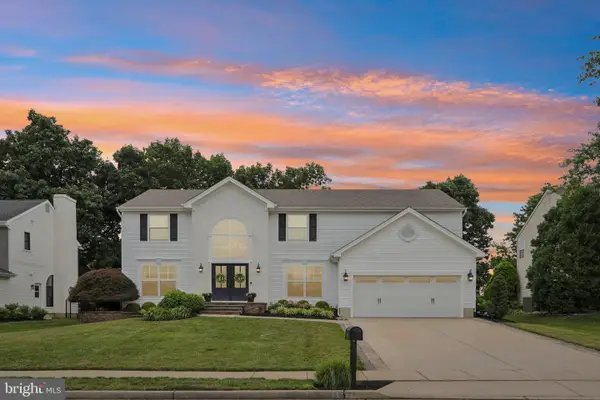 $835,000Coming Soon4 beds 3 baths
29 Albany Rd, MARLTON, NJ 08053
MLS# NJBL2115356Listed by: WEICHERT REALTORS - MOORESTOWN - New
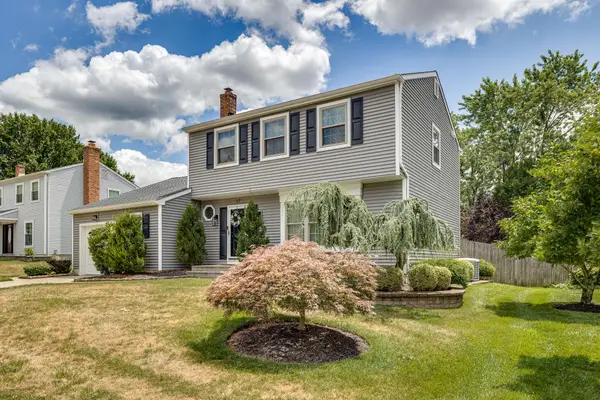 $625,000Active4 beds 4 baths2,426 sq. ft.
17 Utica Rd, MARLTON, NJ 08053
MLS# NJBL2116026Listed by: RE/MAX PREFERRED - CHERRY HILL


Protect your home and budget from life's surprises with an Assurant Home Warranty, backed by a partner that supports you through every step of homeownership. Explore Plans.
©2026 Century 21 Real Estate LLC. All rights reserved. CENTURY 21®, the CENTURY 21 Logo and C21® are service marks owned by Century 21 Real Estate LLC. Century 21 Real Estate LLC fully supports the principles of the Fair Housing Act and the Equal Opportunity Act. Each office is independently owned and operated. Listing information is deemed reliable but not guaranteed accurate.