
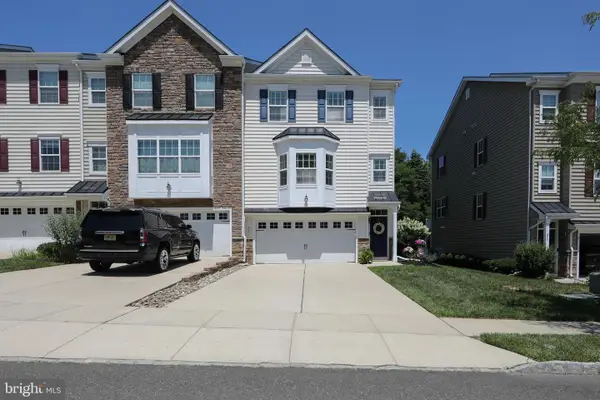
33 Hibiscus Dr, Marlton, NJ 08053
Local realty services provided by:CENTURY 21 New Millennium
33 Hibiscus Dr,Marlton, NJ 08053
$535,000
- 2 Beds
- 2 Baths
- - sq. ft.
- Single family
- Coming Soon
Listed by: susan grimm
Office: bhhs fox & roach-marlton
MLS#:NJBL2117404
Source:BRIGHTMLS
Price summary
- Price:$535,000
- Monthly HOA dues:$190
About this home
COMING SOON Expected on market August 1st. Stay tuned for Open House Info.
More info, professional photos and seller's disclosure to be uploaded.
Contact an agent
Home facts
- Year built:2003
- Listing ID #:NJBL2117404
- Updated:July 28, 2026 at 01:39 PM
Rooms and interior
- Bedrooms:2
- Total bathrooms:2
- Full bathrooms:2
- Rooms Total:5
- Flooring:Fully Carpeted, Vinyl, Wood
- Dining Description:Dining Room
- Bathrooms Description:Primary Bath(s), WhirlPool/HotTub
- Kitchen Description:Butlers Pantry, Dishwasher, Kitchen - Eat-In, Oven - Self Cleaning
- Bedroom Description:Primary Bedroom
Heating and cooling
- Cooling:Central A/C
- Heating:Hot Water, Natural Gas
Structure and exterior
- Roof:Shingle
- Year built:2003
- Lot Features:Corner, Level
- Architectural Style:Colonial, Traditional
- Construction Materials:Stone, Vinyl Siding
- Exterior Features:Lawn Sprinkler, Porch(es), Sidewalks, Street Lights, Tennis Court(s)
- Foundation Description:Slab
- Levels:1 Story
Utilities
- Water:Public
- Sewer:Public Sewer
Finances and disclosures
- Price:$535,000
- Tax amount:$9,590 (2025)
Features and amenities
- Amenities:100 Amp Service, Attic/House Fan, Cable TV, Security System, Sprinkler System
Parking
- Parking description:Attached Garage, Garage Door Opener, Oversized
- Garage:Yes
- Garage spaces:2
New listings near 33 Hibiscus Dr
- New
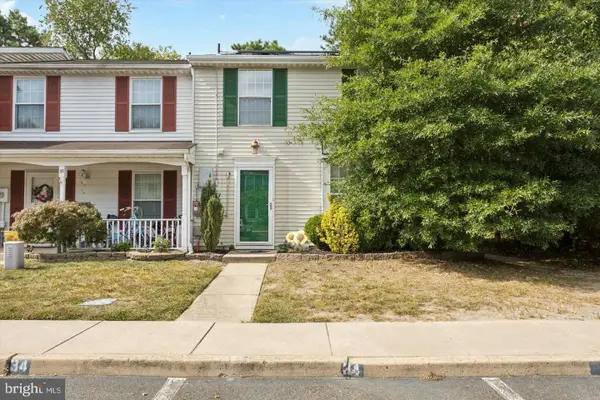 $379,000Active3 beds 2 baths1,372 sq. ft.
34 Dorchester Cir, MARLTON, NJ 08053
MLS# NJBL2116780Listed by: REAL BROKER, LLC - New
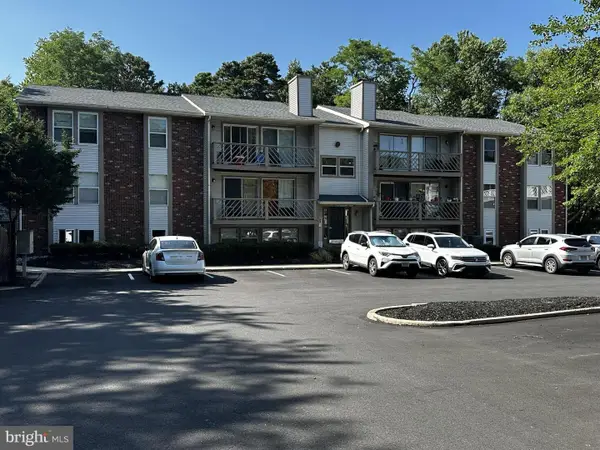 $229,900Active2 beds 1 baths1,011 sq. ft.
7 Teaberry Ct, MARLTON, NJ 08053
MLS# NJBL2117262Listed by: HOMECOIN.COM - New
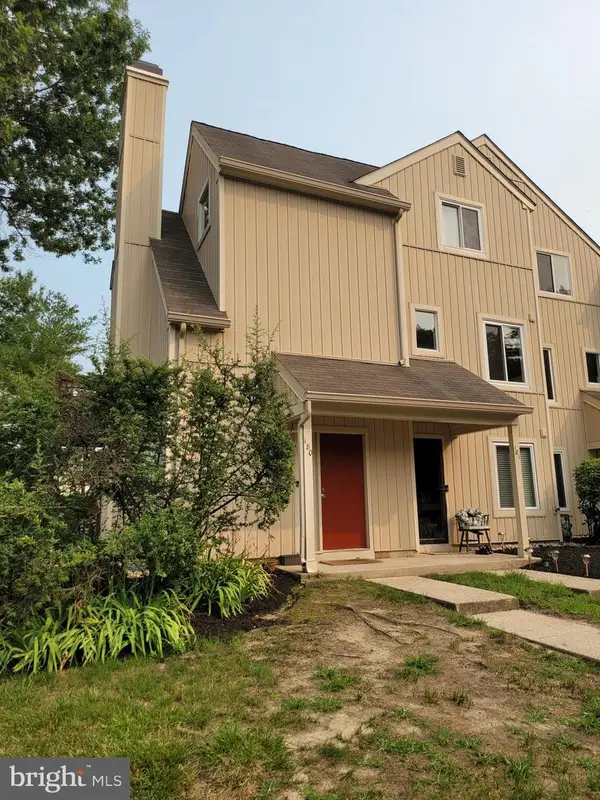 $325,000Active3 beds 2 baths1,596 sq. ft.
180 Woodlake Dr, MARLTON, NJ 08053
MLS# NJBL2116554Listed by: LONG & FOSTER REAL ESTATE, INC. 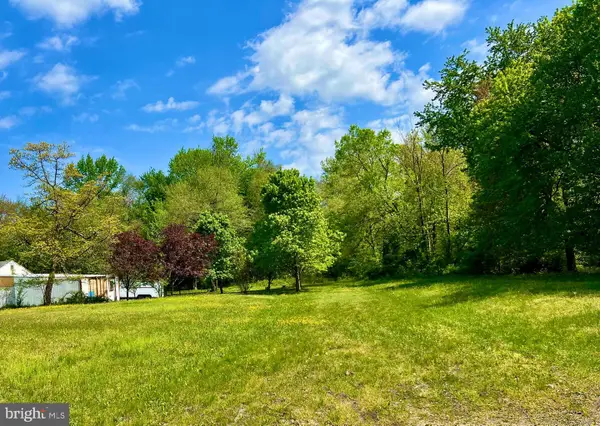 $75,000Pending0.23 Acres
65 2nd St, MARLTON, NJ 08053
MLS# NJBL2117288Listed by: BHHS FOX & ROACH-MARLTON- New
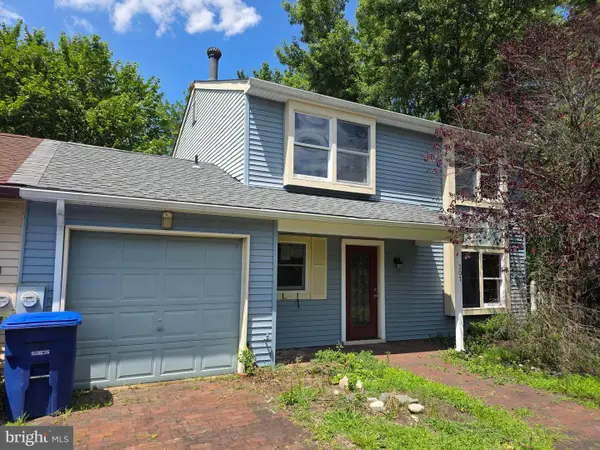 $360,000Active3 beds 3 baths1,836 sq. ft.
301 Westerly Dr, MARLTON, NJ 08053
MLS# NJBL2117236Listed by: BHHS FOX & ROACH-MARLTON - New
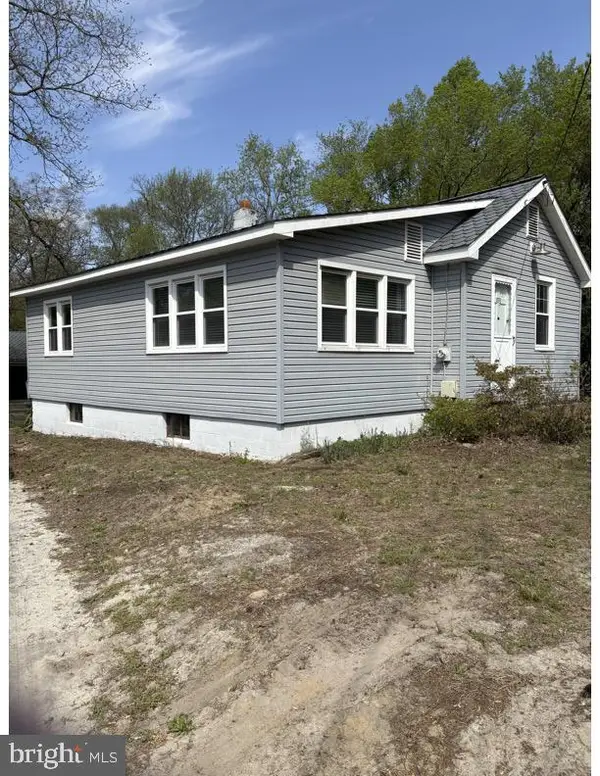 $250,000Active2 beds 1 baths872 sq. ft.
109 Kenilworth Rd, MARLTON, NJ 08053
MLS# NJBL2117196Listed by: EXP REALTY, LLC - New
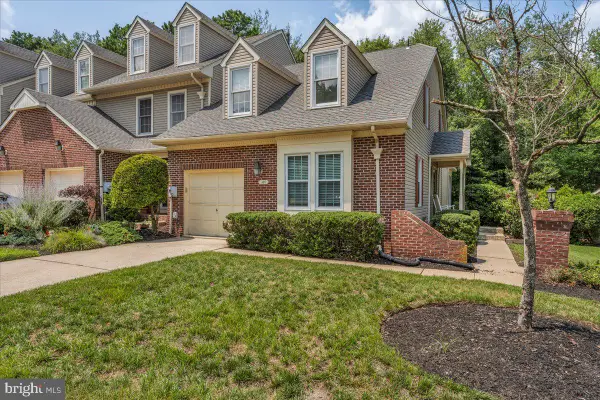 $434,900Active3 beds 2 baths1,591 sq. ft.
105 Berkshire Way, MARLTON, NJ 08053
MLS# NJBL2114684Listed by: KELLER WILLIAMS REALTY - MARLTON - New
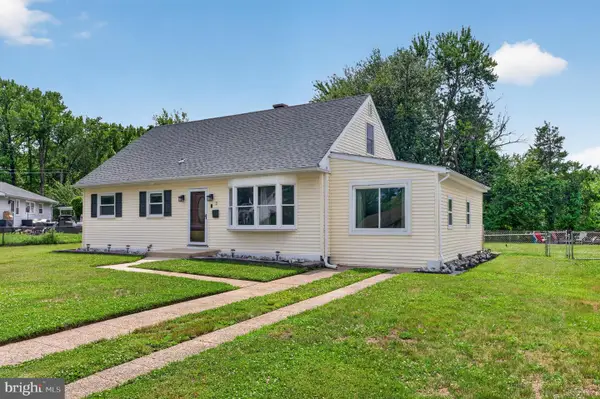 $410,000Active3 beds 2 baths1,188 sq. ft.
3 Walden Rd, MARLTON, NJ 08053
MLS# NJBL2117012Listed by: EXP REALTY, LLC - New
 $575,000Active3 beds 3 baths2,725 sq. ft.
7 Lani Ln, MARLTON, NJ 08053
MLS# NJBL2116972Listed by: LONG & FOSTER REAL ESTATE, INC.


Protect your home and budget from life's surprises with an Assurant Home Warranty, backed by a partner that supports you through every step of homeownership. Explore Plans.
©2026 Century 21 Real Estate LLC. All rights reserved. CENTURY 21®, the CENTURY 21 Logo and C21® are service marks owned by Century 21 Real Estate LLC. Century 21 Real Estate LLC fully supports the principles of the Fair Housing Act and the Equal Opportunity Act. Each office is independently owned and operated. Listing information is deemed reliable but not guaranteed accurate.