
44 Sullivan Way, Marlton, NJ 08053
Local realty services provided by:CENTURY 21 Reilly Realtors
44 Sullivan Way,Marlton, NJ 08053
$530,500
- 3 Beds
- 3 Baths
- - sq. ft.
- Townhouse
- Sold
Listed by: jaise john
Office: weichert realtors - edison
MLS#:NJBL2113870
Source:BRIGHTMLS
Sorry, we are unable to map this address
Price summary
- Price:$530,500
- Monthly HOA dues:$125
About this home
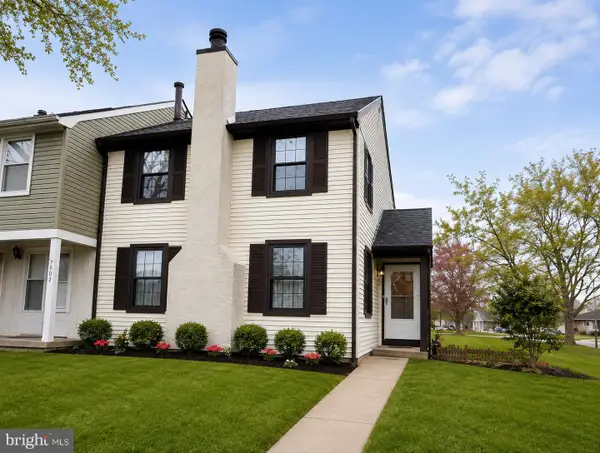
Welcome to Berkshire Woods, a well-maintained luxury townhome in a prime Marlton location. This spacious 3-bedroom, 2.5-bath home offers 2,457 square feet of living space and includes a 2-car garage.
This spacious home features 9-foot ceilings throughout and an upgraded kitchen with 36" cabinetry, granite countertops, recessed lighting, and hardwood flooring that extends through the kitchen, dining area, living room, and foyer.
The flexible floor plan includes a finished lower-level recreation room, ideal for a home office, gym, media room, or playroom. The main level offers an open-concept layout connecting the kitchen, dining area, and living room.
Upstairs, the primary suite features a walk-in closet and private bath with a tiled shower. Two additional bedrooms, a full hall bath, and a convenient laundry area complete the upper level.
Enjoy low-maintenance living in a wooded cul-de-sac community.
Conveniently located near Route 70, Route 73, I-295, and the New Jersey Turnpike, with easy access to Philadelphia and nearby shopping, dining, and entertainment in Marlton, Moorestown, and Cherry Hill.
Move-in ready and thoughtfully updated throughout....
Contact an agent
Home facts
- Year built:2019
- Subdivision & Development:BERKSHIRE WOODS
- Listing ID #:NJBL2113870
- Added:71 day(s) ago
- Updated:August 19, 2026 at 10:24 AM
Rooms and interior
- Bedrooms:3
- Total bathrooms:3
- Full bathrooms:2
- Half bathrooms:1
- Flooring:Hardwood
- Dining Description:Dining Room
- Bathrooms Description:Primary Bath(s)
- Kitchen Description:Kitchen - Eat-In, Recessed Lighting
- Bedroom Description:Primary Bedroom, Walk In Closet(s)
Heating and cooling
- Cooling:Central A/C
- Heating:Forced Air, Natural Gas
Structure and exterior
- Year built:2019
- Architectural Style:Traditional
- Construction Materials:Stone, Vinyl Siding
- Exterior Features:Porch(es)
- Foundation Description:Concrete Perimeter
- Levels:3 Story
Utilities
- Water:Public
- Sewer:Public Sewer
Finances and disclosures
- Price:$530,500
- Tax amount:$12,270 (2025)
Features and amenities
- Laundry features:Laundry
- Amenities:Recessed Lighting
Parking
- Parking description:Attached Garage, Built In
- Garage:Yes
- Garage spaces:2
New listings near 44 Sullivan Way
- Coming Soon
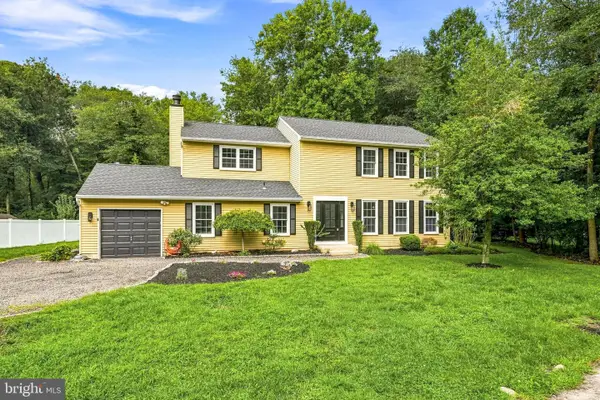 $600,000Coming Soon4 beds 3 baths
12 Halifax Ct, MARLTON, NJ 08053
MLS# NJBL2118810Listed by: KELLER WILLIAMS REALTY - MOORESTOWN - Coming SoonOpen Sat, 12 to 2pm
 $310,000Coming Soon3 beds 1 baths
46 4th St, MARLTON, NJ 08053
MLS# NJBL2118172Listed by: RE/MAX ASPIRE - Coming Soon
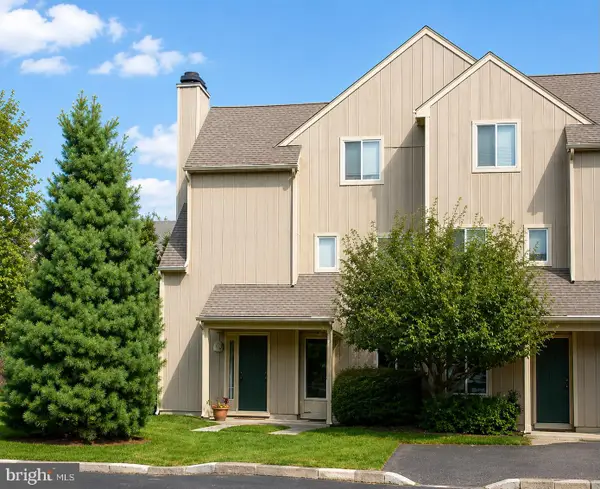 $255,000Coming Soon2 beds 2 baths
355 Woodlake Dr, MARLTON, NJ 08053
MLS# NJBL2117876Listed by: BHHS FOX & ROACH-MARLTON - Coming Soon
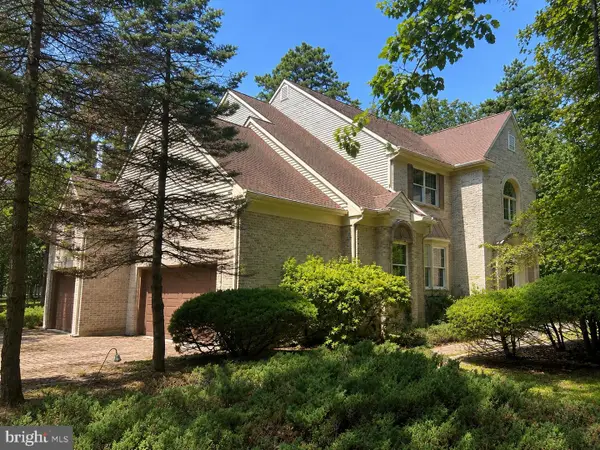 $1,100,000Coming Soon4 beds 4 baths
14 Slab Branch Ct, MARLTON, NJ 08053
MLS# NJBL2117464Listed by: BHHS FOX & ROACH - PRINCETON - Coming Soon
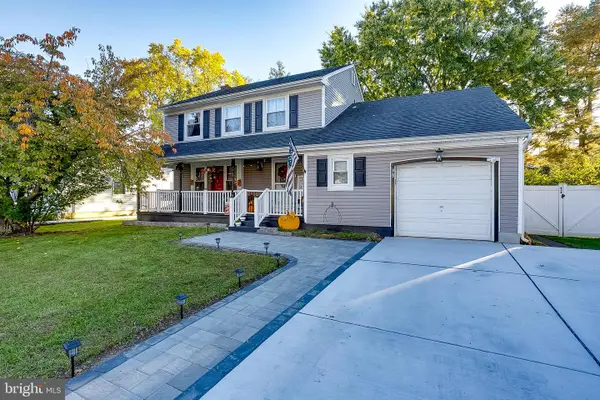 $580,000Coming Soon3 beds 3 baths
38 Yale Rd, MARLTON, NJ 08053
MLS# NJBL2115178Listed by: BHHS FOX & ROACH-MT LAUREL - Coming Soon
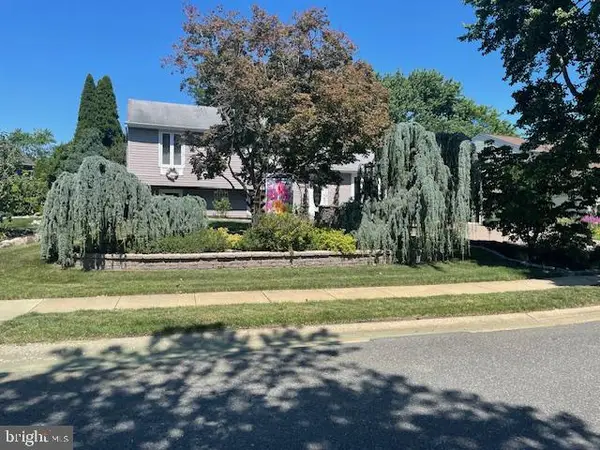 $525,000Coming Soon3 beds 3 baths
25 Brighton Dr, MARLTON, NJ 08053
MLS# NJBL2114654Listed by: EXP REALTY, LLC - New
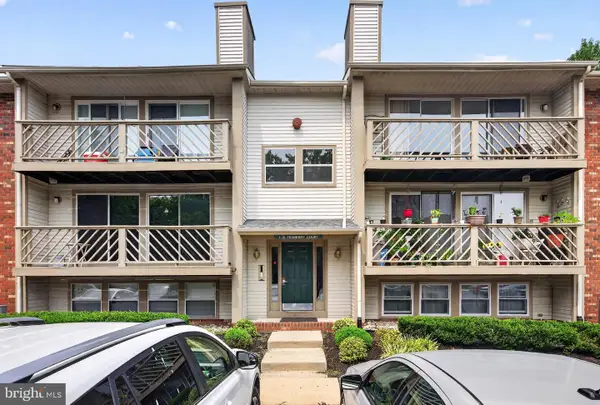 $210,000Active2 beds 2 baths911 sq. ft.
10 Teaberry Ct, MARLTON, NJ 08053
MLS# NJBL2118940Listed by: EXP REALTY, LLC - Open Sat, 10am to 2pmNew
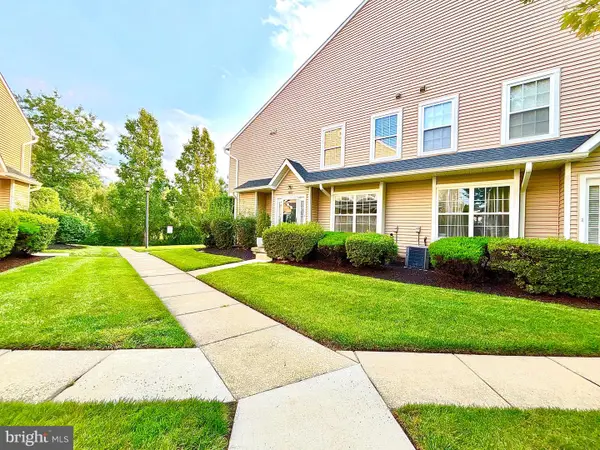 $380,000Active3 beds 3 baths1,626 sq. ft.
7408 Baltimore Dr, MARLTON, NJ 08053
MLS# NJBL2118820Listed by: HI-LEVEL REAL ESTATE LLC 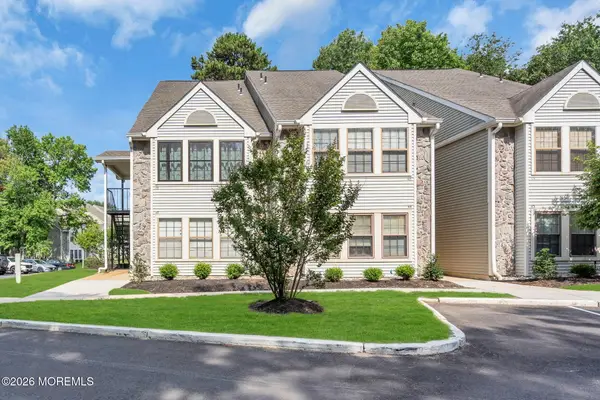 $215,000Active1 beds 1 baths788 sq. ft.
47 Chelmsford Court, Marlton, NJ 08053
MLS# 22619905Listed by: KELLER WILLIAMS REALTY FREEHOLD- Open Sat, 12 to 2pmNew
 $398,000Active3 beds 2 baths1,356 sq. ft.
601 Magnolia Ct, MARLTON, NJ 08053
MLS# NJBL2118706Listed by: REAL BROKER, LLC


Protect your home and budget from life's surprises with an Assurant Home Warranty, backed by a partner that supports you through every step of homeownership. Explore Plans.
©2026 Century 21 Real Estate LLC. All rights reserved. CENTURY 21®, the CENTURY 21 Logo and C21® are service marks owned by Century 21 Real Estate LLC. Century 21 Real Estate LLC fully supports the principles of the Fair Housing Act and the Equal Opportunity Act. Each office is independently owned and operated. Listing information is deemed reliable but not guaranteed accurate.