
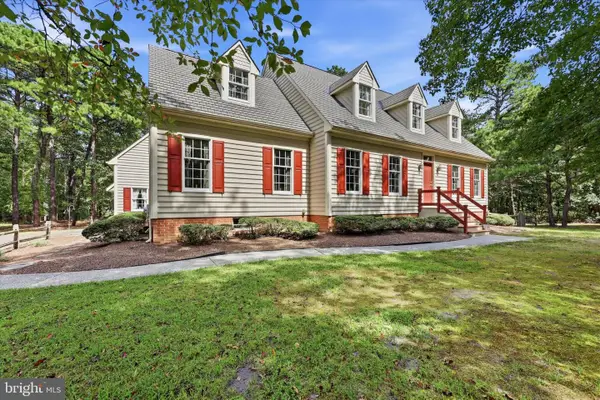
44 Wildcat Ave, Marlton, NJ 08053
Local realty services provided by:CENTURY 21 Reilly Realtors
44 Wildcat Ave,Marlton, NJ 08053
$769,900
- 3 Beds
- 3 Baths
- 3,315 sq. ft.
- Single family
- Active
Upcoming open houses
- Fri, Sep 1104:00 pm - 06:00 pm
- Sat, Sep 1211:00 am - 01:00 pm
Listed by: robert greenblatt, holden greenblatt
Office: weichert realtors - moorestown
MLS#:NJBL2120300
Source:BRIGHTMLS
Price summary
- Price:$769,900
- Price per sq. ft.:$232.25
About this home
Welcome to 44 Wildcat Ave, an original-owner Haddonfield model built for entertaining and made to be enjoyed for years to come. Inside, soaring ceilings, high-quality Andersen windows, and statement lighting create a bright, open feel throughout from the moment you enter. The kitchen, offering stainless steel appliances, granite countertops, and amble storage, flows into the cozy family room with vaulted ceilings, a fireplace, skylights, and walls of windows overlooking the backyard. Upstairs, the oversized primary suite features lofted ceilings, a large walk-in closet, and a beautifully renovated bath with Italian marble, walk-in shower, soaking tub, and double vanity. The home currently offers 3 bedrooms, with the option to create a 4th bedroom upstairs with the proper modifications. One bay of the two-car garage has also been converted into a private home office with additional storage. Outside, the backyard is the showstopper, with a gorgeous in-ground pool and hot tub, massive deck, lush landscaping, and two large sheds. From summer pool parties to cozy nights by the fireplace, this is a home designed for hosting, relaxing, and making memories. Fully move-in ready with thoughtful and tasteful updates throughout, 44 Wildcat Ave is your next home!...
Contact an agent
Home facts
- Year built:1988
- Subdivision & Development:CARREFOUR
- Listing ID #:NJBL2120300
- Added:1 day(s) ago
- Updated:September 09, 2026 at 07:52 PM
Rooms and interior
- Bedrooms:3
- Total bathrooms:3
- Full bathrooms:2
- Half bathrooms:1
- Living area:3,315 sq. ft.
Heating and cooling
- Cooling:Central A/C
- Heating:Forced Air, Natural Gas
Structure and exterior
- Roof:Shingle
- Year built:1988
- Building area:3,315 sq. ft.
- Lot area:0.49 Acres
- Architectural Style:Contemporary
- Construction Materials:Stone, Vinyl Siding
- Foundation Description:Crawl Space
- Levels:2 Stories
Utilities
- Water:Public
- Sewer:Public Sewer
Finances and disclosures
- Price:$769,900
- Price per sq. ft.:$232.25
- Tax amount:$13,984 (2025)
Features and amenities
- Amenities:200+ Amp Service, Double Hung Windows
- Pool features:In Ground
Parking
- Parking description:Additional Storage Area, Attached Garage, Concrete Driveway, Garage - Front Entry
- Garage:Yes
- Garage spaces:1
New listings near 44 Wildcat Ave
- Coming SoonOpen Sat, 1 to 3pm
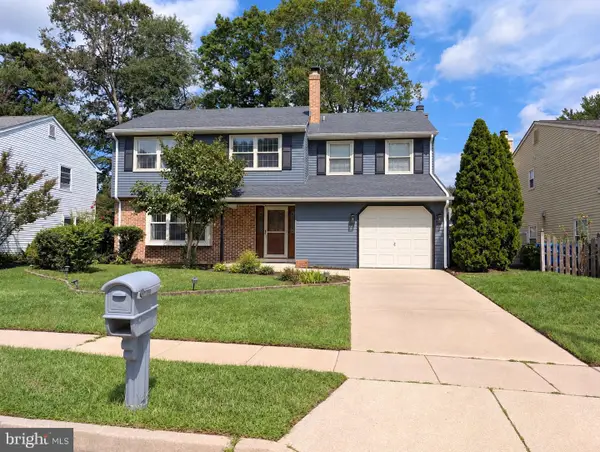 $550,000Coming Soon4 beds 3 baths2,452 sq. ft.
4 Kennerly Ct, MARLTON, NJ 08053
MLS# NJBL2120356Listed by: WEICHERT REALTORS-MEDFORD - Coming SoonOpen Sat, 12 to 2pm
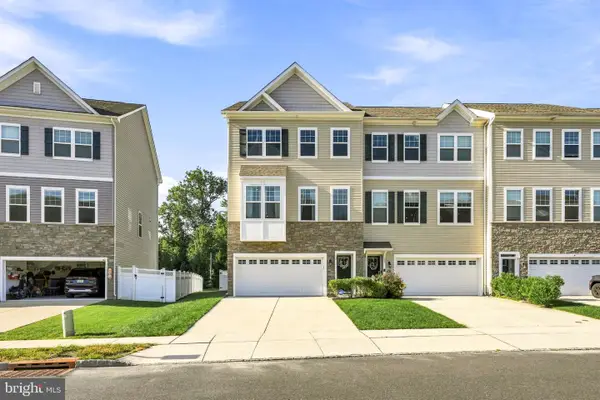 $574,900Coming Soon3 beds 4 baths2,473 sq. ft.
12 Sullivan Way, MARLTON, NJ 08053
MLS# NJBL2120210Listed by: KELLER WILLIAMS REALTY - MOORESTOWN - Coming Soon
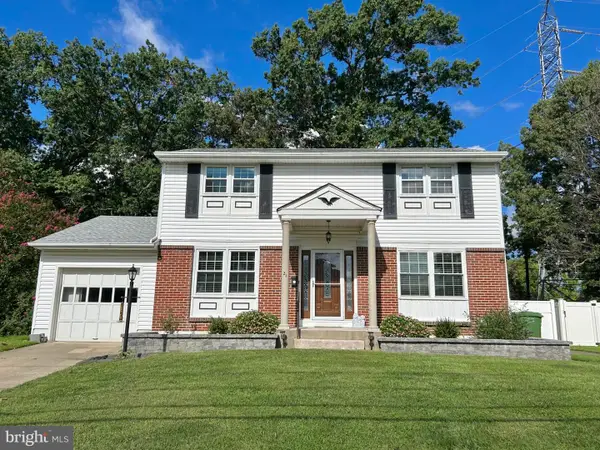 $479,000Coming Soon4 beds 2 baths1,518 sq. ft.
21 Princess Ave, MARLTON, NJ 08053
MLS# NJBL2120204Listed by: HOMESMART FIRST ADVANTAGE REALTY - Coming SoonOpen Fri, 2 to 5pm
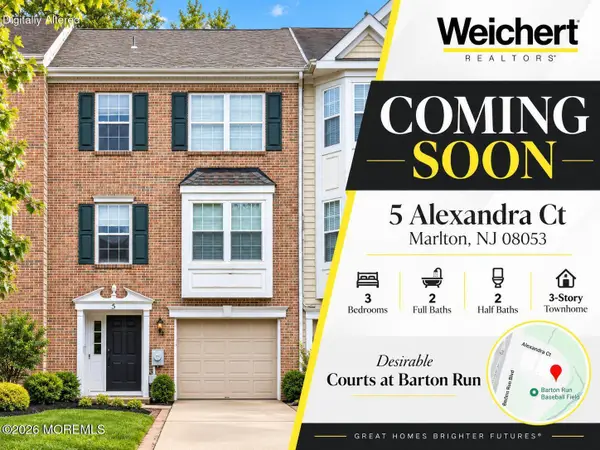 $424,900Coming Soon3 beds 4 baths1,919 sq. ft.
5 Alexandra Court, Marlton, NJ 08053
MLS# 22628067Listed by: WEICHERT REALTORS-TOMS RIVER - Coming Soon
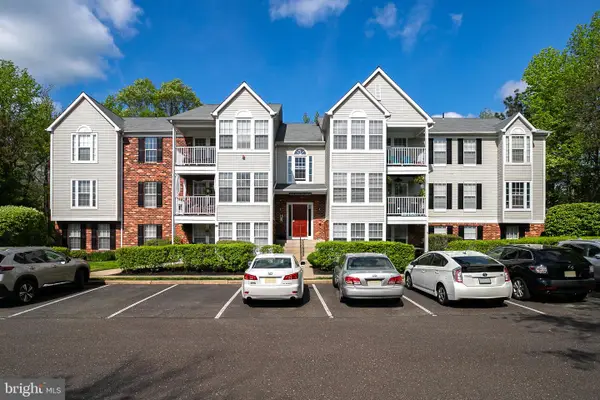 $279,900Coming Soon2 beds 2 baths1,028 sq. ft.
53 Inverness Cir, MARLTON, NJ 08053
MLS# NJBL2120186Listed by: BHHS FOX & ROACH-MEDFORD - Coming SoonOpen Sun, 12 to 2pm
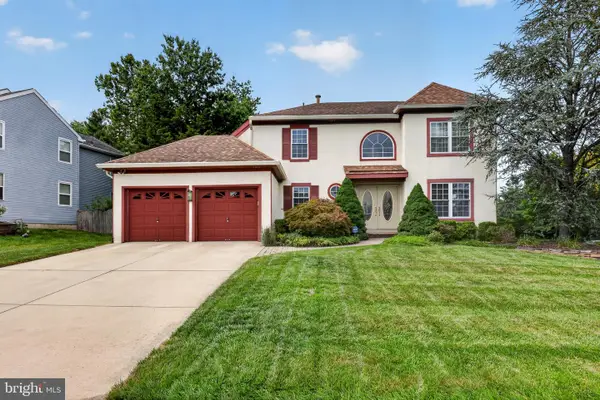 $749,900Coming Soon3 beds 3 baths3,122 sq. ft.
2 Dominion Dr, MARLTON, NJ 08053
MLS# NJBL2119808Listed by: KELLER WILLIAMS REALTY - MARLTON - Coming Soon
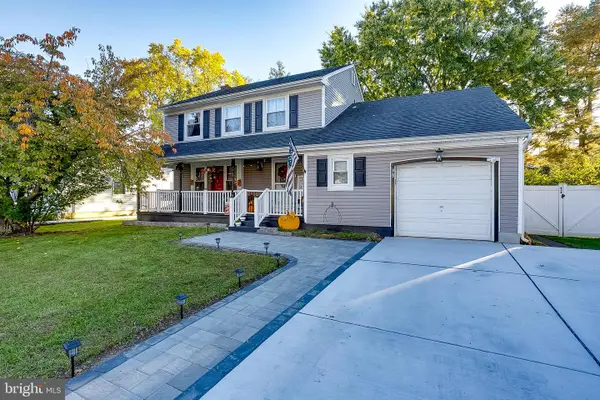 $580,000Coming Soon3 beds 3 baths1,926 sq. ft.
38 Yale Rd, MARLTON, NJ 08053
MLS# NJBL2115178Listed by: BHHS FOX & ROACH-MT LAUREL - New
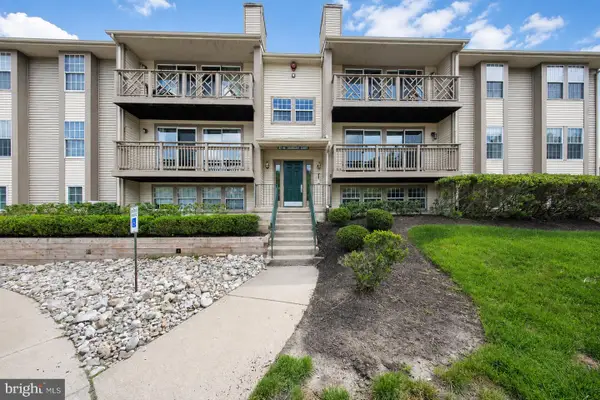 $239,900Active2 beds 1 baths911 sq. ft.
41 Cranberry Ct, MARLTON, NJ 08053
MLS# NJBL2120374Listed by: KELLER WILLIAMS REALTY - MARLTON - Open Sun, 12 to 2pmNew
 $599,000Active3 beds 3 baths2,767 sq. ft.
102 Braddock Mill Rd, MARLTON, NJ 08053
MLS# NJBL2120274Listed by: COLDWELL BANKER REALTY


Protect your home and budget from life's surprises with an Assurant Home Warranty, backed by a partner that supports you through every step of homeownership. Explore Plans.
©2026 Century 21 Real Estate LLC. All rights reserved. CENTURY 21®, the CENTURY 21 Logo and C21® are service marks owned by Century 21 Real Estate LLC. Century 21 Real Estate LLC fully supports the principles of the Fair Housing Act and the Equal Opportunity Act. Each office is independently owned and operated. Listing information is deemed reliable but not guaranteed accurate.