
50 Sullivan Way, Marlton, NJ 08053
Local realty services provided by:CENTURY 21 Ryon Real Estate
50 Sullivan Way,Marlton, NJ 08053
$650,000
- 4 Beds
- 4 Baths
- 2,457 sq. ft.
- Townhouse
- Coming Soon
Upcoming open houses
- Sun, Aug 3012:00 pm - 02:00 pm
Listed by: connie helen balis
Office: romano realty
MLS#:NJBL2119168
Source:BRIGHTMLS
Price summary
- Price:$650,000
- Price per sq. ft.:$264.55
- Monthly HOA dues:$131
About this home
Welcome to 50 Sullivan Way, where luxury living meets versatility! This beautifully upgraded end-unit townhouse offers 4 bedrooms and 3.5 baths with a flexible layout designed to fit a variety of lifestyles.
The lower level features a bedroom and full bath, making it an ideal option for multigenerational living, overnight guests, a private home office, or additional living space.
The entire home has been freshly painted and features new stain-resistant carpeting, creating a fresh, move-in-ready feel. With upgrades throughout, all you need to do is unpack your bags and start enjoying your new home!
Step outside onto your private deck, perfect for relaxing, entertaining, or enjoying your morning coffee. And wait until you see the garage—it’s a standout feature all its own!
Luxury, space, flexibility, and thoughtful upgrades all come together at 50 Sullivan Way. This is one you truly need to see in person to appreciate. Make your appointment today!
Contact an agent
Home facts
- Year built:2018
- Subdivision & Development:BERKSHIRE WOODS
- Listing ID #:NJBL2119168
- Updated:August 26, 2026 at 05:42 AM
Rooms and interior
- Bedrooms:4
- Total bathrooms:4
- Full bathrooms:3
- Half bathrooms:1
- Flooring:Engineered Wood, Partially Carpeted
- Kitchen Description:Built-In Microwave, Built-In Range, Disposal, Kitchen - Eat-In, Kitchen - Island, Pantry, Recessed Lighting, Refrigerator
- Bedroom Description:Walk In Closet(s)
- Living area:2,457 sq. ft.
Heating and cooling
- Cooling:Central A/C
- Heating:Forced Air, Natural Gas
Structure and exterior
- Roof:Shingle
- Year built:2018
- Building area:2,457 sq. ft.
- Lot area:0.09 Acres
- Architectural Style:Carriage House, Contemporary
- Construction Materials:Stone, Vinyl Siding
- Exterior Features:Deck(s), Lawn Sprinkler
- Foundation Description:Slab
- Levels:3 Story
Schools
- High school:CHEROKEE H.S.
- Middle school:FRANCES DEMASI M.S.
- Elementary school:BEELER
Utilities
- Water:Public
- Sewer:Public Sewer
Finances and disclosures
- Price:$650,000
- Price per sq. ft.:$264.55
- Tax amount:$12,412 (2025)
Features and amenities
- Laundry features:Laundry, Washer
- Amenities:Recessed Lighting, Security System, Sprinkler System, Window Treatments
Parking
- Parking description:Attached Garage, Garage - Front Entry, Garage Door Opener, Inside Access
- Garage:Yes
- Garage spaces:2
New listings near 50 Sullivan Way
- Coming Soon
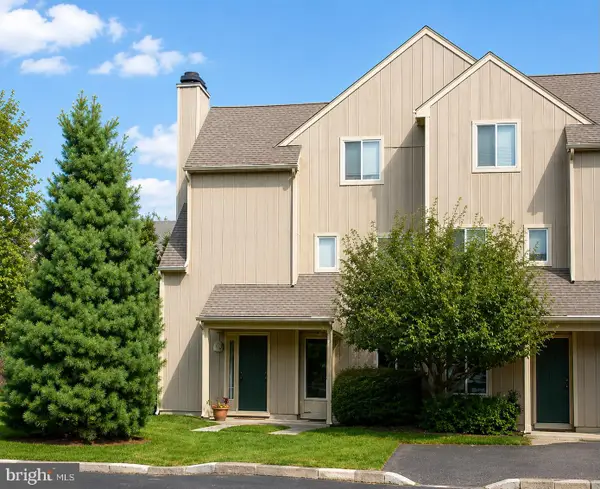 $255,000Coming Soon2 beds 2 baths959 sq. ft.
355 Woodlake Dr, MARLTON, NJ 08053
MLS# NJBL2117876Listed by: BHHS FOX & ROACH-MARLTON - Coming Soon
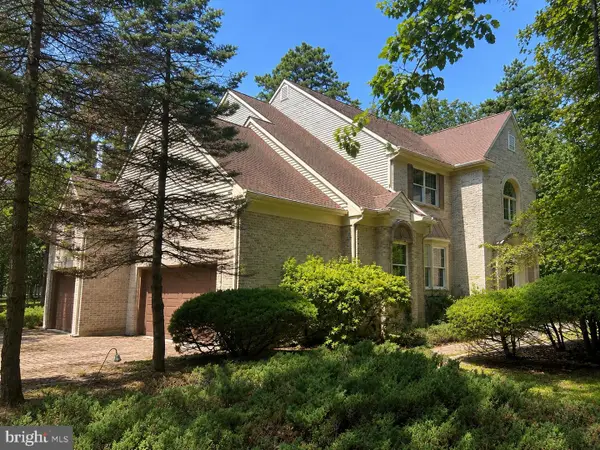 $1,100,000Coming Soon4 beds 4 baths3,758 sq. ft.
14 Slab Branch Ct, MARLTON, NJ 08053
MLS# NJBL2117464Listed by: BHHS FOX & ROACH - PRINCETON - Coming Soon
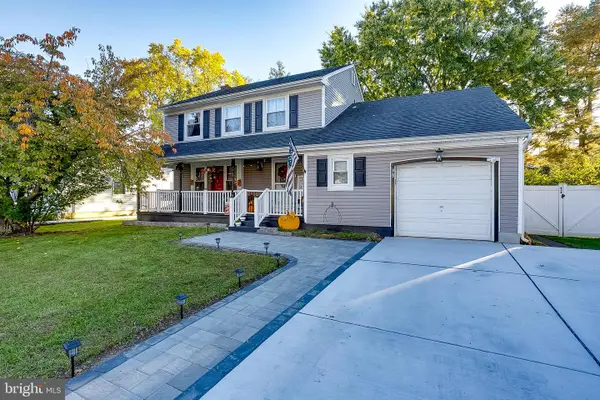 $580,000Coming Soon3 beds 3 baths1,926 sq. ft.
38 Yale Rd, MARLTON, NJ 08053
MLS# NJBL2115178Listed by: BHHS FOX & ROACH-MT LAUREL - New
 $745,000Active3 beds 3 baths2,656 sq. ft.
43 Mitchell Ct, MARLTON, NJ 08053
MLS# NJBL2119152Listed by: BHHS FOX & ROACH-NORTHFIELD - New
 $499,999Active2 beds 2 baths1,362 sq. ft.
12 Iris Ct, MARLTON, NJ 08053
MLS# NJBL2119416Listed by: HOMEZU BY SIMPLE CHOICE - New
 $509,999Active4 beds 2 baths1,892 sq. ft.
314 Mallard Dr, MARLTON, NJ 08053
MLS# NJBL2119392Listed by: EXP REALTY, LLC - New
 $310,000Active2 beds 2 baths1,188 sq. ft.
905 Chesterwood Ct, MARLTON, NJ 08053
MLS# NJBL2119260Listed by: KELLER WILLIAMS REALTY - MOORESTOWN - New
 $539,900Active4 beds 3 baths2,160 sq. ft.
23 Lancaster Dr, MARLTON, NJ 08053
MLS# NJBL2117794Listed by: RE/MAX AT THE SEA - New
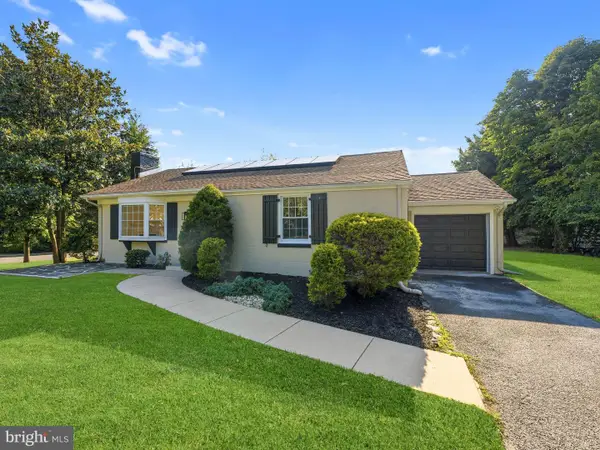 $364,900Active2 beds 1 baths1,100 sq. ft.
223 N Cropwell Rd, MARLTON, NJ 08053
MLS# NJBL2119216Listed by: HOF REALTY


Protect your home and budget from life's surprises with an Assurant Home Warranty, backed by a partner that supports you through every step of homeownership. Explore Plans.
©2026 Century 21 Real Estate LLC. All rights reserved. CENTURY 21®, the CENTURY 21 Logo and C21® are service marks owned by Century 21 Real Estate LLC. Century 21 Real Estate LLC fully supports the principles of the Fair Housing Act and the Equal Opportunity Act. Each office is independently owned and operated. Listing information is deemed reliable but not guaranteed accurate.