
55 Bortons Rd, Marlton, NJ 08053
Local realty services provided by:CENTURY 21 Home Team Realty
55 Bortons Rd,Marlton, NJ 08053
$1,399,900
- 4 Beds
- 6 Baths
- 4,722 sq. ft.
- Single family
- Coming Soon
Upcoming open houses
- Fri, Oct 0904:30 pm - 06:00 pm
- Sat, Oct 1010:30 am - 01:00 pm
Listed by: jennifer tedeschi
Office: keller williams realty - marlton
MLS#:NJBL2121578
Source:BRIGHTMLS
Price summary
- Price:$1,399,900
- Price per sq. ft.:$296.46
- Monthly HOA dues:$41.25
About this home
Welcome to the forever home you’ve been waiting for. Located in The Preserve and beautifully positioned along the prestigious private Little Mill Country Club overlooking Hole 3 of the Blue Course, this fully custom estate offers an exceptional blend of luxury, privacy, and resort-style living. Beautifully landscaped grounds create the perfect setting for an entertainer’s paradise, complete with a stunning infinity pool and hot tub, expansive upper and lower patios, gas fire pit, and fully equipped outdoor kitchen with built-in grill, smoker, burners, and refrigerator. Inside, exceptional craftsmanship continues with custom cabinetry, hardwood flooring, porcelain tile, upgraded appliances, a sophisticated bar and lounge, and a private first-floor office. A three-car garage and thoughtfully selected high-end finishes complete this impressive residence. Conveniently located close to everything you need, yet offering a peaceful, far-away feeling when you return home at the end of a busy day, this exceptional property also provides easy access to both the city and the shore for weekend getaways. Designed for elevated everyday living and unforgettable entertaining, this is a home you’ll look forward to coming back to every day....
Contact an agent
Home facts
- Year built:2003
- Subdivision & Development:THE PRESERVE AT LITTLE MILL
- Listing ID #:NJBL2121578
- Updated:October 02, 2026 at 05:41 AM
Rooms and interior
- Bedrooms:4
- Total bathrooms:6
- Full bathrooms:6
- Rooms Total:18
- Flooring:Carpet, Hardwood, Tile/Brick
- Dining Description:Formal/Separate Dining Room
- Bathrooms Description:Primary Bath(s), WhirlPool/HotTub
- Kitchen Description:Breakfast Area, Built-In Microwave, Built-In Range, Carpet, Crown Moldings, Dishwasher, Disposal, Icemaker, Instant Hot Water, Kitchen - Eat-In, Kitchen - Gourmet, Kitchen - Island, Oven - Double, Pantry, Range Hood, Recessed Lighting, Refrigerator, Upgraded Countertops, Water Heater - High-Efficiency, Wet/Dry Bar, Wine Storage
- Bedroom Description:Carpet, Walk In Closet(s)
- Basement:Yes
- Basement Description:Drainage System, Full, Garage Access, Interior Access, Poured Concrete, Rough Bath Plumb, Space For Rooms, Sump Pump, Unfinished, Windows
- Living area:4,722 sq. ft.
Heating and cooling
- Cooling:Attic Fan, Ceiling Fan(s), Central A/C, Programmable Thermostat, Zoned
- Heating:Central, Forced Air, Natural Gas, Programmable Thermostat, Zoned
Structure and exterior
- Roof:Architectural Shingle
- Year built:2003
- Building area:4,722 sq. ft.
- Lot area:1.85 Acres
- Lot Features:Adjoins Golf Course, Landscaping, Premium, Rear Yard, SideYard(s)
- Architectural Style:Traditional
- Construction Materials:Brick, Stucco
- Exterior Features:BBQ Grill, Balcony, Extensive Hardscape, Exterior Lighting, Lawn Sprinkler, Patio(s), Street Lights, Terrace, Underground Lawn Sprinkler
- Foundation Description:Active Radon Mitigation, Block
- Levels:3 Story
Schools
- High school:CHEROKEE H.S.
- Middle school:MARLTON MIDDLE M.S.
- Elementary school:MARLTON ELEMENTARY
Utilities
- Water:Public
- Sewer:Private Septic Tank
Finances and disclosures
- Price:$1,399,900
- Price per sq. ft.:$296.46
- Tax amount:$31,429 (2025)
Features and amenities
- Laundry features:Dryer, Washer
- Amenities:200+ Amp Service, Bar, Cable TV Available, Carbon Monoxide Detector(s), Carpet, Ceiling Fan(s), Central Vaccum, Central Vacuum, Chair Railings, Crown Moldings, Curved Staircase, Double Pane Windows, Electric Alarm, Monitored, Phone, Recessed Lighting, Smoke Detector, Sound System, Sprinkler System, Store/Office, Underground Utilities, Wet/Dry Bar, Window Treatments
- Pool features:Gunite, In Ground, Negative Edge/Infinity, Permits
Parking
- Parking description:Attached Garage, Garage - Side Entry, Garage Door Opener, Inside Access
- Garage:Yes
- Garage spaces:3
New listings near 55 Bortons Rd
- Coming Soon
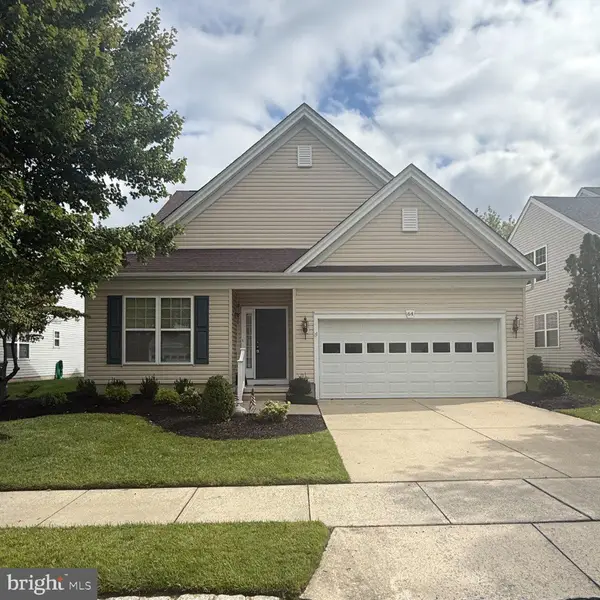 $635,000Coming Soon2 beds 2 baths1,930 sq. ft.
64 Lowell Dr, MARLTON, NJ 08053
MLS# NJBL2121646Listed by: KELLER WILLIAMS REALTY - MARLTON - Coming Soon
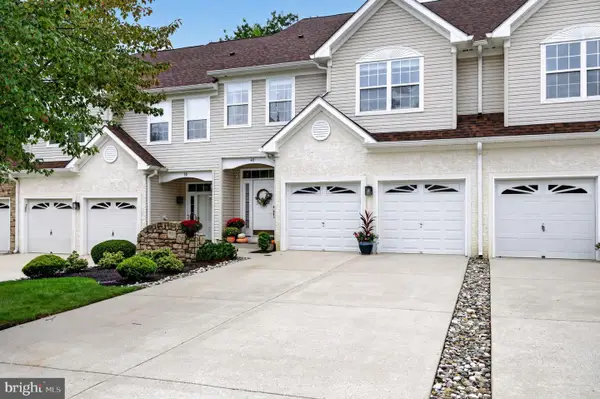 $574,999Coming Soon3 beds 3 baths2,310 sq. ft.
48 Wimbledon Way, MARLTON, NJ 08053
MLS# NJBL2121680Listed by: EXP REALTY, LLC - Coming Soon
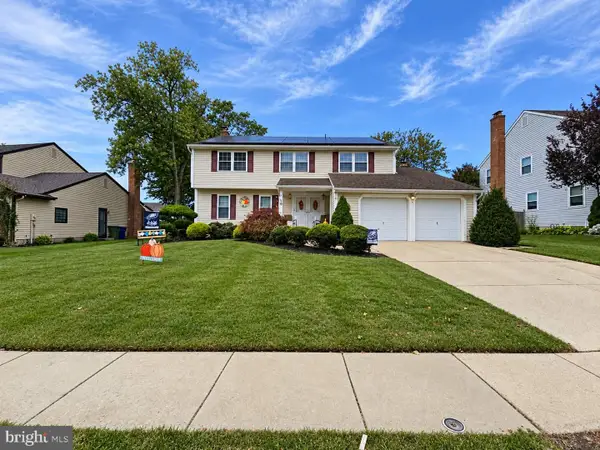 $589,900Coming Soon4 beds 3 baths2,453 sq. ft.
9 Tinsmith Ln, MARLTON, NJ 08053
MLS# NJBL2121252Listed by: RE/MAX AT HOME - Coming Soon
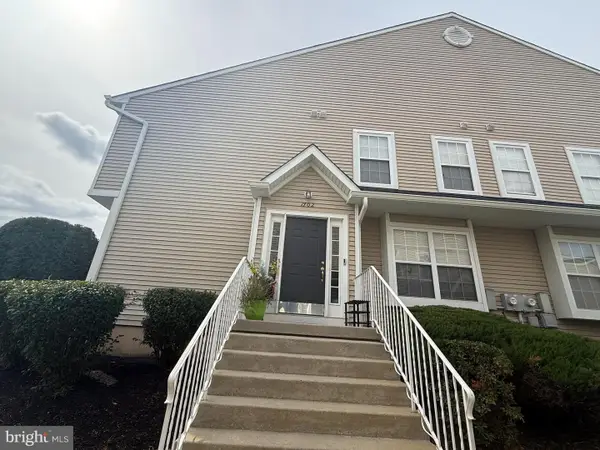 $375,000Coming Soon3 beds 3 baths2,026 sq. ft.
1702 Delancey Way, MARLTON, NJ 08053
MLS# NJBL2121498Listed by: LONG & FOSTER REAL ESTATE, INC. - Coming Soon
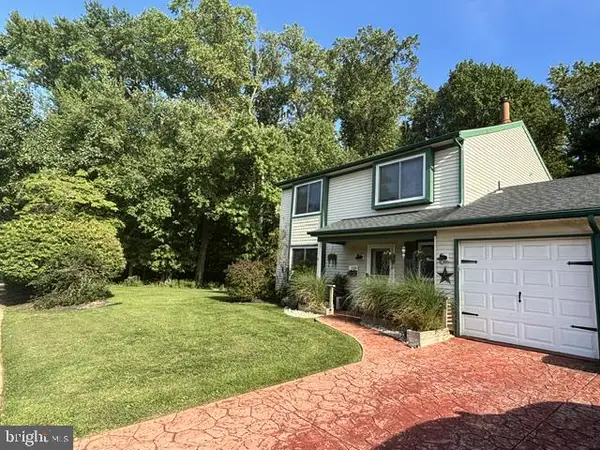 $445,000Coming Soon3 beds 3 baths1,836 sq. ft.
1106 Westerly Dr, MARLTON, NJ 08053
MLS# NJBL2120640Listed by: KELLER WILLIAMS REALTY - WASHINGTON TOWNSHIP - Coming Soon
 $299,900Coming Soon2 beds 2 baths1,112 sq. ft.
83 Bridgewater Dr, MARLTON, NJ 08053
MLS# NJBL2120780Listed by: EXP REALTY, LLC - New
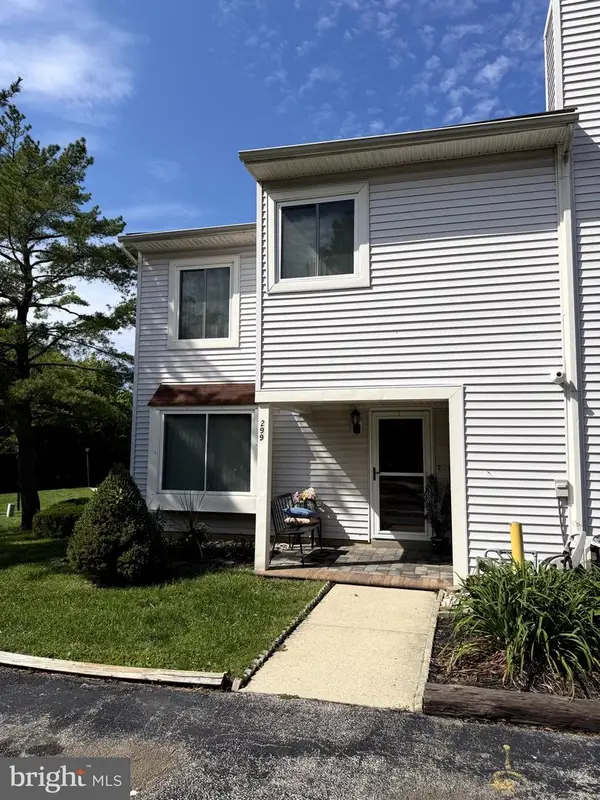 $399,900Active4 beds 3 baths1,665 sq. ft.
299 Ivy Ct, MARLTON, NJ 08053
MLS# NJBL2121744Listed by: REALTY MARK CENTRAL, LLC - Open Sat, 1 to 3pmNew
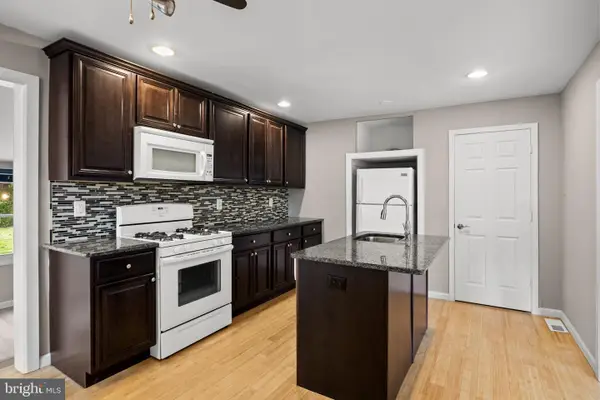 $350,000Active4 beds 2 baths1,945 sq. ft.
91 Baker Blvd, MARLTON, NJ 08053
MLS# NJBL2121860Listed by: COMPASS NEW JERSEY, LLC - MOORESTOWN - New
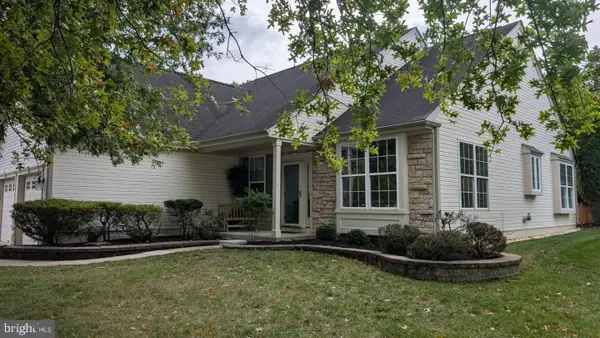 $515,000Active2 beds 2 baths1,727 sq. ft.
52 Morning Glory Dr, MARLTON, NJ 08053
MLS# NJBL2121650Listed by: HOMESMART FIRST ADVANTAGE REALTY


Protect your home and budget from life's surprises with an Assurant Home Warranty, backed by a partner that supports you through every step of homeownership. Explore Plans.
©2026 Century 21 Real Estate LLC. All rights reserved. CENTURY 21®, the CENTURY 21 Logo and C21® are service marks owned by Century 21 Real Estate LLC. Century 21 Real Estate LLC fully supports the principles of the Fair Housing Act and the Equal Opportunity Act. Each office is independently owned and operated. Listing information is deemed reliable but not guaranteed accurate.