63 Stone Mountain Ln, Marlton, NJ 08053
Local realty services provided by:CENTURY 21 Mertz & Associates
Upcoming open houses
- Sat, Sep 1912:00 pm - 02:00 pm
- Sun, Sep 2012:00 pm - 02:00 pm
Listed by: robert l. walton, jr.
Office: re/max one realty
MLS#:NJBL2120882
Source:BRIGHTMLS
Price summary
- Price:$849,990
- Price per sq. ft.:$290.79
About this home
FOOORE SALE! Set at the end of a cul-de-sac among custom-built homes and backing to the 5th hole of Little Mill Golf Course’s Red Course, 63 Stone Mountain is a recently renovated retreat with a distinctive mix of modern, rustic and organic design. An extended driveway offers generous parking. The exterior is freshly painted in Caviar Black and Snowbound White, with a vertical wood-slatted wall, newer roof and gutters, and brand-new black-framed windows. An extra-wide landscaped walkway with integrated lighting leads to the front door. Inside, a two-story foyer and open staircase create a sightline through the home to the golf-course outside. The gourmet kitchen features white shaker cabinetry, Kitchen Aid appliances including a wall oven/microwave combo, abundant drawer storage, wood shelving flanking a custom hood, and an oversized island with generous seating. Vaulted ceilings and exposed structural beams run the length of the kitchen toward a wall of windows and a 10-foot slider opening to the deck and panoramic golf course views. The adjacent dining area easily seats a 10-foot table and works for dining, entertaining and homework!
A two-story limewashed electric fireplace marks the transition to the family room, where vaulted ceilings and beams continue and a wall of windows is framed by a custom chevron-patterned white wood feature wall. An additional living space features Limewash Konkrete walls and a large triple pane window to the front yard. Nearby is a separate eating area with full pantry plus a coffee/wet bar with floating wood shelves, graphic tile and built-in storage. Main level also includes powder room, laundry and access to the partial basement. The primary suite continues the vaulted ceilings, exposed beams and wall of windows, with a new slider to the backyard. A spacious walk-in closet leads to a primary bath with dual sinks, floating wood vanity and a step-in shower with chrome fixtures, MEX porcelain tile, built-in bench and niche, and heavy-duty glass enclosure. Upstairs: three additional bedrooms, a hall bath and a substantial bonus room (currently gym/office) accessed from one bedroom—ideal as studio, media room, playroom or extra workspace. Out back, a fully fenced yard includes a generous pressure-treated deck for grilling and entertaining, stepping down to a stacked-stone fishpond, extra seating and firepit, with the fairway beyond. Morning coffee, evening firepit and watching golfers on the 5th hole all come with the setting. Nearby Black Run Preserve adds hiking, biking and wildlife. Distinctive architecture. Beautiful finishes. A golf-course backdrop. A private outdoor retreat. And a renovation that brings it all together.
63 Stone Mountain isn't just a home — it's a lifestyle, and this one is truly a hole in one....
Contact an agent
Home facts
- Year built:1978
- Subdivision & Development:LITTLE MILL
- Listing ID #:NJBL2120882
- Added:1 day(s) ago
- Updated:September 18, 2026 at 10:43 AM
Rooms and interior
- Bedrooms:4
- Total bathrooms:3
- Full bathrooms:2
- Half bathrooms:1
- Flooring:Luxury Vinyl Plank
- Dining Description:Dining Room
- Bathrooms Description:Bathroom 2, Half Bath, Primary Bathroom
- Bedroom Description:Primary Bedroom
- Basement:Yes
- Basement Description:Partial, Unfinished
- Living area:2,923 sq. ft.
Heating and cooling
- Cooling:Central A/C
- Heating:Forced Air, Natural Gas
Structure and exterior
- Roof:Architectural Shingle
- Year built:1978
- Building area:2,923 sq. ft.
- Lot area:1.01 Acres
- Architectural Style:Contemporary
- Construction Materials:Brick, Wood Siding
- Foundation Description:Block
- Levels:2 Stories
Utilities
- Water:Well
- Sewer:On Site Septic
Finances and disclosures
- Price:$849,990
- Price per sq. ft.:$290.79
- Tax amount:$18,466 (2025)
Features and amenities
- Laundry features:Laundry
- Amenities:Double Pane Windows, Replacement Windows
Parking
- Parking description:Attached Garage, Garage - Side Entry, Garage Door Opener
- Garage:Yes
- Garage spaces:2
New listings near 63 Stone Mountain Ln
- Coming Soon
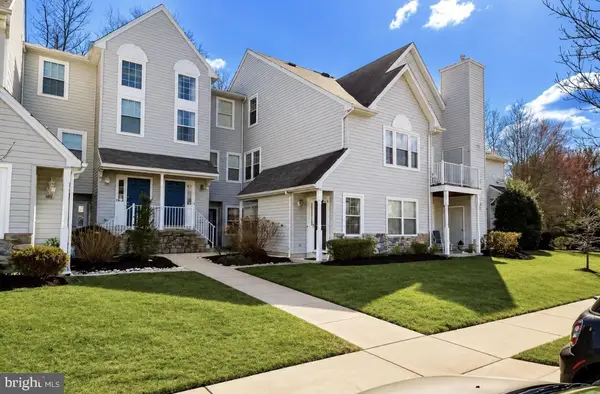 $295,000Coming Soon2 beds 2 baths1,385 sq. ft.
202 Quail Rd, MARLTON, NJ 08053
MLS# NJBL2120878Listed by: EXP REALTY, LLC - Coming Soon
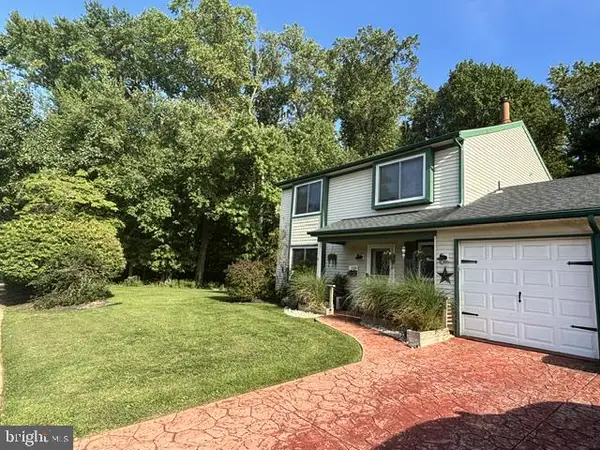 $445,000Coming Soon3 beds 3 baths1,836 sq. ft.
1106 Westerly Dr, MARLTON, NJ 08053
MLS# NJBL2120640Listed by: KELLER WILLIAMS REALTY - WASHINGTON TOWNSHIP - Coming Soon
 $299,900Coming Soon2 beds 2 baths1,112 sq. ft.
83 Bridgewater Dr, MARLTON, NJ 08053
MLS# NJBL2120780Listed by: EXP REALTY, LLC - Open Sat, 12 to 2pmNew
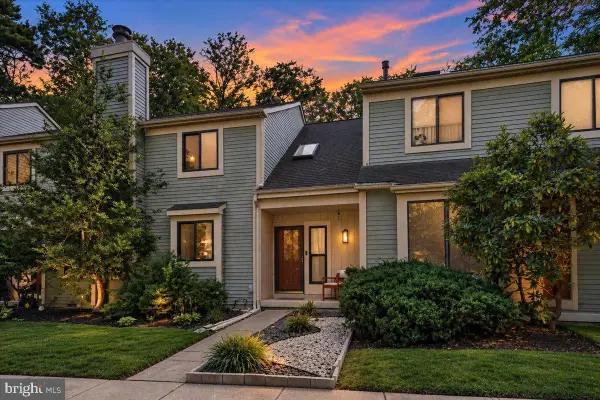 $310,000Active2 beds 2 baths1,263 sq. ft.
3 Dorset Dr, MARLTON, NJ 08053
MLS# NJBL2120776Listed by: REAL BROKER, LLC - New
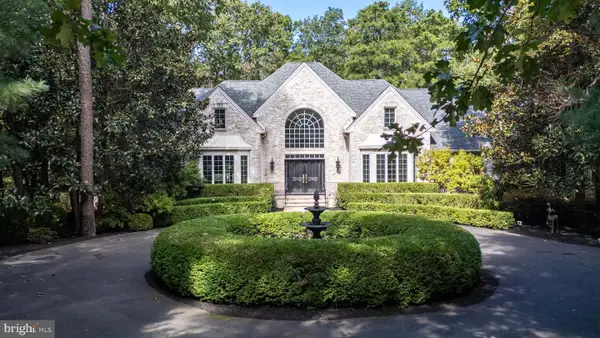 $1,100,000Active4 beds 5 baths3,765 sq. ft.
10 Slab Branch Ct, MARLTON, NJ 08053
MLS# NJBL2120944Listed by: EXP REALTY, LLC - Open Sat, 10am to 12pmNew
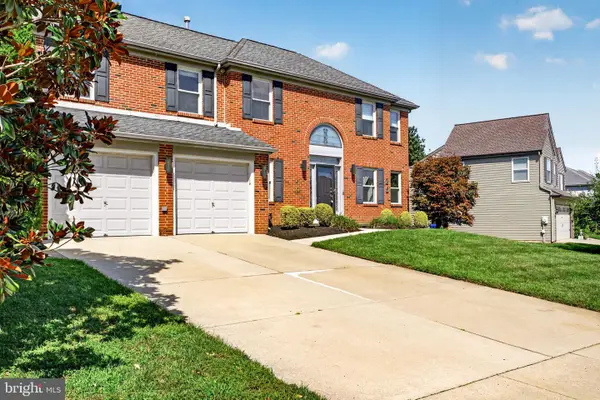 $714,999Active4 beds 3 baths3,027 sq. ft.
25 Dominion Dr, MARLTON, NJ 08053
MLS# NJBL2120712Listed by: EXP REALTY, LLC - Open Sat, 12 to 2pmNew
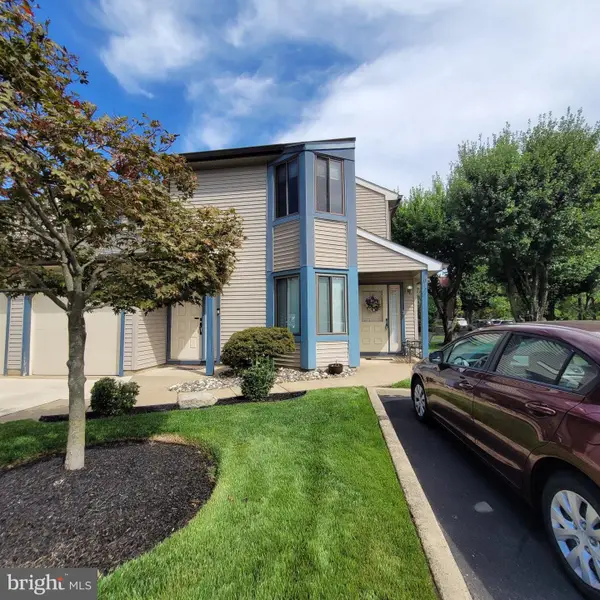 $325,000Active2 beds 2 baths1,185 sq. ft.
801 Chesterwood Ct, MARLTON, NJ 08053
MLS# NJBL2120582Listed by: LONG & FOSTER REAL ESTATE, INC. - New
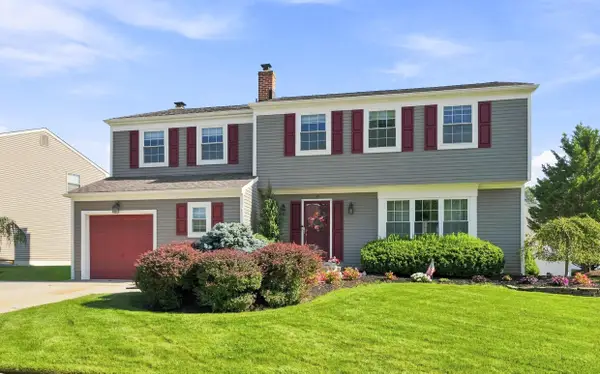
 $675,000Active5 beds 2 baths
5 Split Rail Lane, Marlton, NJ 08053
MLS# 262599Listed by: CENTURY 21 ALLIANCE WC - New
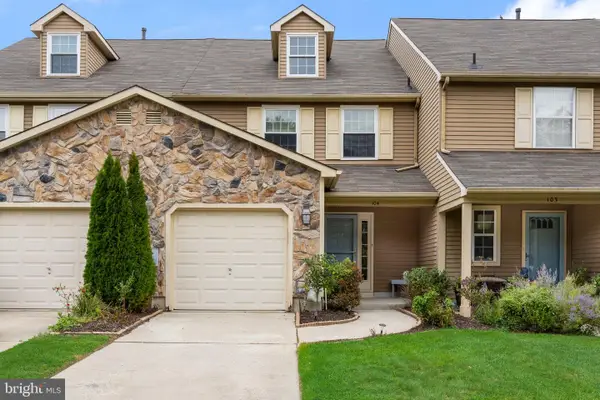 $425,000Active3 beds 3 baths1,856 sq. ft.
104 Lamplighter, MARLTON, NJ 08053
MLS# NJBL2120622Listed by: REAL BROKER, LLC


Protect your home and budget from life's surprises with an Assurant Home Warranty, backed by a partner that supports you through every step of homeownership. Explore Plans.
©2026 Century 21 Real Estate LLC. All rights reserved. CENTURY 21®, the CENTURY 21 Logo and C21® are service marks owned by Century 21 Real Estate LLC. Century 21 Real Estate LLC fully supports the principles of the Fair Housing Act and the Equal Opportunity Act. Each office is independently owned and operated. Listing information is deemed reliable but not guaranteed accurate.