
7 Tenby Ln, Marlton, NJ 08053
Local realty services provided by:CENTURY 21 Advantage Gold
7 Tenby Ln,Marlton, NJ 08053
$535,000
- 3 Beds
- 2 Baths
- 1,548 sq. ft.
- Single family
- Active
Upcoming open houses
- Fri, Aug 0705:00 pm - 07:00 pm
- Sat, Aug 0812:00 pm - 02:00 pm
Listed by: jennifer m d'alesandro
Office: keller williams realty - moorestown
MLS#:NJBL2117946
Source:BRIGHTMLS
Price summary
- Price:$535,000
- Price per sq. ft.:$345.61
About this home
Welcome to this beautifully updated home in the highly desirable Westbury Chase community – simply unpack & enjoy! Outstanding curb appeal sets the stage with a charming covered front porch & a stunning 2025 exterior makeover featuring brand new vinyl siding, garage doors, windows, exterior lighting & a stylish front entry door. Step inside to a warm & inviting living room that flows seamlessly into the fully renovated kitchen, designed with both style & functionality in mind. You'll love the soft-close cabinetry, pantry cabinet, tile backsplash, leathered granite countertops with multiple overhangs for casual seating, stainless steel appliances (all included), recessed lighting & a spacious dining area perfect for everyday living & entertaining. Just beyond the kitchen is the spacious family room featuring a vaulted ceiling & a brand new sliding glass door that fills the space with natural light while providing easy access to the backyard. Other highlights in the home include newer luxury vinyl plank wood flooring, recessed lighting & upgraded lighting fixtures, white faux wood blinds, new paneled interior doors, an updated powder room & a convenient laundry room with washer & dryer included. As you walk upstairs, you'll notice the brand new wood railings & new carpeting extending throughout the hallway & bedrooms. The spacious primary bedroom offers direct access to the fully renovated hall bathroom with a linen closet, while all three bedrooms feature ample closet space & ceiling fans. Hallway attic access provides valuable additional storage. Outside, enjoy relaxing or entertaining on the newer rear patio overlooking the large, fully fenced backyard, which is perfect for pets, play or gatherings. The oversized two-car garage offers plenty of room for parking & additional storage space. Westbury Chase residents enjoy two neighborhood tot lots & an incredibly convenient location close to award winning schools, shopping, restaurants, parks, major roadways & everyday conveniences. With today's buyers looking for move-in-ready homes, this one checks all the boxes!...
Contact an agent
Home facts
- Year built:1989
- Subdivision & Development:WESTBURY CHASE
- Listing ID #:NJBL2117946
- Added:1 day(s) ago
- Updated:August 06, 2026 at 03:36 AM
Rooms and interior
- Bedrooms:3
- Total bathrooms:2
- Full bathrooms:1
- Half bathrooms:1
- Flooring:Fully Carpeted, Luxury Vinyl Plank
- Dining Description:Combination Dining/Living
- Kitchen Description:Built-In Microwave, Combination Kitchen/Living, Dishwasher, Disposal, Kitchen - Eat-In, Kitchen - Island, Kitchen - Table Space, Oven - Self Cleaning, Pantry, Recessed Lighting, Refrigerator, Stainless Steel Appliances, Upgraded Countertops
- Living area:1,548 sq. ft.
Heating and cooling
- Cooling:Ceiling Fan(s), Central A/C
- Heating:Forced Air, Natural Gas
Structure and exterior
- Year built:1989
- Building area:1,548 sq. ft.
- Lot area:0.16 Acres
- Architectural Style:Colonial
- Construction Materials:Frame
- Exterior Features:Exterior Lighting, Patio(s), Porch(es), Sidewalks, Street Lights
- Foundation Description:Crawl Space
- Levels:2 Stories
Schools
- High school:CHEROKEE H.S.
- Middle school:FRANCES DEMASI M.S.
- Elementary school:J. HAROLD VANZANT E.S.
Utilities
- Water:Public
- Sewer:Public Sewer
Finances and disclosures
- Price:$535,000
- Price per sq. ft.:$345.61
- Tax amount:$8,668 (2025)
Features and amenities
- Amenities:Attic, Cable TV, Ceiling Fan(s), Phone, Recessed Lighting
Parking
- Parking description:Additional Storage Area, Attached Garage, Built In, Concrete Driveway, Garage - Front Entry, Garage Door Opener, Inside Access, On Street, Oversized
- Garage:Yes
- Garage spaces:2
New listings near 7 Tenby Ln
- Coming Soon
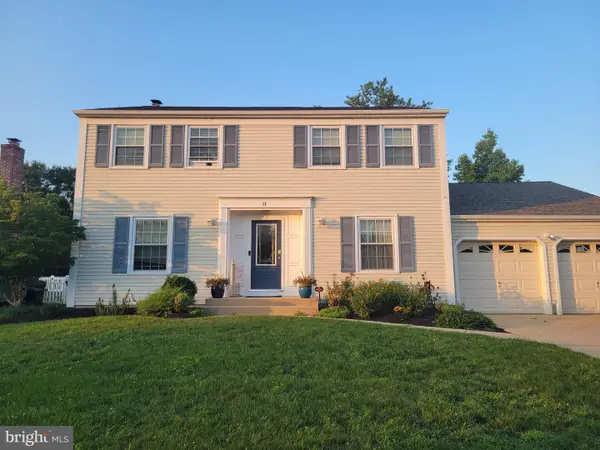 $649,000Coming Soon4 beds 3 baths
11 Marni Ct, MARLTON, NJ 08053
MLS# NJBL2118028Listed by: KELLER WILLIAMS - MAIN STREET - New
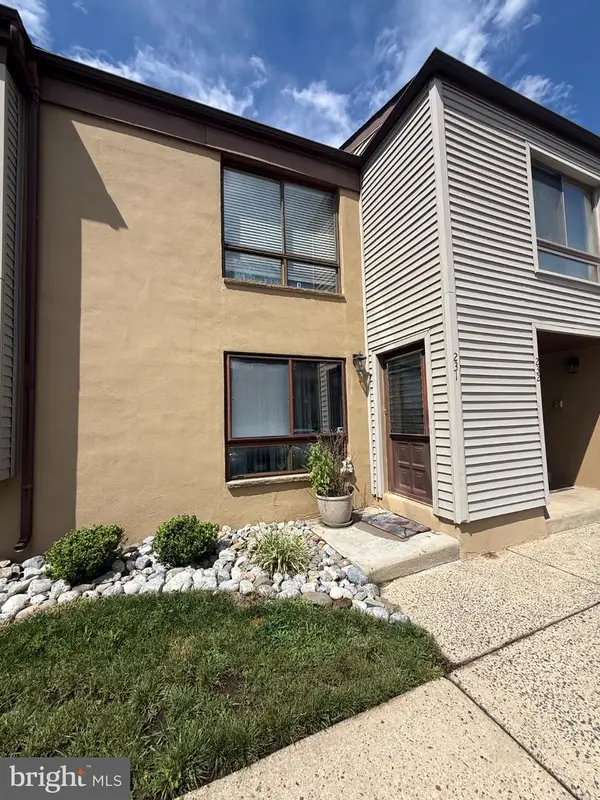 $209,900Active1 beds 2 baths1,115 sq. ft.
231 James Ct Ct, MARLTON, NJ 08053
MLS# NJBL2118140Listed by: RE/MAX WORLD CLASS REALTY - New
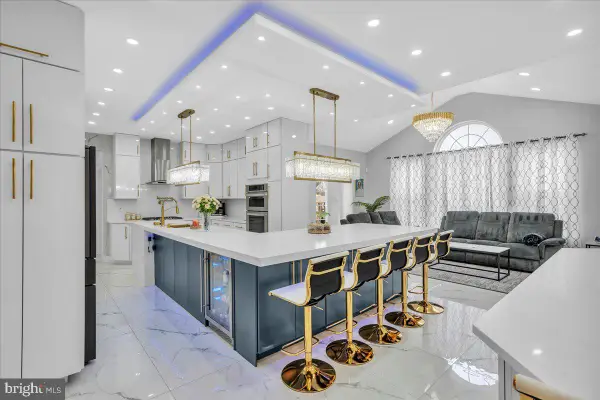 $1,165,000Active5 beds 4 baths4,000 sq. ft.
14 Crofton Chase Ct, MARLTON, NJ 08053
MLS# NJBL2118090Listed by: OPUS ELITE REAL ESTATE OF NJ, LLC - Coming Soon
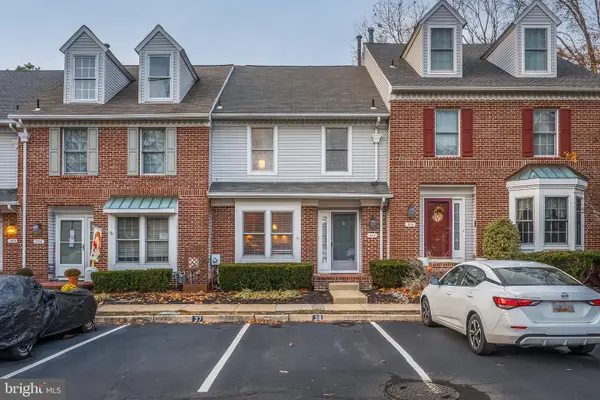 $399,900Coming Soon3 beds 3 baths
305 Williamsburg Ct, MARLTON, NJ 08053
MLS# NJBL2117964Listed by: WEICHERT REALTORS-MEDFORD - Open Sat, 12 to 2pmNew
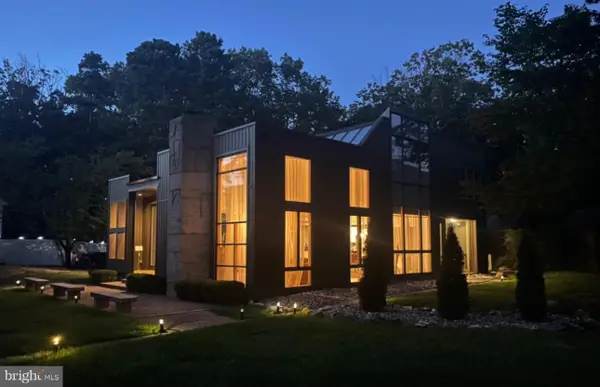 $699,000Active3 beds 3 baths2,528 sq. ft.
119 Peach Rd, MARLTON, NJ 08053
MLS# NJBL2118096Listed by: WEICHERT REALTORS-HADDONFIELD - Coming Soon
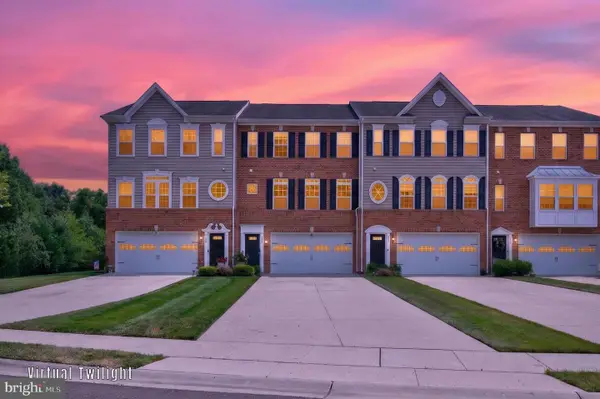 $660,000Coming Soon3 beds 4 baths
26 Isabelle Ct, MARLTON, NJ 08053
MLS# NJBL2118010Listed by: WEICHERT REALTORS-MEDFORD - Open Sun, 11am to 1pmNew
 $315,000Active2 beds 3 baths1,248 sq. ft.
2202 Delancey Way, MARLTON, NJ 08053
MLS# NJBL2117952Listed by: KELLER WILLIAMS REALTY - MOORESTOWN - Coming SoonOpen Sun, 12 to 3pm
 $735,000Coming Soon3 beds 3 baths
6 Mitchell Ct, MARLTON, NJ 08053
MLS# NJBL2117452Listed by: BHHS FOX & ROACH-NORTHFIELD - Coming SoonOpen Sat, 12 to 2pm
 $409,900Coming Soon3 beds 3 baths
66 2nd St, MARLTON, NJ 08053
MLS# NJBL2117908Listed by: COLDWELL BANKER REALTY


Protect your home and budget from life's surprises with an Assurant Home Warranty, backed by a partner that supports you through every step of homeownership. Explore Plans.
©2026 Century 21 Real Estate LLC. All rights reserved. CENTURY 21®, the CENTURY 21 Logo and C21® are service marks owned by Century 21 Real Estate LLC. Century 21 Real Estate LLC fully supports the principles of the Fair Housing Act and the Equal Opportunity Act. Each office is independently owned and operated. Listing information is deemed reliable but not guaranteed accurate.