
121 Elmwood Ave, Marmora, NJ 08223
Local realty services provided by:CENTURY 21 Alliance
121 Elmwood Ave,Marmora, NJ 08223
$640,000
- 3 Beds
- 2 Baths
- 2,005 sq. ft.
- Single family
- Active
Listed by: kathleen pileggi
Office: keller williams realty atlantic shore-northfield
MLS#:609765
Source:NJ_SJSRMLS
Price summary
- Price:$640,000
- Price per sq. ft.:$319.2
About this home
Over an acre in Marmora!!! Spacious 3BR/2BA Ranch with Cathedral Ceilings. It you've been looking for privacy without sacrificing the convenience, this is the one for you. Nestled on a sprawling lot of over an acre , this 1997 built ranch home with 2005 +- sq feet offers the perfect blend of space, functionality, and coastal adjacent living. Highlights of this home include a living and dining area defined by cathedral ceilings, creating an open, bright, and welcoming atmosphere the moment you walk through the door. Kitchen and breakfast area are highlighted with SS appliances, ample cabinet space and lovely counters.The split layout of the 3 bedrooms and 2 baths thoughtfully arranges for maximum privacy and effortless everyday living. An oversized attached 2-car garage offers abundant storage space including an attic area. Over a full acre of private back yard area with mature trees offers a blank canvas for massive deck, gardens or pool area with outdoor kitchen and what ever your imagination can come up with. Located in a quiet established neighborhood just minutes from GSP and local beaches, shopping and entertainment venues, this property delivers the space and the location that you not only need, you desire....
Contact an agent
Home facts
- Listing ID #:609765
- Added:32 day(s) ago
- Updated:August 15, 2026 at 03:32 PM
Rooms and interior
- Bedrooms:3
- Total bathrooms:2
- Full bathrooms:2
- Rooms Total:8
- Flooring:Tile, W/W Carpet
- Kitchen Description:Dishwasher, Electric Stove, Refrigerator, Self Cleaning Oven
- Basement Description:Crawl Space
- Living area:2,005 sq. ft.
Heating and cooling
- Cooling:Ceiling Fan(s), Window Units
- Heating:Hot Water, Oil, Tank Above Ground
Structure and exterior
- Building area:2,005 sq. ft.
- Architectural Style:Ranch
- Construction Materials:Stucco
- Exterior Features:Patio, Paved Road, Porch, Shed
Utilities
- Water:Well
- Sewer:Septic
Finances and disclosures
- Price:$640,000
- Price per sq. ft.:$319.2
- Tax amount:$7,252 (2025)
Features and amenities
- Appliances:Dishwasher, Dryer, Refrigerator, Self Cleaning Oven, Washer
- Laundry features:Dryer, Laundry/Utility Room, Washer
- Amenities:Cathedral Ceiling, Smoke/Fire Alarm, Walk In Closet
Parking
- Parking description:Concrete Driveway, Three or More Cars
New listings near 121 Elmwood Ave
- New
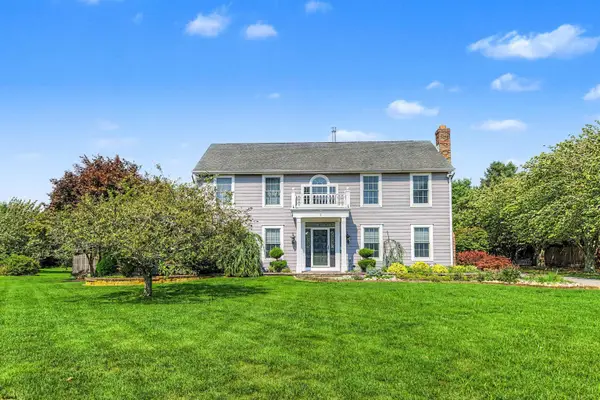 $1,090,000Active5 beds 4 baths3,587 sq. ft.
7 Heritage Dr, Marmora, NJ 08223
MLS# 610843Listed by: RE/MAX ATLANTIC - Open Sat, 11am to 1pmNew
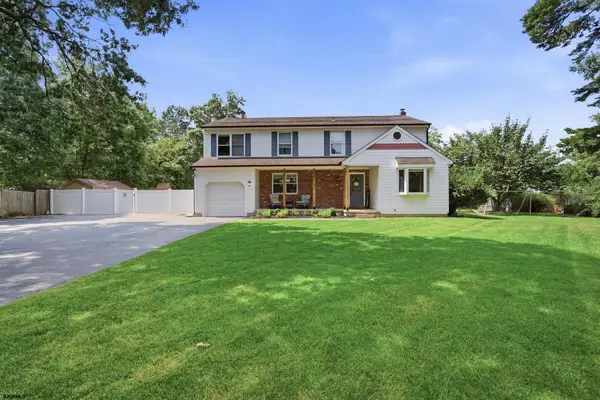 $699,000Active4 beds 4 baths
30 Hilltop, Marmora, NJ 08223
MLS# 610855Listed by: BALSLEY/LOSCO - New
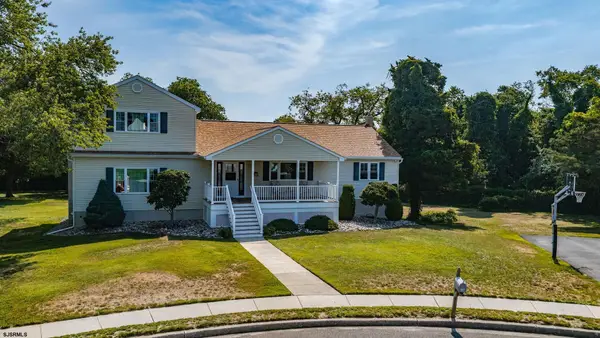 $679,000Active3 beds 2 baths2,780 sq. ft.
11 Lake Corson Ln, Marmora, NJ 08223
MLS# 610645Listed by: BHHS FOX AND ROACH-SIMPSON OC - New
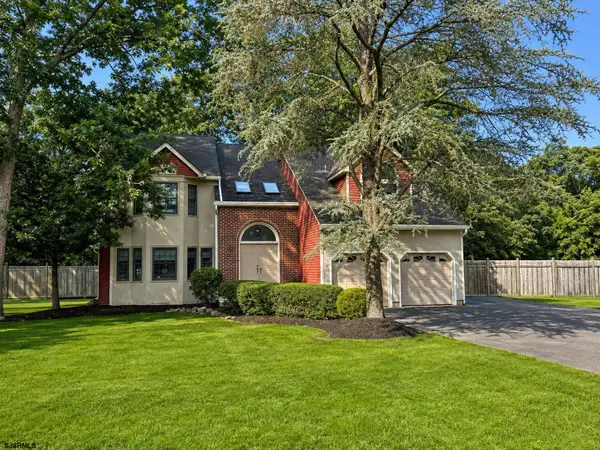 $649,999Active4 beds 3 baths
358 W Quail Dr, Marmora, NJ 08223
MLS# 610592Listed by: KELLER WILLIAMS REALTY JERSEY SHORE - OCEAN CITY  $325,000Active3 beds 1 baths
4 Bank Road, Marmora, NJ 08223
MLS# 262072Listed by: COLDWELL BANKER REALTY - MOORESTOWN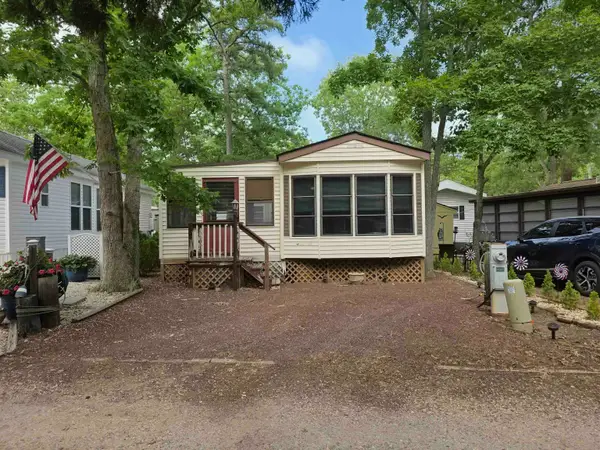 $99,900Active1 beds 1 baths
516 Route 9, Marmora, NJ 08223
MLS# 261885Listed by: KELLER WILLIAMS REALTY JERSEY SHORE - SIC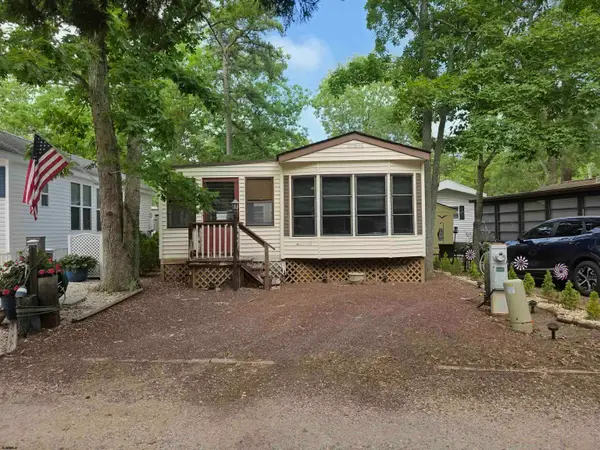 $99,900Active1 beds 1 baths
516 Route 9, F-13 #F-13, Marmora, NJ 08223
MLS# 609726Listed by: KELLER WILLIAMS REALTY JERSEY SHORE - OCEAN CITY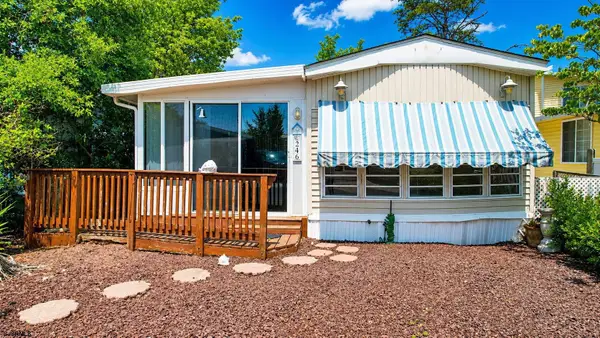 $165,000Active2 beds 1 baths
246 Egret Lane, Marmora, NJ 08223
MLS# 609615Listed by: BALSLEY/LOSCO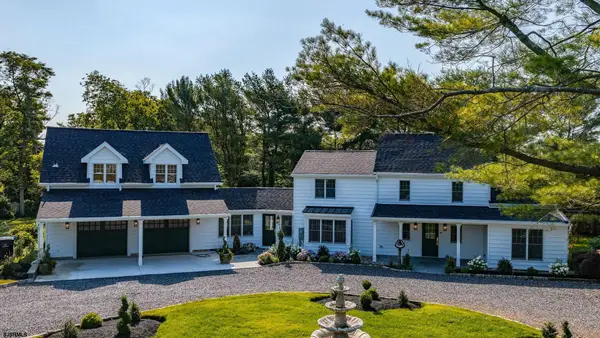 $999,000Active3 beds 3 baths2,695 sq. ft.
205 N Shore Road, Marmora, NJ 08223
MLS# 609452Listed by: BHHS FOX AND ROACH-WEST AVE OC


Protect your home and budget from life's surprises with an Assurant Home Warranty, backed by a partner that supports you through every step of homeownership. Explore Plans.
©2026 Century 21 Real Estate LLC. All rights reserved. CENTURY 21®, the CENTURY 21 Logo and C21® are service marks owned by Century 21 Real Estate LLC. Century 21 Real Estate LLC fully supports the principles of the Fair Housing Act and the Equal Opportunity Act. Each office is independently owned and operated. Listing information is deemed reliable but not guaranteed accurate.