102 Charleston Circle, Mays Landing, NJ 08330
Local realty services provided by:CENTURY 21 Frick Realtors
102 Charleston Circle,Mays Landing, NJ 08330
$449,900
- 3 Beds
- 4 Baths
- - sq. ft.
- Single family
- Active
Listed by: elizabeth mancuso
Office: collini real estate, llc.
MLS#:610946
Source:NJ_SJSRMLS
Price summary
- Price:$449,900
- Monthly HOA dues:$58
About this home
Welcome to this seldom-available opportunity to own a home in the highly desirable Victoria Crossing community. Located on a quiet cul-de-sac, this beautifully maintained home features three bedrooms, two full bathrooms, and two half bathrooms, all within a bright open-concept layout. Key highlights of the property include: Main level: Hardwood flooring throughout, a formal dining room, an inviting family room with gas fireplace, and an updated kitchen equipped with granite countertops, beautiful tile backsplash, stainless steel appliances, and an island for casual dining. A convenient half bathroom and laundry closet are also located on this level. Upper Level: A spacious primary suite featuring cathedral ceilings, a walk-in closet, and an en-suite bathroom complete with double sinks, a soaking tub, and a separate walk-in shower. Two additional well-sized bedrooms and a second full bathroom complete this floor, providing plenty of space for family or guests. Basement & Exterior: A fully finished basement featuring unique wood-accent walls and a half bathroom adds valuable living space ideal for a family room, home office, recreation and entertaining areas. An attached two-car garage, a new hot water heater, and an underground sprinkler system are also featured. Highlighting the outdoor living space are a rear Trex deck overlooking a paver patio, and a fully fenced yard--ideal for children, pets and summer gatherings. Community Amenities: Residents enjoy access to the neighborhood swimming pool, clubhouse, and basketball courts. This home offers comfort, space and an exceptional lifestyle in a welcoming community. Don't miss the opportunity to make it your own!...
Contact an agent
Home facts
- Year built:2003
- Subdivision & Development:Victoria Crossi
- Listing ID #:610946
- Added:46 day(s) ago
- Updated:October 02, 2026 at 04:18 PM
Rooms and interior
- Bedrooms:3
- Total bathrooms:4
- Full bathrooms:2
- Half bathrooms:2
- Rooms Total:9
- Flooring:Hardwood, Tile, W/W Carpet
- Dining Description:On Level M
- Kitchen Description:Dishwasher, Disposal, Gas Stove, Microwave, On Main Level, Refrigerator
- Basement Description:6 Ft. or More Head Room, Finished, Full, Heated, Inside Entrance, Plumbing
Heating and cooling
- Cooling:Ceiling Fan(s), Central, Electric
- Heating:Forced Air, Gas-Natural
Structure and exterior
- Year built:2003
- Construction Materials:Vinyl
- Exterior Features:Deck, Fenced Yard, Patio, Sprinkler System
- Levels:2 Story
Utilities
- Water:Public
- Sewer:Public Sewer
Finances and disclosures
- Price:$449,900
- Tax amount:$6,625 (2025)
Features and amenities
- Appliances:Dishwasher, Disposal, Dryer, Microwave, Refrigerator, Washer
- Laundry features:Dryer, Washer
- Amenities:Cathedral Ceiling, Storage, Walk In Closet
Parking
- Parking description:Concrete Driveway, Two Car
New listings near 102 Charleston Circle
- New
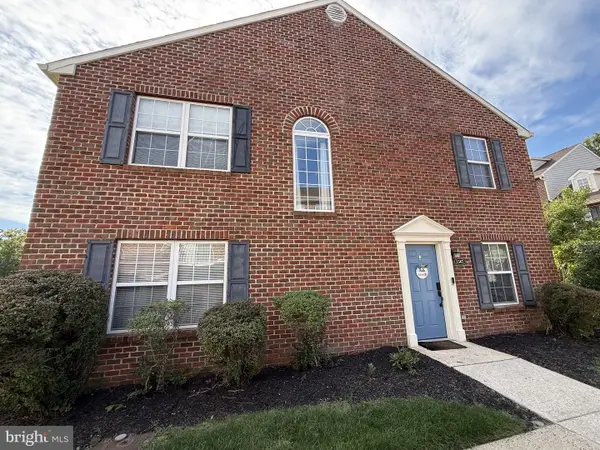
 $289,900Active3 beds 3 baths1,494 sq. ft.
1567 John Adams Ct, MAYS LANDING, NJ 08330
MLS# NJAC2026932Listed by: CENTURY 21 RAUH & JOHNS - New
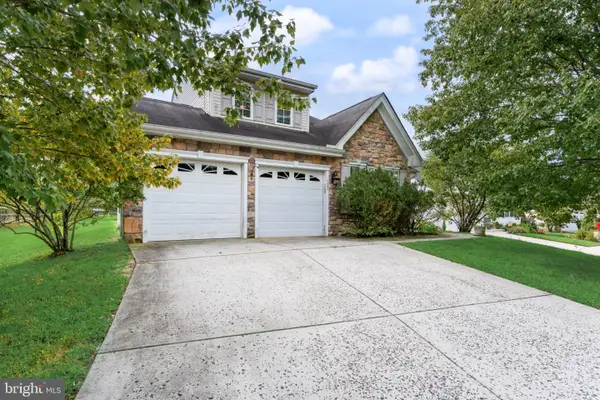 $359,900Active3 beds 2 baths1,748 sq. ft.
122 Gasko Rd, MAYS LANDING, NJ 08330
MLS# NJAC2026974Listed by: RE/MAX PREFERRED - SEWELL - New
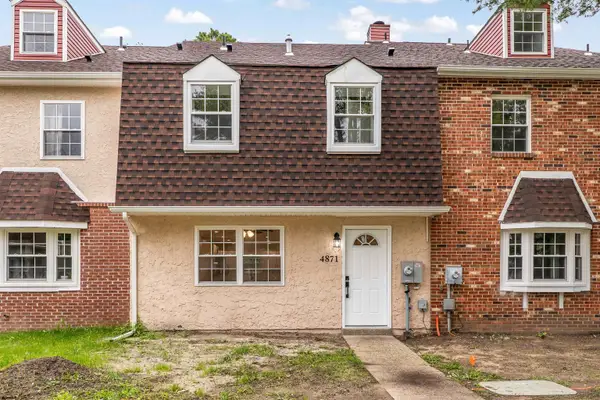 $350,000Active4 beds 4 baths
4871 Bala Ct #4871, Mays Landing, NJ 08330
MLS# 612365Listed by: KELLER WILLIAMS REALTY ATLANTIC SHORE-NORTHFIELD - New
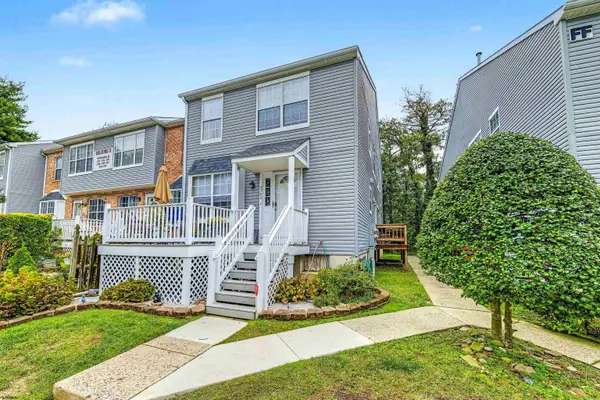 $239,999Active2 beds 2 baths1,080 sq. ft.
4782 Summersweet Dr #250, Mays Landing, NJ 08330
MLS# 612432Listed by: COMPASS REAL ESTATE-MARGATE - New
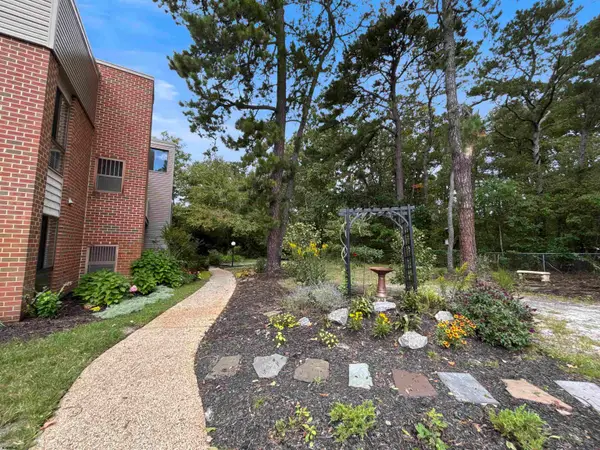 $169,900Active2 beds 1 baths
707 Meadowbrook Dr #707, Hamilton Township, NJ 08330
MLS# 612402Listed by: SHORESIDE REALTY LLC - New
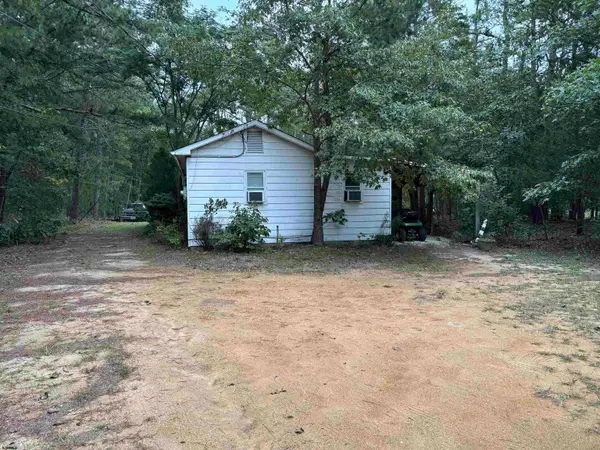 $225,000Active2 beds 1 baths
6771 Harding Hwy, Mays Landing, NJ 08330-9999
MLS# 612415Listed by: BHG REAL ESTATE REALTY CONNECT-MAYS LANDING - New
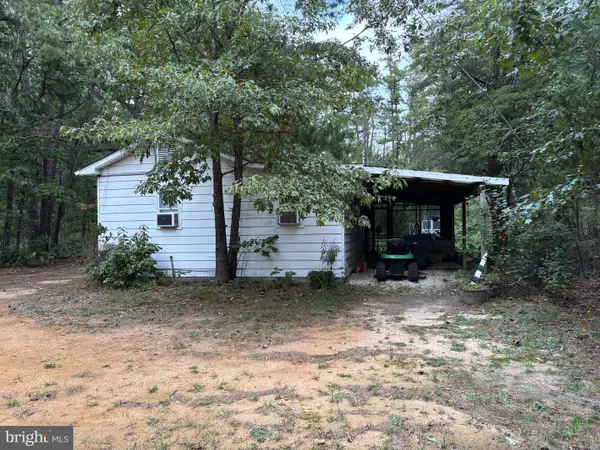 $225,000Active2 beds 1 baths774 sq. ft.
Address Withheld By Seller, MAYS LANDING, NJ 08330
MLS# NJAC2026976Listed by: BETTER HOMES AND GARDENS REAL ESTATE MATURO - New
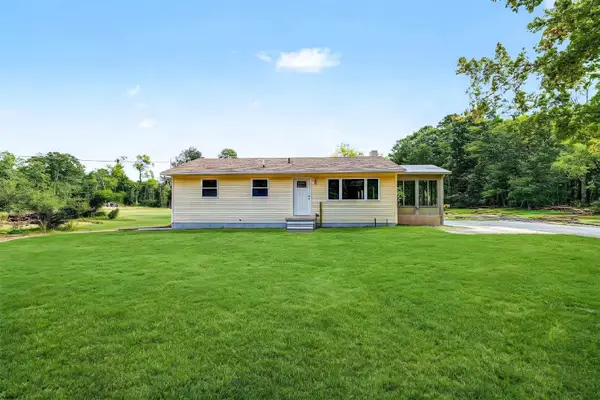 $449,000Active3 beds 1 baths
201 11th Ave, Mays Landing, NJ 08330
MLS# 612328Listed by: COLLINI REAL ESTATE, LLC - New
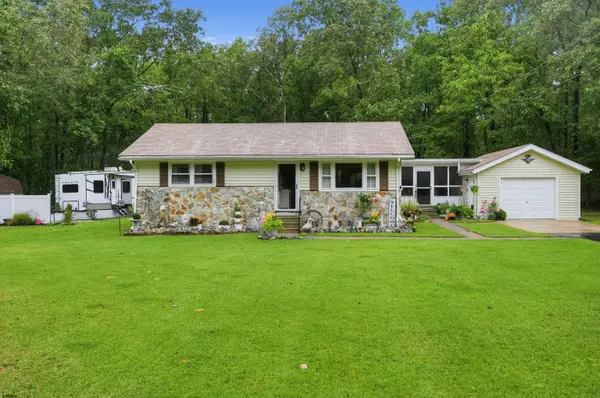 $385,000Active2 beds 1 baths
7406 3rd Ave, Mays Landing, NJ 08330
MLS# 612344Listed by: HOUWZER, INC - Open Sat, 11am to 1pmNew
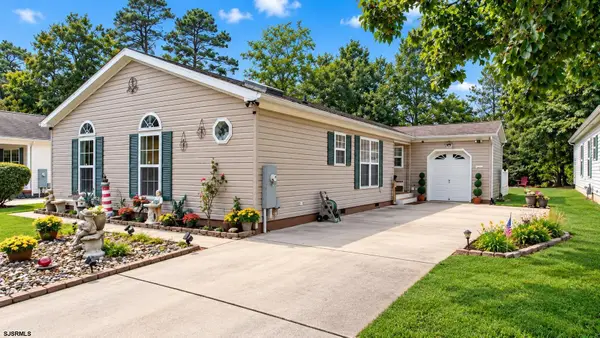 $249,900Active3 beds 2 baths1,600 sq. ft.
123 Aberdeen Ct, Mays Landing, NJ 08330
MLS# 612348Listed by: COLDWELL BANKER ARGUS REAL ESTATE-NORTHFIELD


Protect your home and budget from life's surprises with an Assurant Home Warranty, backed by a partner that supports you through every step of homeownership. Explore Plans.
©2026 Century 21 Real Estate LLC. All rights reserved. CENTURY 21®, the CENTURY 21 Logo and C21® are service marks owned by Century 21 Real Estate LLC. Century 21 Real Estate LLC fully supports the principles of the Fair Housing Act and the Equal Opportunity Act. Each office is independently owned and operated. Listing information is deemed reliable but not guaranteed accurate.