
112 Gasko Road, Mays Landing, NJ 08330
Local realty services provided by:CENTURY 21 Action Plus Realty
112 Gasko Road,Mays Landing, NJ 08330
$374,000
- 3 Beds
- 3 Baths
- 1,933 sq. ft.
- Single family
- Active
Upcoming open houses
- Sun, Nov 0111:00 am - 01:00 pm
Listed by: amanda hertel
Office: keller williams realty jersey shore - ocean city
MLS#:613116
Source:NJ_SJSRMLS
Price summary
- Price:$374,000
- Price per sq. ft.:$193.48
- Monthly HOA dues:$220
About this home
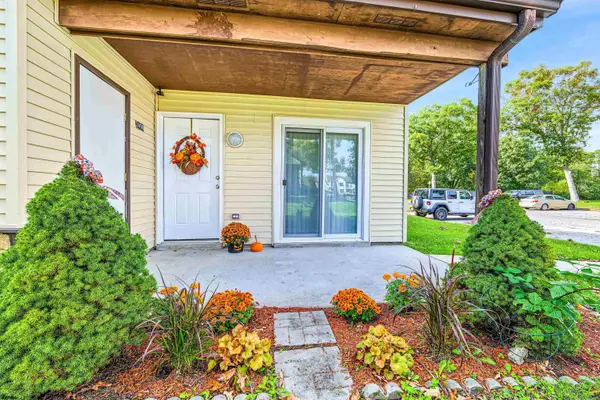
Welcome to 112 Gasko Road - the one you've been waiting for! This home is within the 55+community of Tavistock at Mays Landing and is located on one of the desirable cul-de-sacs that backs up to the Pinelands providing peace and privacy. This 3-bedroom, 3-full bath home has all of the conveniences you've been looking for and provides ample storage and additional space for visiting family. As you enter the home you walk into the open living room and dining room with the first of the three full baths off of the dining room. As you continue through the home you'll arrive in the kitchen which boasts a large pantry and 1-year-young appliances like the gas stove, refrigerator, microwave and dishwasher. The artistic backsplash was updated in the last few years and is part of what makes this home unique and special. Off of the kitchen is the Florida sunroom providing three-walled views of the Pinelands and is perfect for reading, family time, and all the hobbies you enjoy. The sliding doors lead to a set of stairs that bring you down to the lower level patio and backyard. The primary bedroom is located on the main floor and offers THREE walk-in closets and an en suite. The second bedroom and laundry room are on the primary level as well as two roomy hall closets. Upstairs you will find the third bedroom and full bathroom both of which have ample closet space and are generously sized. If you are still looking for more space, the basement is finished and offers two additional storage rooms! The basement's sliding glass doors allow direct access to the rear patio for total convenience. The 1-car garage provides direct access into the home and has an electric door opener. The extended driveway is able to fit two cars. Owners in this community have access to the Clubhouse amenity which offers a fitness room, library, game room, kitchen and conference room. Landscaping, irrigation and snow removal are some of the major items the Association is responsible for....
Contact an agent
Home facts
- Year built:2010
- Listing ID #:613116
- Added:1 day(s) ago
- Updated:October 23, 2026 at 03:56 PM
Rooms and interior
- Bedrooms:3
- Total bathrooms:3
- Full bathrooms:3
- Rooms Total:6
- Flooring:Hardwood, W/W Carpet
- Dining Description:On Level M
- Kitchen Description:Dishwasher, Gas Stove, Microwave, On Main Level, Refrigerator
- Basement Description:Finished, Heated, Outside Entrance, Partial
- Living area:1,933 sq. ft.
Heating and cooling
- Cooling:Ceiling Fan(s), Central, Electric
- Heating:Forced Air, Gas-Natural
Structure and exterior
- Year built:2010
- Building area:1,933 sq. ft.
- Architectural Style:Cape Cod
- Construction Materials:Stone, Vinyl
- Exterior Features:Patio, Porch, Sidewalks, Sprinkler System
Utilities
- Water:Public
- Sewer:Public Sewer
Finances and disclosures
- Price:$374,000
- Price per sq. ft.:$193.48
- Tax amount:$8,012 (2026)
Features and amenities
- Appliances:Dishwasher, Dryer, Microwave, Refrigerator, Washer
- Laundry features:Dryer, Laundry/Utility Room, Washer
- Amenities:Walk In Closet
Parking
- Parking description:Blacktop Driveway, Two Car
New listings near 112 Gasko Road
- New
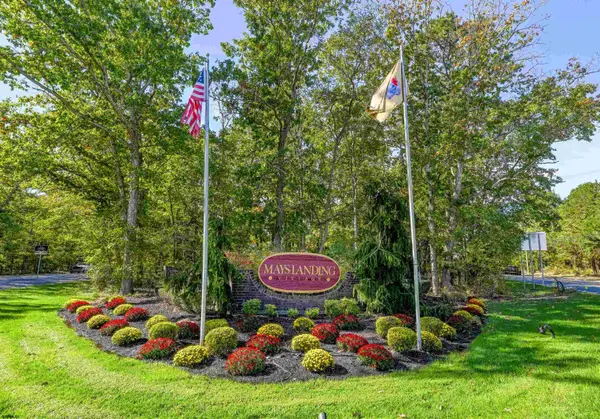 $245,000Active2 beds 2 baths1,026 sq. ft.
1521 Madison Ct #1521, Mays Landing, NJ 08330
MLS# 613150Listed by: MARKETPLACE REALTY - New
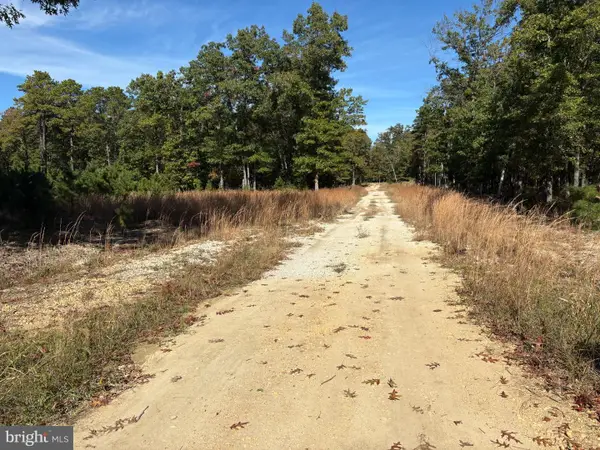 $199,900Active7.65 Acres
0 8th St, MAYS LANDING, NJ 08330
MLS# NJAC2027330Listed by: VINELAND REALTY CORP - Open Sat, 11am to 1pmNew
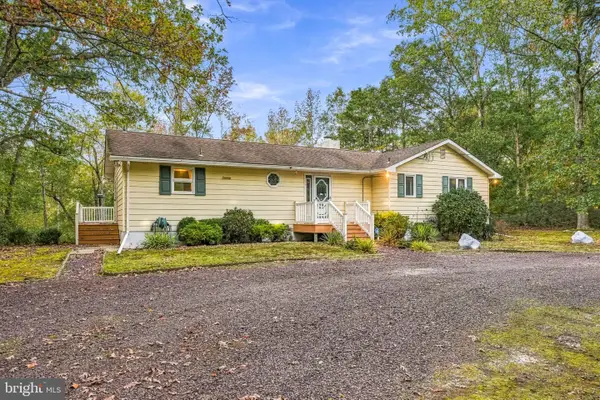 $429,999Active3 beds 2 baths1,628 sq. ft.
7410 Driftwood Ln, MAYS LANDING, NJ 08330
MLS# NJAC2027310Listed by: OVATION REALTY LLC - New
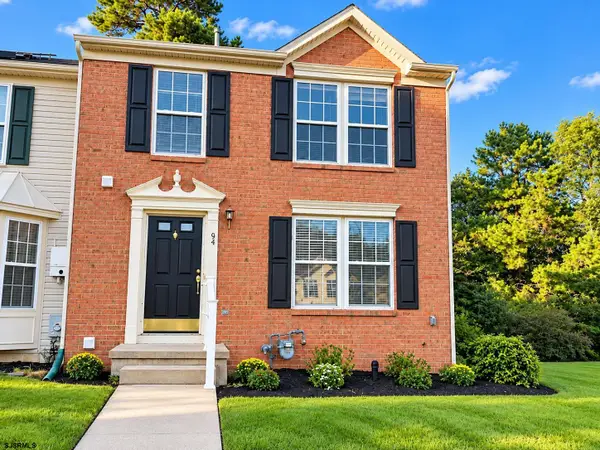 $299,900Active2 beds 3 baths
64 Jamestown Cir, Mays Landing, NJ 08330
MLS# 613078Listed by: KELLER WILLIAMS REALTY JERSEY SHORE - OCEAN CITY - New
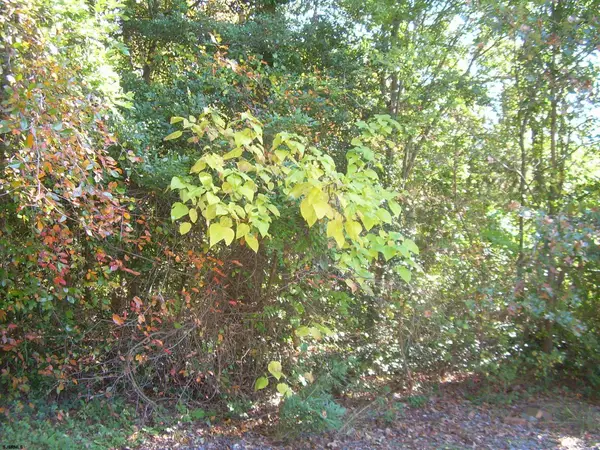 $9,000Active0.11 Acres
Mobile, Mays Landing, NJ 08330
MLS# 613050Listed by: COLLINI REAL ESTATE, LLC - New
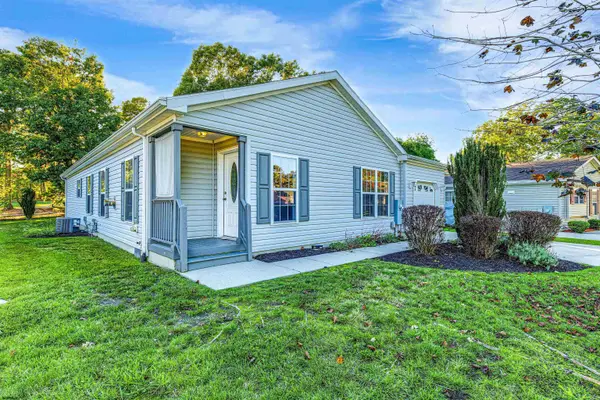 $190,000Active2 beds 2 baths
215 Pebble Beach Dr, Mays Landing, NJ 08330
MLS# 613051Listed by: COLLINI REAL ESTATE, LLC - New
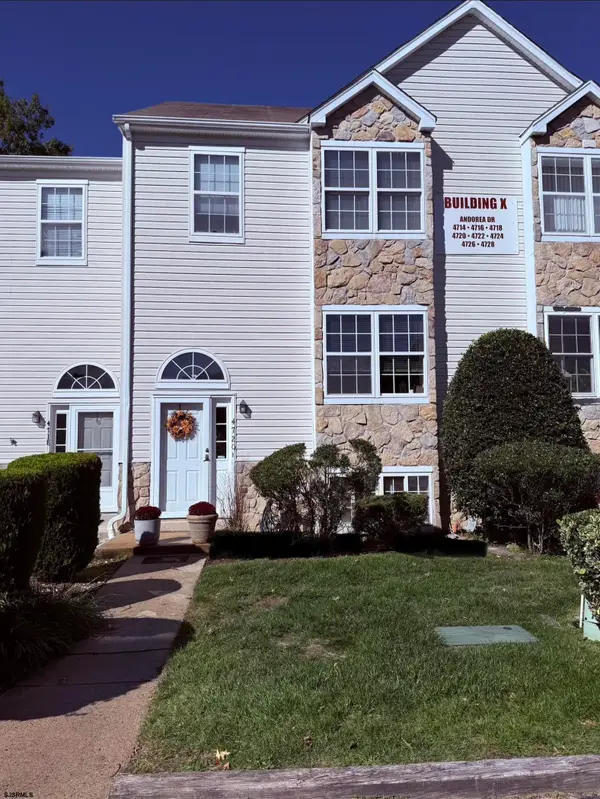 $210,000Active2 beds 3 baths
4720 Andorea #4720, Mays Landing, NJ 08330-0000
MLS# 613022Listed by: GALLOWAY REAL ESTATE INC - New
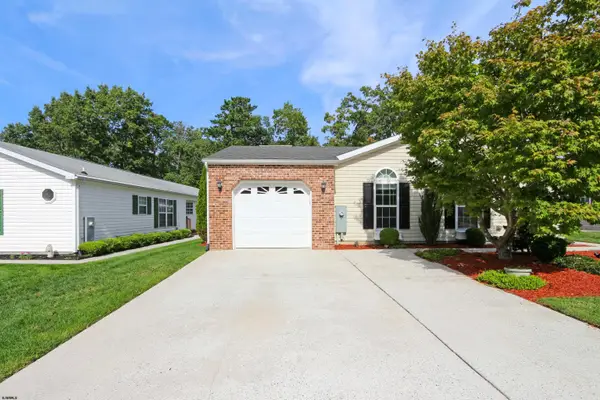 $219,900Active3 beds 2 baths
268 Pebble Dr, Mays Landing, NJ 08330
MLS# 613023Listed by: KELLER WILLIAMS REALTY ATLANTIC SHORE-BRIGANTINE - New
 $220,000Active2 beds 2 baths929 sq. ft.
3406 Juniper Ct #3406, Mays Landing, NJ 08330
MLS# 613034Listed by: KELLER WILLIAMS REALTY ATLANTIC SHORE-NORTHFIELD


Protect your home and budget from life's surprises with an Assurant Home Warranty, backed by a partner that supports you through every step of homeownership. Explore Plans.
©2026 Century 21 Real Estate LLC. All rights reserved. CENTURY 21®, the CENTURY 21 Logo and C21® are service marks owned by Century 21 Real Estate LLC. Century 21 Real Estate LLC fully supports the principles of the Fair Housing Act and the Equal Opportunity Act. Each office is independently owned and operated. Listing information is deemed reliable but not guaranteed accurate.