12 Summit Cir, Mays Landing, NJ 08330
Local realty services provided by:CENTURY 21 Reilly Realtors
12 Summit Cir,Mays Landing, NJ 08330
$349,999
- 3 Beds
- 3 Baths
- 1,648 sq. ft.
- Single family
- Active
Listed by: marvin santos, abr
Office: soleil sotheby's international realty - a
MLS#:610845
Source:NJ_SJSRMLS
Price summary
- Price:$349,999
- Price per sq. ft.:$212.38
- Monthly HOA dues:$290
About this home
Price Improvement. Welcome to this beautifully renovated townhouse, offering a spacious and inviting layout designed for comfortable everyday living and effortless entertaining. This well-maintained home features 3 generously sized bedrooms and 2.5 bathrooms, providing ample space for family, guests, or a dedicated home office. The main level features a welcoming living room with a comfortable, open feel, seamlessly complemented by a formal dining area perfect for family meals, holiday gatherings, and entertaining. The spacious floor plan provides plenty of room to relax and enjoy everyday living. A large basement offers valuable additional space for storage, a workshop, home gym, hobby area, or future finishing possibilities. The one-car garage adds everyday convenience, additional storage, and protection from the elements. Step outside to enjoy your private backyard, where a spacious deck creates an inviting extension of the home's living space. Whether you're enjoying your morning coffee, unwinding after a long day, hosting summer barbecues, or entertaining family and friends, this outdoor area provides a wonderful setting for relaxation and enjoyment. With its recent renovations, generous floor plan, private outdoor space, full basement, and attached garage, this townhouse presents an excellent opportunity for buyers seeking a move-in-ready home with room to grow. PRICE IMPROVEMENT. Seller is highly motivated! Schedule your private showing today and discover everything this beautiful townhouse has to offer. Please allow a minimum of 3 hours' notice prior to showing. Property is being sold strictly AS-IS. Seller will make no repairs or improvements. For questions or additional information, please contact the Listing Agent....
Contact an agent
Home facts
- Subdivision & Development:Victoria Crossi
- Listing ID #:610845
- Added:49 day(s) ago
- Updated:October 02, 2026 at 04:18 PM
Rooms and interior
- Bedrooms:3
- Total bathrooms:3
- Full bathrooms:2
- Half bathrooms:1
- Rooms Total:8
- Flooring:Vinyl, W/W Carpet
- Kitchen Description:Dishwasher, Gas Stove, Microwave, Refrigerator
- Basement Description:Full, Unfinished
- Living area:1,648 sq. ft.
Heating and cooling
- Cooling:Central
- Heating:Forced Air, Gas-Natural
Structure and exterior
- Building area:1,648 sq. ft.
- Architectural Style:Townhouse
- Construction Materials:Vinyl
- Exterior Features:Deck
Utilities
- Water:Public
- Sewer:Public Sewer
Finances and disclosures
- Price:$349,999
- Price per sq. ft.:$212.38
- Tax amount:$5,984 (2025)
Features and amenities
- Appliances:Dishwasher, Microwave, Refrigerator
- Laundry features:Laundry/Utility Room
- Amenities:Carbon Monoxide Detector, Smoke/Fire Alarm, Storage, Walk In Closet
Parking
- Parking description:Concrete Driveway, Two Car
- Garage spaces:1
New listings near 12 Summit Cir
- New
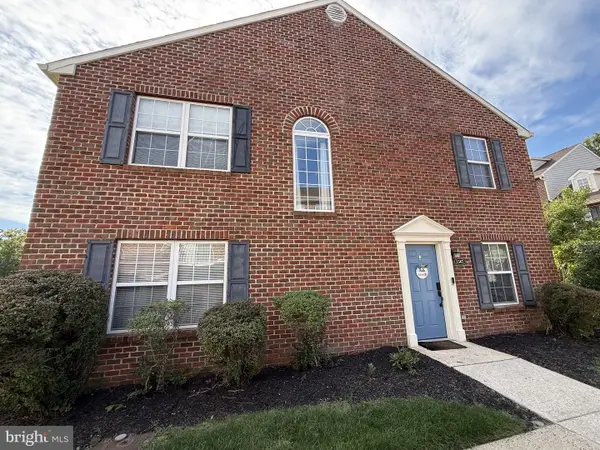
 $289,900Active3 beds 3 baths1,494 sq. ft.
1567 John Adams Ct, MAYS LANDING, NJ 08330
MLS# NJAC2026932Listed by: CENTURY 21 RAUH & JOHNS - New
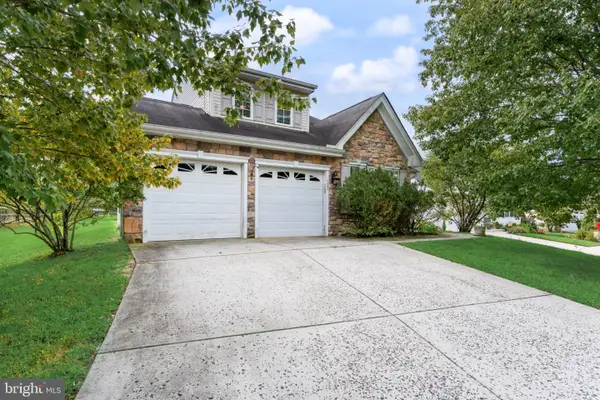 $359,900Active3 beds 2 baths1,748 sq. ft.
122 Gasko Rd, MAYS LANDING, NJ 08330
MLS# NJAC2026974Listed by: RE/MAX PREFERRED - SEWELL - New
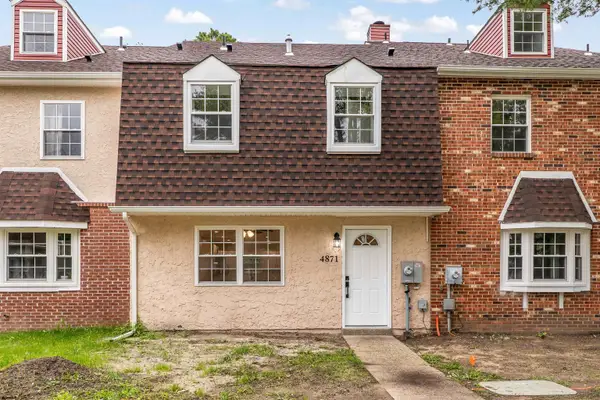 $350,000Active4 beds 4 baths
4871 Bala Ct #4871, Mays Landing, NJ 08330
MLS# 612365Listed by: KELLER WILLIAMS REALTY ATLANTIC SHORE-NORTHFIELD - New
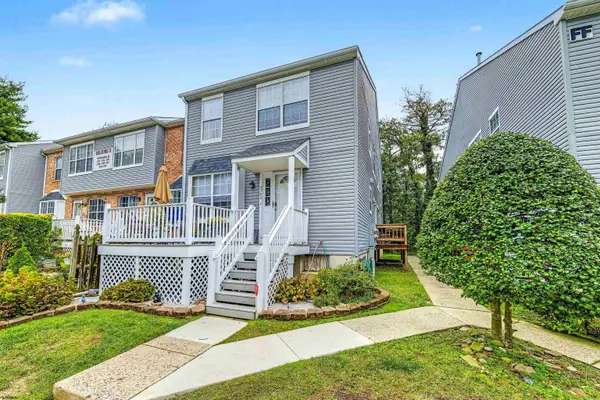 $239,999Active2 beds 2 baths1,080 sq. ft.
4782 Summersweet Dr #250, Mays Landing, NJ 08330
MLS# 612432Listed by: COMPASS REAL ESTATE-MARGATE - New
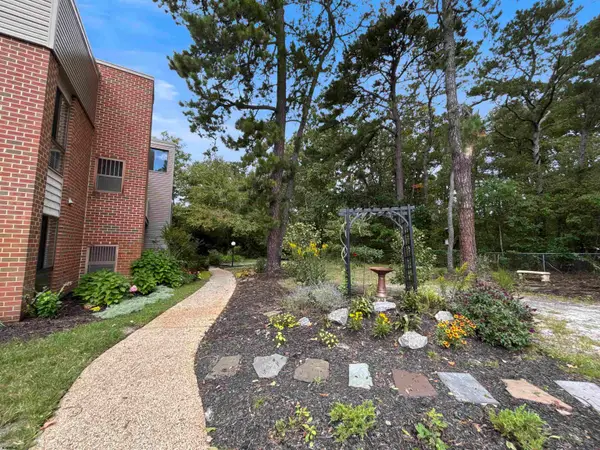 $169,900Active2 beds 1 baths
707 Meadowbrook Dr #707, Hamilton Township, NJ 08330
MLS# 612402Listed by: SHORESIDE REALTY LLC - New
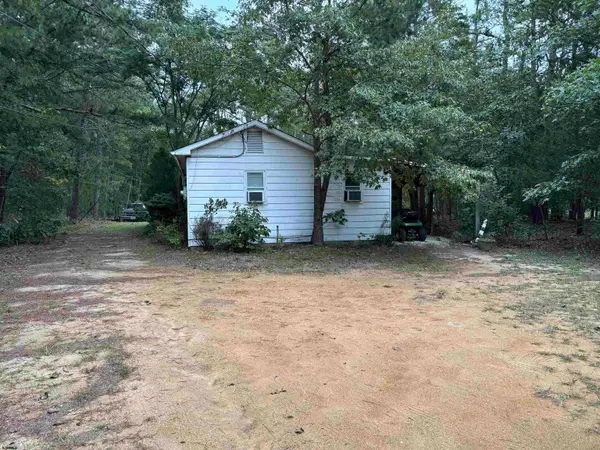 $225,000Active2 beds 1 baths
6771 Harding Hwy, Mays Landing, NJ 08330-9999
MLS# 612415Listed by: BHG REAL ESTATE REALTY CONNECT-MAYS LANDING - New
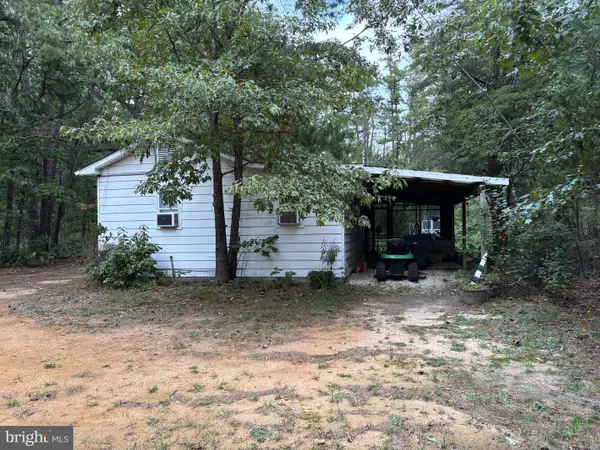 $225,000Active2 beds 1 baths774 sq. ft.
Address Withheld By Seller, MAYS LANDING, NJ 08330
MLS# NJAC2026976Listed by: BETTER HOMES AND GARDENS REAL ESTATE MATURO - New
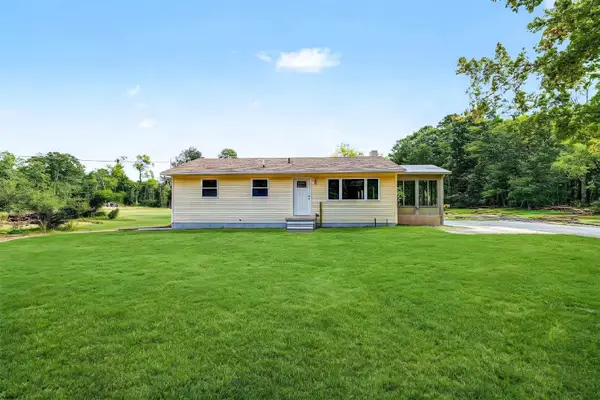 $449,000Active3 beds 1 baths
201 11th Ave, Mays Landing, NJ 08330
MLS# 612328Listed by: COLLINI REAL ESTATE, LLC - New
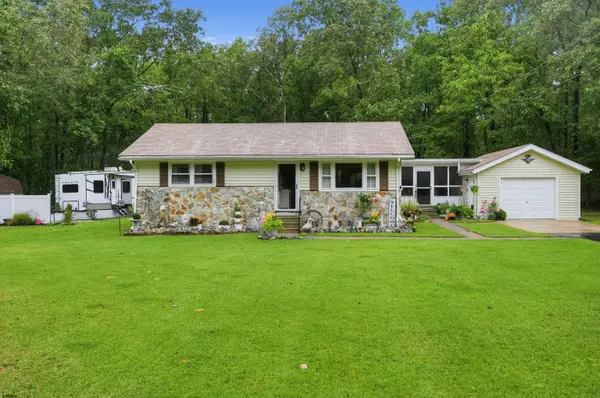 $385,000Active2 beds 1 baths
7406 3rd Ave, Mays Landing, NJ 08330
MLS# 612344Listed by: HOUWZER, INC - Open Sat, 11am to 1pmNew
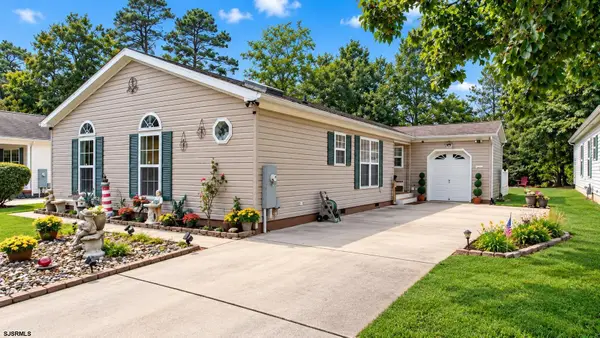 $249,900Active3 beds 2 baths1,600 sq. ft.
123 Aberdeen Ct, Mays Landing, NJ 08330
MLS# 612348Listed by: COLDWELL BANKER ARGUS REAL ESTATE-NORTHFIELD


Protect your home and budget from life's surprises with an Assurant Home Warranty, backed by a partner that supports you through every step of homeownership. Explore Plans.
©2026 Century 21 Real Estate LLC. All rights reserved. CENTURY 21®, the CENTURY 21 Logo and C21® are service marks owned by Century 21 Real Estate LLC. Century 21 Real Estate LLC fully supports the principles of the Fair Housing Act and the Equal Opportunity Act. Each office is independently owned and operated. Listing information is deemed reliable but not guaranteed accurate.