25 Knollwood, Mays Landing, NJ 08330
Local realty services provided by:CENTURY 21 Rauh & Johns
25 Knollwood,Mays Landing, NJ 08330
$254,900
- 3 Beds
- 2 Baths
- 1,750 sq. ft.
- Mobile / Manufactured
- Active
Listed by: michele kovalchek
Office: bhhs fox and roach-haddonfield
MLS#:609654
Source:NJ_SJSRMLS
Price summary
- Price:$254,900
- Price per sq. ft.:$145.66
About this home
Welcome to this gorgeous rancher located in desirable Fairways 55+over community. Spacious open floor concept with Fireplace, sliding glass doors to enormous patio and 2 car garage. This amazing home backs up to a wooded area and is located on a cul-de-sac. A few added upgrades: New Roof, Deck, two sink vanity in main bath and large tub. Enjoy the perks with inclusive access to clubhouse, indoor/outdoor pool, gym and game room. Close to all major highways and only a few minutes from local shopping.
Contact an agent
Home facts
- Year built:2003
- Listing ID #:609654
- Added:11 day(s) ago
- Updated:July 21, 2026 at 03:01 PM
Rooms and interior
- Bedrooms:3
- Total bathrooms:2
- Full bathrooms:2
- Rooms Total:7
- Flooring:Laminate Flooring
- Dining Description:On Level M
- Kitchen Description:Dishwasher, Disposal, Gas Stove, Microwave, On Main Level, Refrigerator
- Basement Description:Crawl Space
- Living area:1,750 sq. ft.
Heating and cooling
- Cooling:Central, Electric
- Heating:Forced Air, Gas-Natural
Structure and exterior
- Year built:2003
- Building area:1,750 sq. ft.
- Architectural Style:Ranch
- Construction Materials:Vinyl
- Exterior Features:Deck, Patio, Sidewalks, Sprinkler System
Utilities
- Water:Public
- Sewer:Public Sewer
Finances and disclosures
- Price:$254,900
- Price per sq. ft.:$145.66
Features and amenities
- Appliances:Dishwasher, Disposal, Dryer, Microwave, Refrigerator, Washer
- Laundry features:Dryer, Washer
- Amenities:Carbon Monoxide Detector, Cathedral Ceiling, Kitchen Center Island, Storage, Walk In Closet
Parking
- Parking description:Concrete Driveway, Two Car
New listings near 25 Knollwood
- Coming SoonOpen Sat, 12 to 3pm
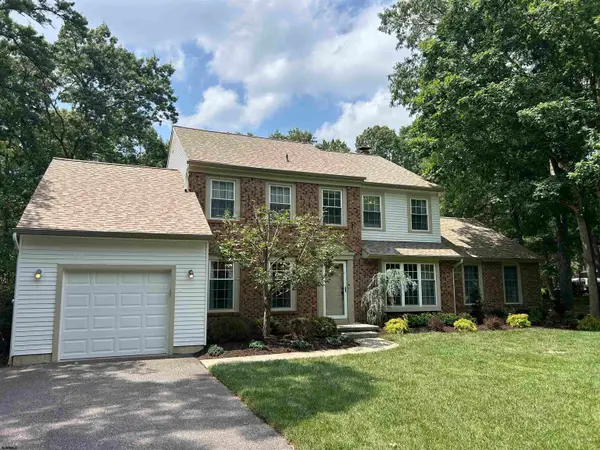 $535,000Coming Soon4 beds 3 baths
4026 Alexander Dr, Mays Landing, NJ 08330
MLS# 610017Listed by: KELLER WILLIAMS REALTY JERSEY SHORE - MARGATE - Coming Soon
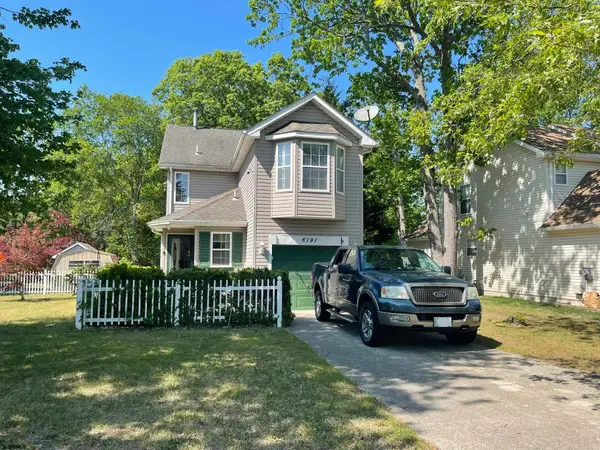 $370,000Coming Soon3 beds 3 baths
6191 Robin Dr, Mays Landing, NJ 08330
MLS# 610023Listed by: COLLINI REAL ESTATE, LLC - Open Fri, 4 to 7pmNew
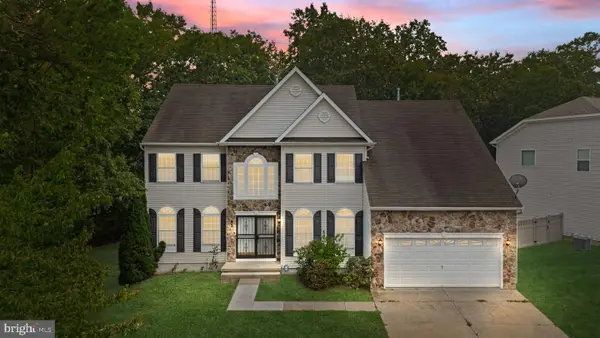 $689,000Active5 beds 4 baths3,094 sq. ft.
144 Knights Bridge Way, MAYS LANDING, NJ 08330
MLS# NJAC2025712Listed by: WEICHERT REALTORS-HADDONFIELD - New
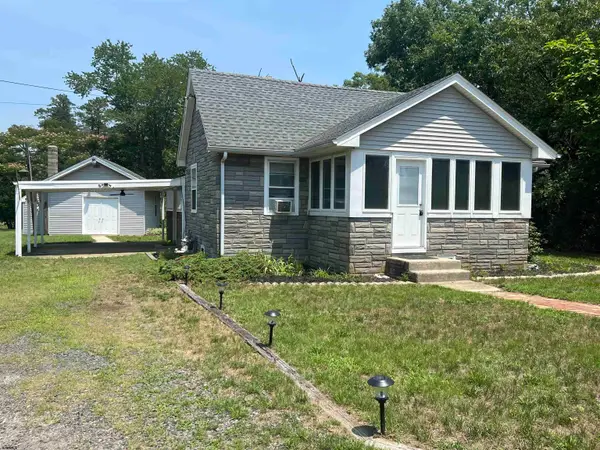 $249,900Active1 beds 1 baths1,125 sq. ft.
5721 2nd Street, Mays Landing, NJ 08330
MLS# 609979Listed by: BALSLEY/LOSCO - New
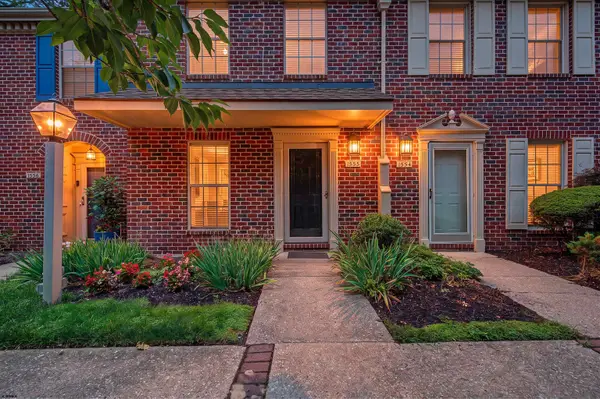
 $259,900Active2 beds 3 baths
1555 Hamilton Ct #255, Mays Landing, NJ 08330
MLS# 609992Listed by: CENTURY 21 ACTION PLUS REALTY - NORTHFIELD - Coming Soon
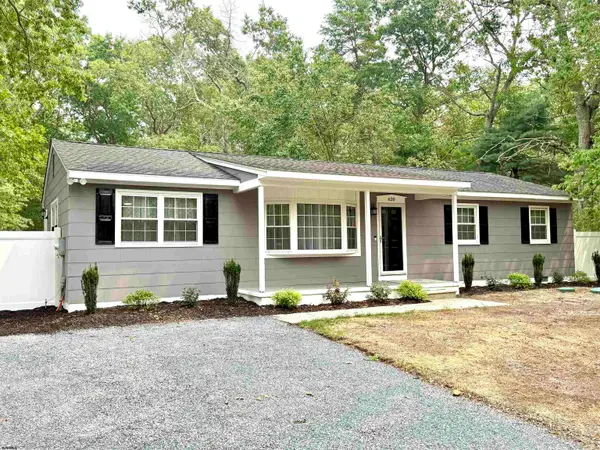 $369,000Coming Soon3 beds 1 baths
620 Salma Terrace, Mays Landing, NJ 08330
MLS# 609977Listed by: COLLINI REAL ESTATE, LLC - New
 $280,000Active4 beds 4 baths2,100 sq. ft.
4859 Bala Ct, Mays Landing, NJ 08330
MLS# 609978Listed by: CENTURY 21 ATLANTIC PROFESSIONAL REALTY - New
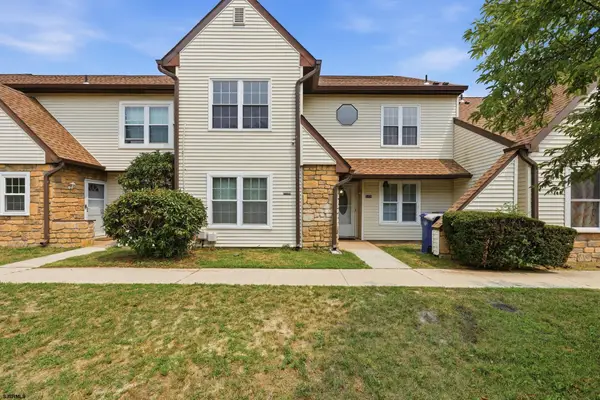 $178,900Active2 beds 1 baths996 sq. ft.
3103 Woodlands Dr #3103, Mays Landing, NJ 08330
MLS# 609909Listed by: CENTURY 21 ATLANTIC PROFESSIONAL REALTY - New
 $289,900Active2 beds 1 baths1,450 sq. ft.
6332 Black Horse Pike, Mays Landing, NJ 08330
MLS# 609911Listed by: CENTURY 21 FRICK REALTORS - New
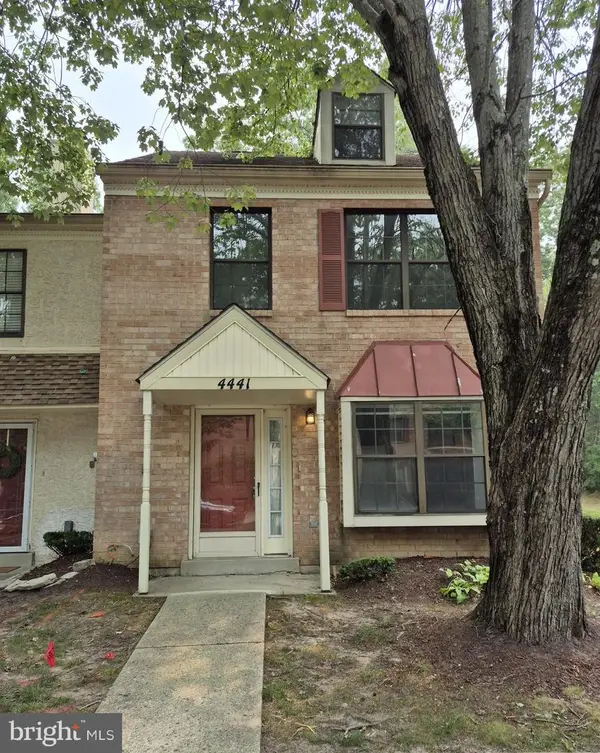 $200,000Active3 beds 2 baths1,536 sq. ft.
4441 Yorktown Pl, MAYS LANDING, NJ 08330
MLS# NJAC2025688Listed by: BETTER HOMES AND GARDENS REAL ESTATE MATURO


Protect your home and budget from life's surprises with an Assurant Home Warranty, backed by a partner that supports you through every step of homeownership. Explore Plans.
©2026 Century 21 Real Estate LLC. All rights reserved. CENTURY 21®, the CENTURY 21 Logo and C21® are service marks owned by Century 21 Real Estate LLC. Century 21 Real Estate LLC fully supports the principles of the Fair Housing Act and the Equal Opportunity Act. Each office is independently owned and operated. Listing information is deemed reliable but not guaranteed accurate.