
5025 Somers Point Rd, Mays Landing, NJ 08330
Local realty services provided by:CENTURY 21 Reilly Realtors
5025 Somers Point Rd,Mays Landing, NJ 08330
$444,900
- 3 Beds
- 2 Baths
- 1,500 sq. ft.
- Single family
- Pending
Listed by: keith corcoran
Office: kevin corcoran real estate
MLS#:608369
Source:NJ_SJSRMLS
Price summary
- Price:$444,900
- Price per sq. ft.:$296.6
About this home
This beautifully maintained 3-bedroom, 2-bath, 1-acre property offers comfort, charm and privacy. From the inviting front porch to the spacious backyard, this home is full of warmth and character. The updated kitchen includes granite countertops, soft-close cabinetry, ample prep space and a large pantry for additional storage. The large family room is the perfect place to relax, complete with a freestanding fire place for cozy winter evenings and sliding glass doors leading to a paved patio for summer summer barbecues. The backyard borders Hamilton Preserve on both the side and rear, providing exceptional privacy and easy access to walking and biking trails. A rare opportunity to enjoy peaceful surroundings while remaining close to shopping, dining, shore points, and more!
Contact an agent
Home facts
- Listing ID #:608369
- Added:33 day(s) ago
- Updated:July 02, 2026 at 02:26 PM
Rooms and interior
- Bedrooms:3
- Total bathrooms:2
- Full bathrooms:2
- Rooms Total:7
- Flooring:Tile, W/W Carpet, Wood
- Kitchen Description:Dishwasher, Gas Stove, Microwave, Refrigerator, Self Cleaning Oven
- Basement Description:Crawl Space
- Living area:1,500 sq. ft.
Heating and cooling
- Cooling:Central, Multi-Zoned
- Heating:Baseboard, Gas-Natural, Hot Water, Multi-Zoned
Structure and exterior
- Building area:1,500 sq. ft.
- Architectural Style:Cape Cod
- Construction Materials:Vinyl
- Exterior Features:Fenced Yard, Patio, Shed
Utilities
- Water:Well
- Sewer:Septic
Finances and disclosures
- Price:$444,900
- Price per sq. ft.:$296.6
- Tax amount:$583,968 (2025)
Features and amenities
- Appliances:Dishwasher, Dryer, Microwave, Refrigerator, Self Cleaning Oven, Washer
- Laundry features:Dryer, Washer
- Amenities:Carbon Monoxide Detector, Smoke/Fire Alarm, Walk In Closet
Parking
- Parking description:Blacktop Driveway, Three or More Cars
New listings near 5025 Somers Point Rd
- New
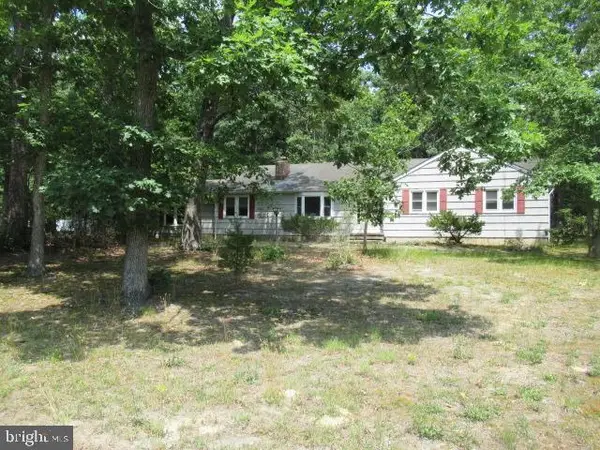 $280,000Active3 beds 1 baths1,356 sq. ft.
6817 Weymouth Rd, MAYS LANDING, NJ 08330
MLS# NJAC2025398Listed by: WORLD NET REALTY/SJ - New
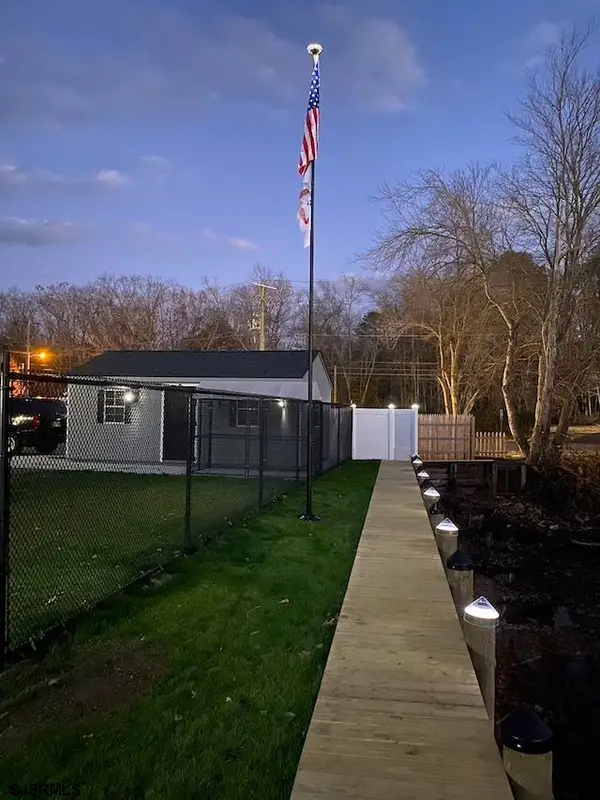 $410,000Active3 beds 2 baths1,400 sq. ft.
6344 Monmouth Drive, Mays Landing, NJ 08330-1118
MLS# 609403Listed by: BHHS FOX AND ROACH-BRIGANTINE - New
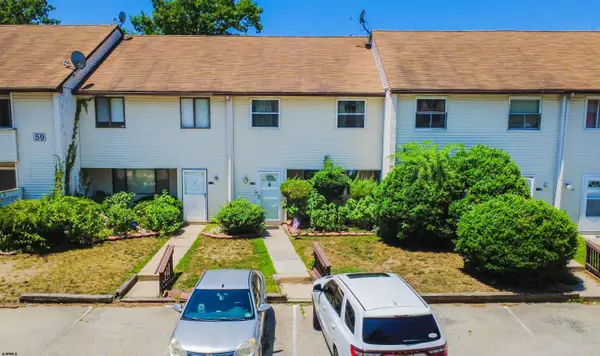 $185,000Active3 beds 3 baths1,628 sq. ft.
2147 Rhododendron Ct #45, Mays Landing, NJ 08330
MLS# 609409Listed by: BALSLEY/LOSCO - Coming Soon
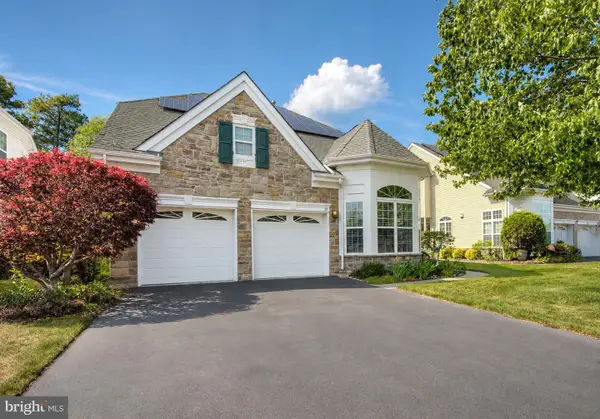 $415,000Coming Soon3 beds 3 baths
21 Lewis Dr, MAYS LANDING, NJ 08330
MLS# NJAC2024778Listed by: BHHS FOX & ROACH-WASHINGTON-GLOUCESTER - New
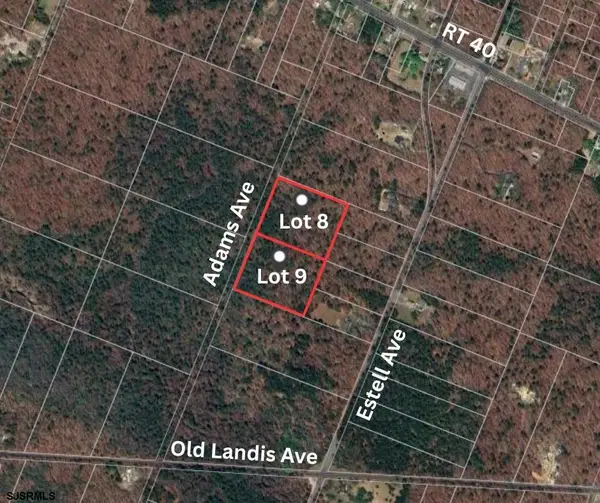 $70,000Active9.64 Acres
Bl 531 Lot 8&9 Adams Ave, Hamilton Township, NJ 08330
MLS# 609330Listed by: COLLINI REAL ESTATE, LLC - New
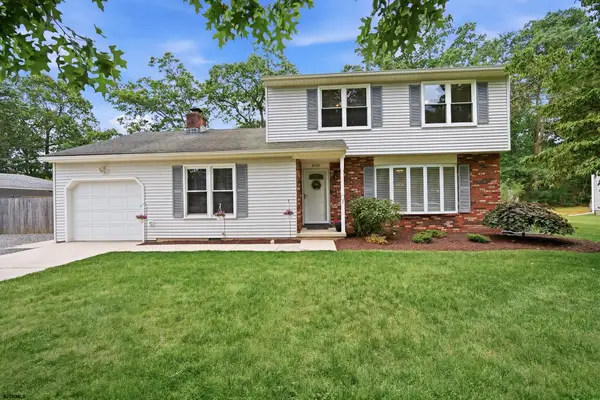 $396,000Active3 beds 2 baths
4240 Fairway Dr, Mays Landing, NJ 08330
MLS# 609312Listed by: BHHS FOX AND ROACH-NORTHFIELD - New
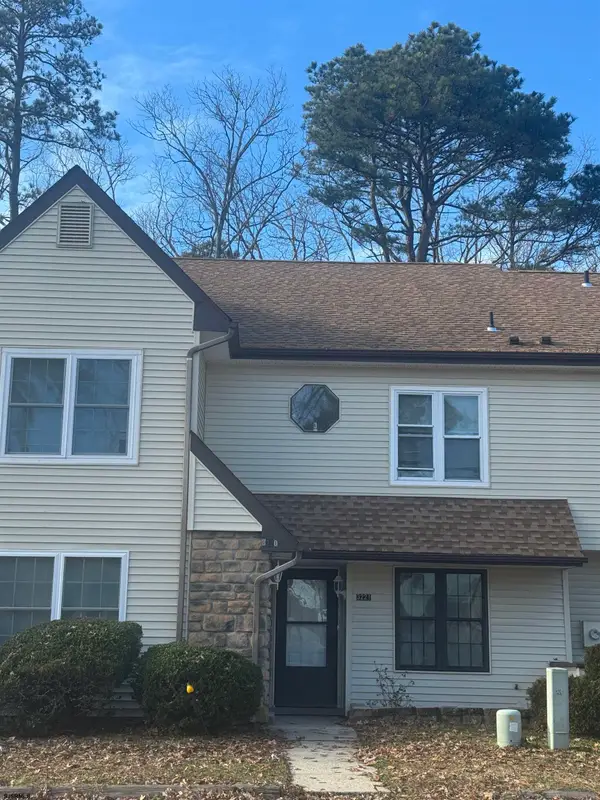 $189,900Active2 beds 1 baths908 sq. ft.
3221 Juniper Ct #3221, Mays Landing, NJ 08330
MLS# 609314Listed by: RE/MAX ATLANTIC - New
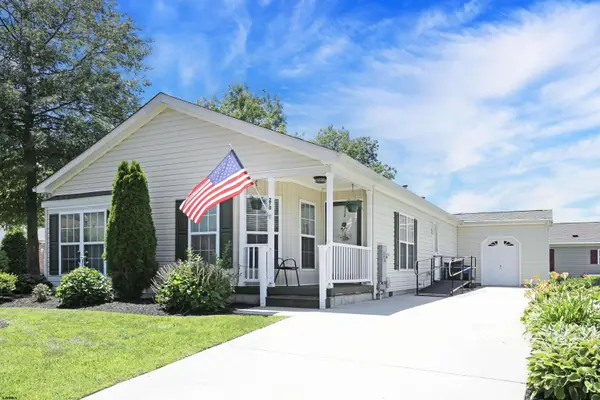 $185,000Active2 beds 2 baths
270 Greenbriar Ct, Mays Landing, NJ 08330
MLS# 609300Listed by: MARCHESE REAL ESTATE, LLC - New
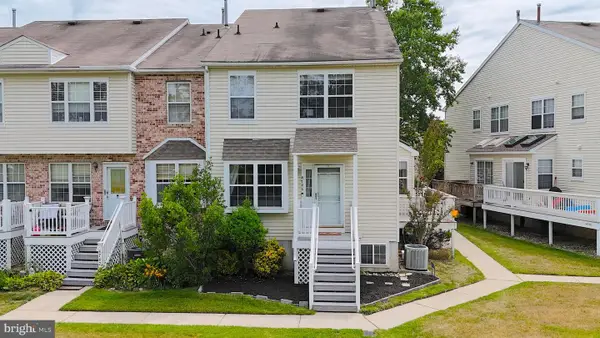 $219,900Active2 beds 2 baths1,112 sq. ft.
4746 Summersweet Dr, MAYS LANDING, NJ 08330
MLS# NJAC2025250Listed by: KELLER WILLIAMS REALTY - WASHINGTON TOWNSHIP - New
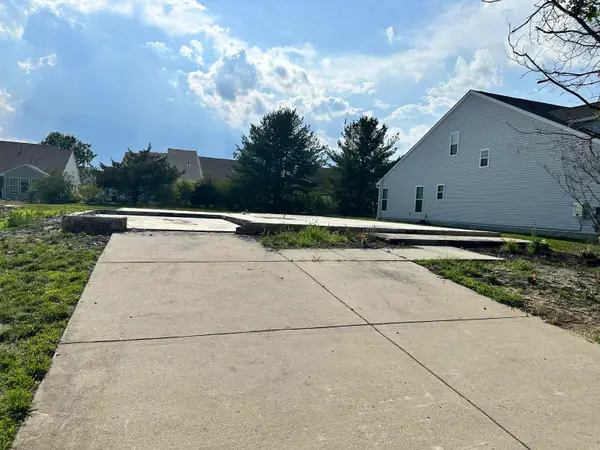 $90,000Active0.15 Acres
39 Gasko Road, Mays Landing, NJ 08330
MLS# 609250Listed by: COLDWELL BANKER ARGUS REAL ESTATE-VENTNOR


Protect your home and budget from life's surprises with an Assurant Home Warranty, backed by a partner that supports you through every step of homeownership. Explore Plans.
©2026 Century 21 Real Estate LLC. All rights reserved. CENTURY 21®, the CENTURY 21 Logo and C21® are service marks owned by Century 21 Real Estate LLC. Century 21 Real Estate LLC fully supports the principles of the Fair Housing Act and the Equal Opportunity Act. Each office is independently owned and operated. Listing information is deemed reliable but not guaranteed accurate.