5914 10th Street, Mays Landing, NJ 08330
Local realty services provided by:CENTURY 21 Frick Realtors
5914 10th Street,Mays Landing, NJ 08330
$347,000
- 3 Beds
- 2 Baths
- 1,234 sq. ft.
- Single family
- Active
Listed by: gary simmens
Office: homesmart first advantage realty - northfield
MLS#:612168
Source:NJ_SJSRMLS
Price summary
- Price:$347,000
- Price per sq. ft.:$281.2
About this home
Great location at a quiet dead end street and solid privacy woods are your neighbor on one side. Located on a double lot in the historic district downtown area, this 3 Bedroom 2 bath Cape Cod offers a nice layout with a bedroom on the first floor and bath. Two very large bedrooms upstairs share a renovated full bath upstairs. Large food pantry in kitchen and a formal dining room with built in hutch. Full sized basement which some of it is a partial finished basement, with good storage, and the large detached 2 car garage with a high ceiling is a huge asset. Fenced in rear yard, freshly painted exterior on the home and some inside recent painting too. City water and sewer, gas heat, hard to find all this great space for under $400,000.00 This a well for lawn irrigation too. Ideal for people in the trades or one who desires storage and good ample room for hobbies. NOTE: Sellers are putting new over head lighting in the two upstairs bedrooms, already ordered, and will be completed by an electrician on or before this Thursday October 8th. Great home,will not last long!...
Contact an agent
Home facts
- Year built:1920
- Listing ID #:612168
- Added:20 day(s) ago
- Updated:October 13, 2026 at 03:51 PM
Rooms and interior
- Bedrooms:3
- Total bathrooms:2
- Full bathrooms:2
- Rooms Total:8
- Flooring:Hardwood, Laminate Flooring, Tile, Vinyl, W/W Carpet
- Kitchen Description:Gas Stove, Refrigerator
- Basement Description:6 Ft. or More Head Room, Heated, Inside Entrance, Partially Finished, Plumbing
- Living area:1,234 sq. ft.
Heating and cooling
- Cooling:Window Units
- Heating:Baseboard, Radiator
Structure and exterior
- Year built:1920
- Building area:1,234 sq. ft.
- Architectural Style:Cape Cod
- Exterior Features:Curbs, Fenced Yard, Sidewalks
Utilities
- Water:Public
- Sewer:Public Sewer
Finances and disclosures
- Price:$347,000
- Price per sq. ft.:$281.2
- Tax amount:$4,696 (2025)
Features and amenities
- Appliances:Dryer, Refrigerator, Washer
- Laundry features:Dryer, Washer
- Amenities:Carbon Monoxide Detector, Combination, Smoke/Fire Alarm, Storage
Parking
- Parking description:Blacktop Driveway, Three or More Cars
New listings near 5914 10th Street
- Coming Soon
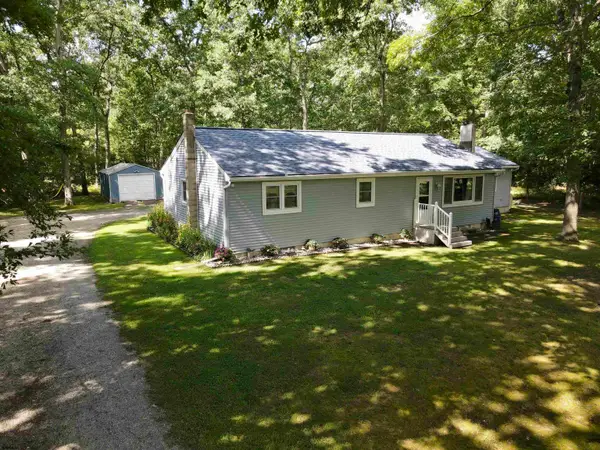 $475,000Coming Soon4 beds 3 baths1,748 sq. ft.
4688 Lombard Street, Mays Landing, NJ 08330
MLS# 612750Listed by: COLLINI REAL ESTATE, LLC - Coming Soon
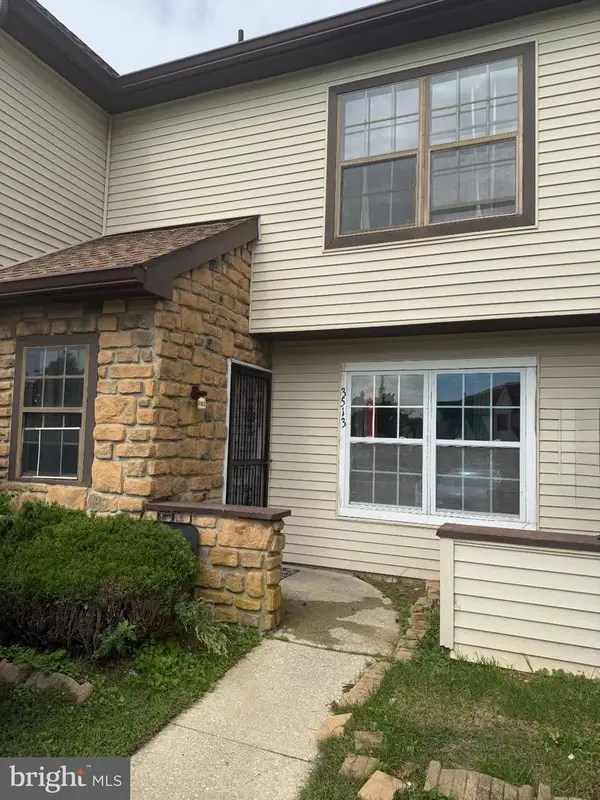 $205,900Coming Soon3 beds 3 baths1,249 sq. ft.
3513 Woodland Dr, MAYS LANDING, NJ 08330
MLS# NJAC2027078Listed by: JOE WIESSNER REALTY LLC - New
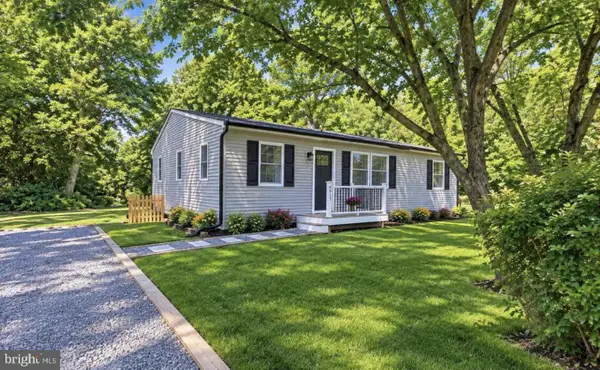
 $339,000Active3 beds 1 baths1,386 sq. ft.
6917 Market St, MAYS LANDING, NJ 08330
MLS# NJAC2027156Listed by: C-21 ATLANTIC PROFESSIONAL REALTY - New
 $359,000Active3 beds 2 baths1,236 sq. ft.
800 Farragut Ave, MAYS LANDING, NJ 08330
MLS# NJAC2027120Listed by: BHHS FOX & ROACH-MARGATE - New
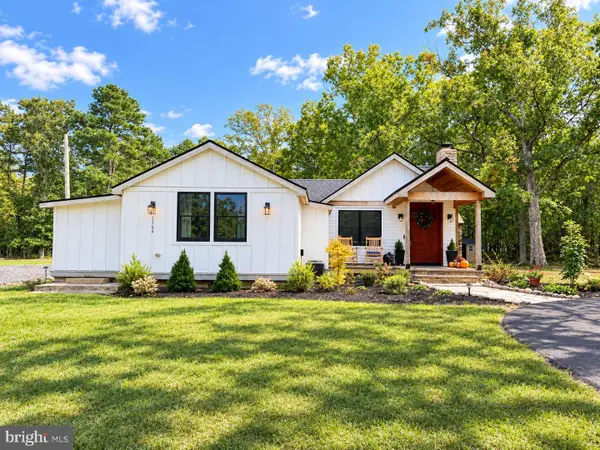 $469,000Active2 beds 2 baths1,314 sq. ft.
1766 Mccall Ave, MAYS LANDING, NJ 08330
MLS# NJAC2027106Listed by: COLDWELL BANKER REALTY - New
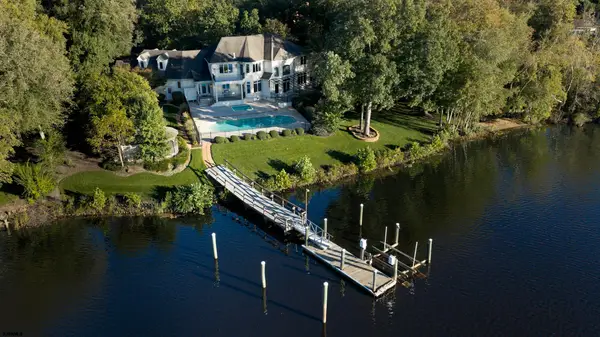 $2,595,000Active5 beds 5 baths3,810 sq. ft.
225 Old River Road, Hamilton Township, NJ 08330-009
MLS# 612745Listed by: BHHS FOX AND ROACH-109 34TH OC - New
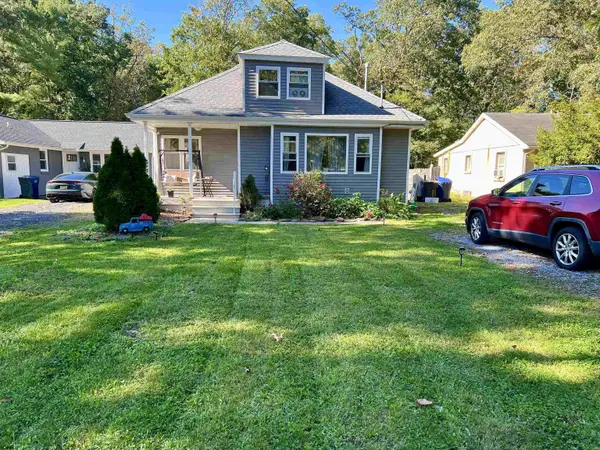 $270,000Active3 beds 2 baths1,158 sq. ft.
3215 Route 50, Mays Landing, NJ 08330
MLS# 612707Listed by: KELLER WILLIAMS REALTY ATLANTIC SHORE-NORTHFIELD - New
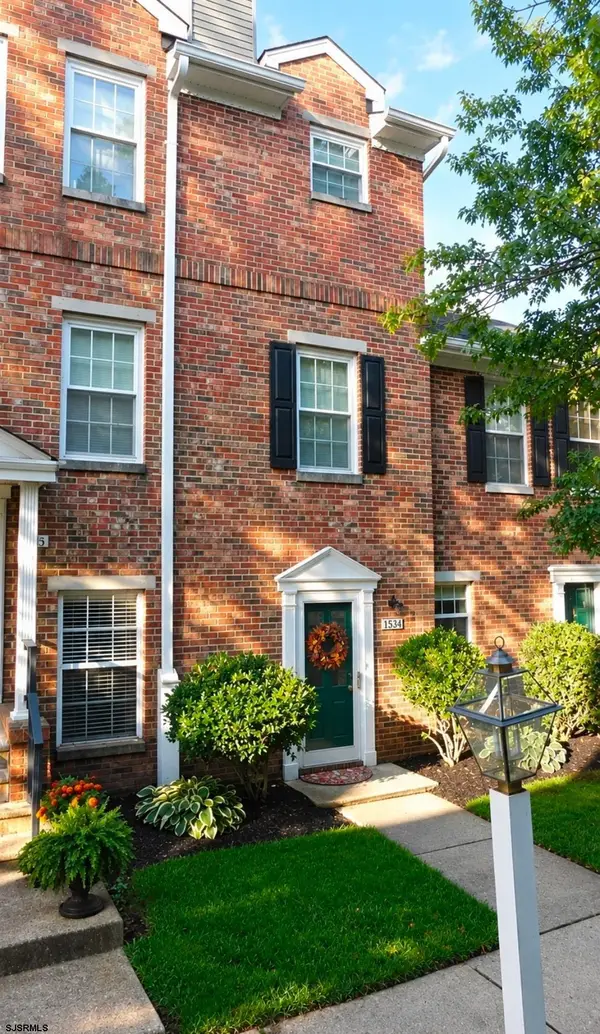 $267,000Active2 beds 2 baths
1534 Washington Ct #1534, Hamilton Township, NJ 08330
MLS# 612734Listed by: BALSLEY/LOSCO - New
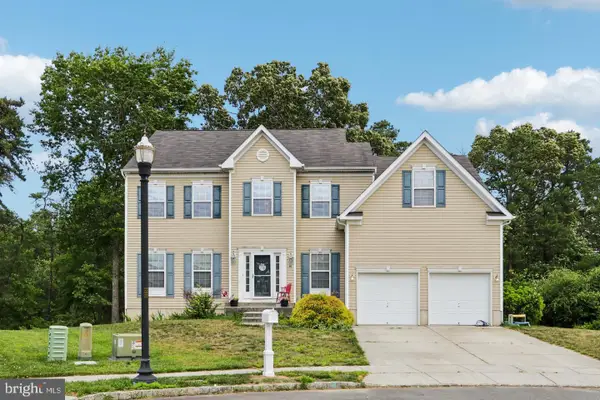 $494,900Active4 beds 3 baths2,516 sq. ft.
60 Abington Ct, MAYS LANDING, NJ 08330
MLS# NJAC2027098Listed by: EXP REALTY, LLC - New
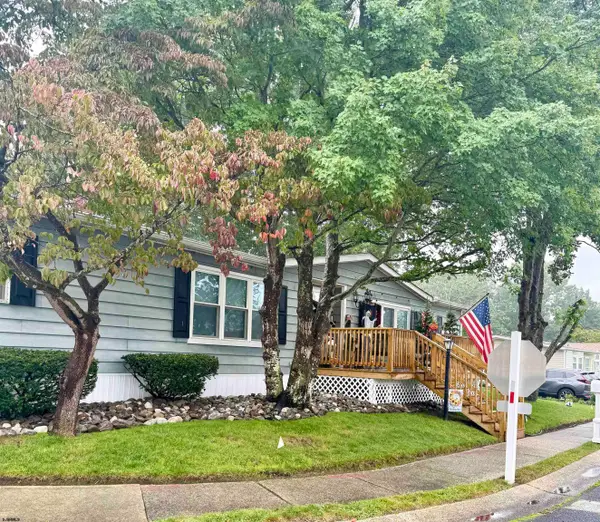 $189,000Active3 beds 2 baths
9 Oaks Drive, Mays Landing, NJ 08330
MLS# 612665Listed by: COLDWELL BANKER ARGUS REAL ESTATE-VENTNOR


Protect your home and budget from life's surprises with an Assurant Home Warranty, backed by a partner that supports you through every step of homeownership. Explore Plans.
©2026 Century 21 Real Estate LLC. All rights reserved. CENTURY 21®, the CENTURY 21 Logo and C21® are service marks owned by Century 21 Real Estate LLC. Century 21 Real Estate LLC fully supports the principles of the Fair Housing Act and the Equal Opportunity Act. Each office is independently owned and operated. Listing information is deemed reliable but not guaranteed accurate.