6191 Robin Dr, Mays Landing, NJ 08330
Local realty services provided by:CENTURY 21 Frick Realtors
6191 Robin Dr,Mays Landing, NJ 08330
$349,000
- 3 Beds
- 3 Baths
- 1,695 sq. ft.
- Single family
- Active
Listed by: branka tanasic
Office: collini real estate, llc.
MLS#:610435
Source:NJ_SJSRMLS
Price summary
- Price:$349,000
- Price per sq. ft.:$205.9
- Monthly HOA dues:$41.67
About this home
Come see this move-in-ready, two-story home in the desirable Hamilton Point community, located on a quiet cul-de-sac. This property features 3 bedrooms, 2.5 bathrooms, and a spacious family room with a cozy fireplace. The attached garage includes a versatile bonus room perfect for an office or additional storage. Outside, there are two sheds on the side of the property. Please note that the seller has indoor cameras in use.
Contact an agent
Home facts
- Subdivision & Development:Hamilton Pointe
- Listing ID #:610435
- Added:46 day(s) ago
- Updated:September 13, 2026 at 03:37 PM
Rooms and interior
- Bedrooms:3
- Total bathrooms:3
- Full bathrooms:2
- Half bathrooms:1
- Rooms Total:8
- Flooring:Hardwood, W/W Carpet
- Kitchen Description:Dishwasher, Gas Stove, Microwave, Refrigerator
- Basement Description:Crawl Space
- Living area:1,695 sq. ft.
Heating and cooling
- Cooling:Central
- Heating:Forced Air, Gas-Natural
Structure and exterior
- Building area:1,695 sq. ft.
- Construction Materials:Vinyl
- Exterior Features:Patio
- Levels:2 Story
Utilities
- Water:Public
- Sewer:Public Sewer
Finances and disclosures
- Price:$349,000
- Price per sq. ft.:$205.9
- Tax amount:$5,973 (2025)
Features and amenities
- Appliances:Dishwasher, Dryer, Microwave, Refrigerator
- Laundry features:Dryer, Laundry/Utility Room
Parking
- Parking description:Concrete Driveway, Two Car
New listings near 6191 Robin Dr
- Coming Soon
 $599,999Coming Soon4 beds 3 baths2,060 sq. ft.
2157 Route 50, MAYS LANDING, NJ 08330
MLS# NJAC2026582Listed by: REAL BROKER, LLC - Coming Soon
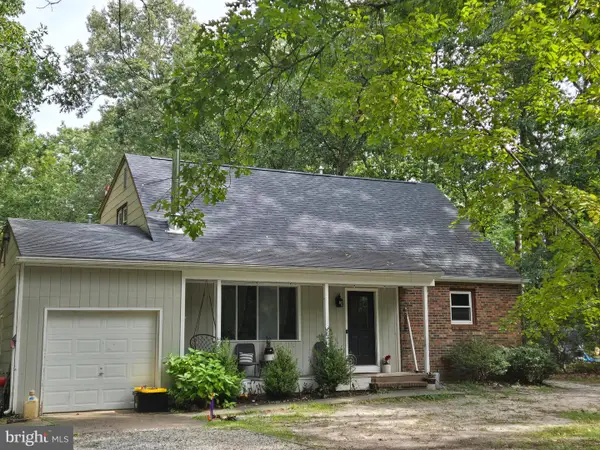 $370,000Coming Soon4 beds 2 baths1,788 sq. ft.
6169 Laurel St, MAYS LANDING, NJ 08330
MLS# NJAC2026594Listed by: EXP REALTY, LLC - Coming Soon
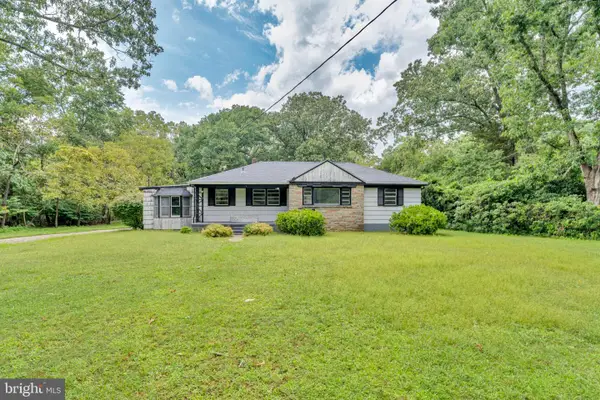 $249,900Coming Soon3 beds 3 baths1,514 sq. ft.
2523 Route 50, MAYS LANDING, NJ 08330
MLS# NJAC2026338Listed by: HOMESMART FIRST ADVANTAGE REALTY - New
 $199,000Active3 beds 2 baths1,080 sq. ft.
4411 Yorktown Pl, MAYS LANDING, NJ 08330
MLS# NJAC2026644Listed by: FATHOM REALTY NJ, LLC - New
 $249,900Active3 beds 2 baths1,500 sq. ft.
287 Pebble Beach Dr, MAYS LANDING, NJ 08330
MLS# NJAC2026706Listed by: ROMANO REALTY - New
 $499,000Active5 beds 3 baths1,720 sq. ft.
7704 Venice Blvd, MAYS LANDING, NJ 08330
MLS# NJAC2026668Listed by: ROSEDALE REAL ESTATE LLC - New
 $199,900Active2 beds 2 baths1,200 sq. ft.
40 Dogwood, MAYS LANDING, NJ 08330
MLS# NJAC2026674Listed by: BETTER HOMES AND GARDENS REAL ESTATE MATURO - New

 $199,999Active3 beds 1 baths864 sq. ft.
6212 Liberty Ave, Mays Landing, NJ 08330
MLS# 611787Listed by: CENTURY 21 ATLANTIC PROFESSIONAL REALTY - Open Sat, 11am to 2pmNew
 $399,999Active2 beds 1 baths936 sq. ft.
7406 3rd Ave, MAYS LANDING, NJ 08330
MLS# NJAC2026548Listed by: HOUWZER LLC-HADDONFIELD - New
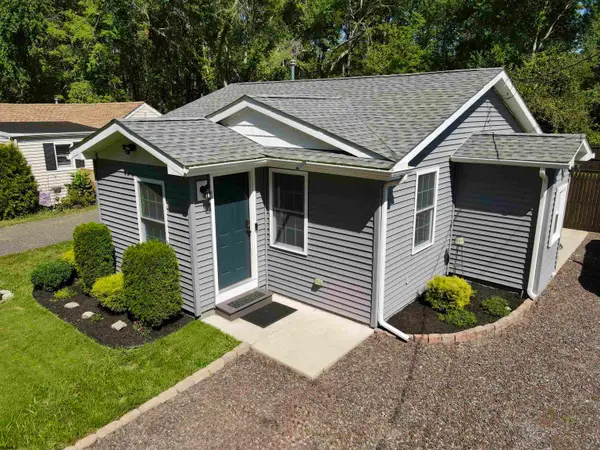 $265,000Active2 beds 2 baths750 sq. ft.
4369 Township Ave, Mays Landing, NJ 08330
MLS# 611717Listed by: COLLINI REAL ESTATE, LLC


Protect your home and budget from life's surprises with an Assurant Home Warranty, backed by a partner that supports you through every step of homeownership. Explore Plans.
©2026 Century 21 Real Estate LLC. All rights reserved. CENTURY 21®, the CENTURY 21 Logo and C21® are service marks owned by Century 21 Real Estate LLC. Century 21 Real Estate LLC fully supports the principles of the Fair Housing Act and the Equal Opportunity Act. Each office is independently owned and operated. Listing information is deemed reliable but not guaranteed accurate.