65 Lewis Dr, Mays Landing, NJ 08330
Local realty services provided by:CENTURY 21 Action Plus Realty
65 Lewis Dr,Mays Landing, NJ 08330
$474,900
- 2 Beds
- 3 Baths
- 2,200 sq. ft.
- Single family
- Active
Listed by:
 CENTURY 21 Action Plus Realty
Office: century 21 action plus realty - northfield
MLS#:613423
Source:NJ_SJSRMLS
Price summary
- Price:$474,900
- Price per sq. ft.:$215.86
- Monthly HOA dues:$253
About this home
Welcome to 65 Lewis Drive – Horizons at Woods Landing! Welcome to this stunning Concertina model in the highly sought-after Horizons at Woods Landing, one of South Jersey's premier 55+ communities! Offering the perfect blend of modern design, elegance, and functionality, this exceptional home is sure to impress. Step inside and be greeted by gleaming hardwood floors that lead into the breathtaking great room, where a beautiful fireplace and dramatic architectural windows fill the space with natural sunlight. The heart of the home is the beautifully appointed kitchen, perfectly suited for everything from quiet, intimate dinners to entertaining family and friends. A convenient butler's pantry with wine storage adds an extra touch of elegance and makes hosting special occasions a pleasure. Just beyond, the formal dining room features a gorgeous tray ceiling and exquisite crown molding. The first floor offers a luxurious primary suite designed for comfort and relaxation, featuring a spacious bedroom with a tray ceiling, his-and-her walk-in closets, and a beautiful private bath. A versatile flex room, currently used as a den, provides the perfect space for a home office, reading room, or additional sitting area. A convenient first-floor laundry room and powder room complete this level. Upstairs, you'll find an expansive loft area ideal for a family room or additional gathering space, along with a generously sized second bedroom that easily accommodates a king-size bed. A beautiful full bath and an additional spacious flex room, currently used as a third bedroom, offer endless possibilities for guests, hobbies, crafts, an office, or additional storage. The outdoor living space is truly spectacular! Enjoy the privacy and beauty of this premium wooded lot from your custom paver patio, complete with a lighted awning and professionally designed landscaping. Whether you're enjoying a peaceful morning surrounded by nature or hosting an unforgettable gathering, this backyard is the perfect private retreat. And the lifestyle? Simply exceptional! Horizons at Woods Landing offers an incredible array of amenities, including a saltwater swimming pool, fitness center, library, billiards room, card room, and spacious community gathering room. Stay active with pickleball, tennis, and bocce ball, or enjoy the beautiful walking paths throughout the neighborhood. With a calendar full of activities and opportunities to connect with neighbors, there's always something to enjoy—or simply relax and embrace the lifestyle you've earned. Located in the charming, all-American town of Mays Landing, this home offers the perfect combination of luxury, comfort, privacy, and an active adult lifestyle. Love where you live! This exceptional home truly has it all. Don't miss your opportunity to experience the very best of 55+ living in South Jersey. Agents, bring your fussiest buyers—this home will not disappoint!...
Contact an agent
Home facts
- Subdivision & Development:Horizons@WoodsL
- Listing ID #:613423
- Added:1 day(s) ago
- Updated:November 02, 2026 at 03:49 PM
Rooms and interior
- Bedrooms:2
- Total bathrooms:3
- Full bathrooms:2
- Half bathrooms:1
- Rooms Total:11
- Flooring:Hardwood, Tile, W/W Carpet
- Kitchen Description:Disposal, Gas Stove, Microwave, Refrigerator, Self Cleaning Oven
- Basement Description:Slab
- Living area:2,200 sq. ft.
Heating and cooling
- Cooling:Ceiling Fan(s), Central
- Heating:Gas-Natural
Structure and exterior
- Building area:2,200 sq. ft.
- Architectural Style:Contemporary
- Construction Materials:Brick, Vinyl
- Exterior Features:Curbs, Patio, Paved Road, Porch, Sidewalks, Sprinkler System
Utilities
- Water:Public
- Sewer:Public Sewer
Finances and disclosures
- Price:$474,900
- Price per sq. ft.:$215.86
- Tax amount:$7,508 (2025)
Features and amenities
- Appliances:Disposal, Dryer, Microwave, Refrigerator, Self Cleaning Oven, Washer
- Laundry features:Dryer, Laundry/Utility Room, Washer
- Amenities:Carbon Monoxide Detector, Cathedral Ceiling, Insulated Glass, Kitchen Center Island, Smoke/Fire Alarm, Storage, Walk In Closet
Parking
- Parking description:Blacktop Driveway, Two Car
New listings near 65 Lewis Dr
- Coming Soon
 $300,000Coming Soon3 beds 1 baths
2 Lafayette, Mays Landing, NJ 08330
MLS# 613249Listed by: BHG REAL ESTATE REALTY CONNECT-MAYS LANDING - New
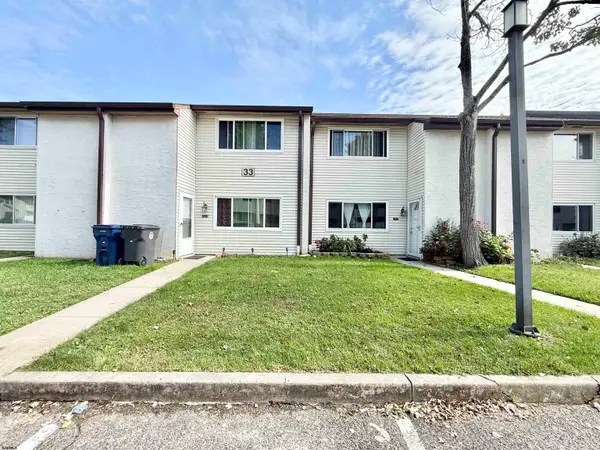 $189,000Active2 beds 2 baths
2324 Primrose Ct #2324, Mays Landing, NJ 08330
MLS# 613421Listed by: BHHS DIVERSIFIED REALTY - Open Sun, 12 to 2pmNew
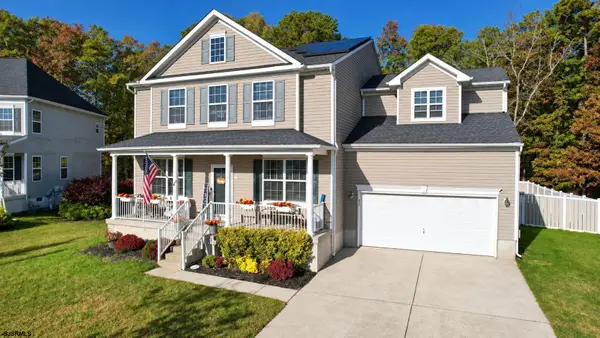 $599,000Active5 beds 4 baths3,394 sq. ft.
178 Darby Ln, Mays Landing, NJ 08330
MLS# 613402Listed by: COLDWELL BANKER ARGUS REAL ESTATE-VENTNOR - New

 $279,900Active2 beds 1 baths1,450 sq. ft.
6332 Black Horse Pike, Mays Landing, NJ 08330
MLS# 613322Listed by: CENTURY 21 FRICK REALTORS - New
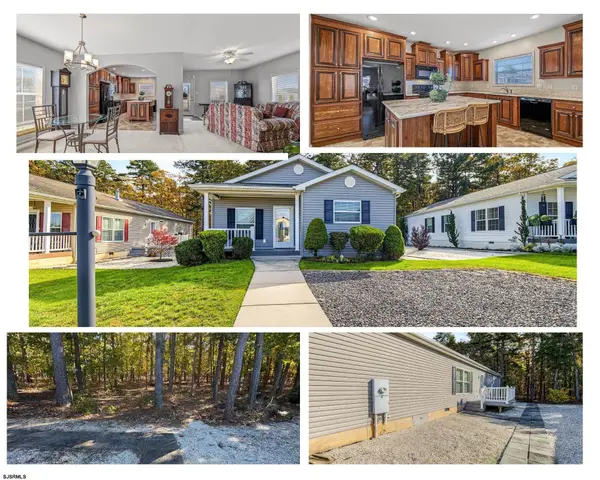 $199,000Active2 beds 2 baths
76 Pinetree Ln, Mays Landing, NJ 08330
MLS# 613328Listed by: 3DX REAL ESTATE, LLC - New
 $239,900Active2 beds 2 baths1,070 sq. ft.
2616 Grange #2203, Mays Landing, NJ 08330
MLS# 613299Listed by: S KELLY REAL ESTATE LLC - New
 $224,900Active3 beds 2 baths
9 Sycamore Ln, Mays Landing, NJ 08330
MLS# 613302Listed by: COLDWELL BANKER ARGUS REAL ESTATE-NORTHFIELD - New
 $410,000Active3 beds 3 baths
812 Fifth Road, Mays Landing, NJ 08330
MLS# 613244Listed by: BHHS FOX AND ROACH-WASHINGTON-GLOUCESTER - New
 $214,900Active3 beds 2 baths1,500 sq. ft.
23 Redwood Ln, MAYS LANDING, NJ 08330
MLS# NJAC2027440Listed by: CENTURY 21 ACTION PLUS REALTY - NORTHFIELD


Protect your home and budget from life's surprises with an Assurant Home Warranty, backed by a partner that supports you through every step of homeownership. Explore Plans.
©2026 Century 21 Real Estate LLC. All rights reserved. CENTURY 21®, the CENTURY 21 Logo and C21® are service marks owned by Century 21 Real Estate LLC. Century 21 Real Estate LLC fully supports the principles of the Fair Housing Act and the Equal Opportunity Act. Each office is independently owned and operated. Listing information is deemed reliable but not guaranteed accurate.