930 Harrison Ave, Mays Landing, NJ 08330
Local realty services provided by:CENTURY 21 Harbor Realty
930 Harrison Ave,Mays Landing, NJ 08330
$449,900
- 4 Beds
- 2 Baths
- 1,560 sq. ft.
- Single family
- Active
Listed by: nadine grassi
Office: bhhs fox & roach - haddonfield
MLS#:NJAC2025758
Source:BRIGHTMLS
Price summary
- Price:$449,900
- Price per sq. ft.:$288.4
About this home
This property MUST be sold with 967 Harrison Ave to comply with the Pinelands Transfer Density regulation. Welcome to this well kept 4 bedroom, 2 full bath ranch home with updated eat in kitchen on a private street! The beautiful eat in kitchen has been updated with granite counters, beautiful cabinetry and glass door to a spacious three season room overlooking the large backyard open space and woods for privacy. This home has three well sized bedrooms and the primary bedroom with private full bath. The living room is large, bright and sunny! A long driveway from the road gives you the privacy you crave! Enjoy beautiful evenings on the large front porch. A detached garage and shed make for plenty of outdoor storage. This home is beautiful, private and ready for you to call it home! Move in ready
Contact an agent
Home facts
- Year built:1994
- Listing ID #:NJAC2025758
- Added:1 day(s) ago
- Updated:July 24, 2026 at 07:43 PM
Rooms and interior
- Bedrooms:4
- Total bathrooms:2
- Full bathrooms:2
- Dining Description:Combination Kitchen/Dining
- Kitchen Description:Carpet, Dishwasher, Kitchen - Eat-In, Oven/Range - Gas, Pantry, Recessed Lighting, Refrigerator, Upgraded Countertops
- Bedroom Description:Carpet, Entry Level Bedroom
- Living area:1,560 sq. ft.
Heating and cooling
- Cooling:Central A/C
- Heating:Forced Air, Natural Gas
Structure and exterior
- Year built:1994
- Building area:1,560 sq. ft.
- Lot area:2.43 Acres
- Lot Features:Additional Lot(s), Backs to Trees, Front Yard, Level, No Thru Street, Partly Wooded, Private, Rear Yard, Rural
- Architectural Style:Ranch/Rambler
- Construction Materials:Frame
- Exterior Features:Outbuilding(s)
- Foundation Description:Crawl Space
- Levels:1 Story
Utilities
- Water:Well
- Sewer:On Site Septic
Finances and disclosures
- Price:$449,900
- Price per sq. ft.:$288.4
- Tax amount:$7,061 (2025)
Features and amenities
- Laundry features:Dryer, Laundry, Washer
- Amenities:Carpet, Ceiling Fan(s), Recessed Lighting
Parking
- Parking description:Additional Storage Area, Detached Carport, Detached Garage, Garage - Front Entry, Oversized
- Garage:Yes
- Garage spaces:1
New listings near 930 Harrison Ave
- New
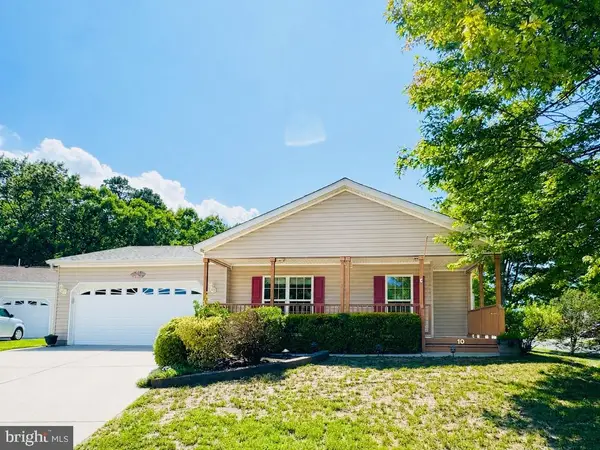 $254,900Active2 beds 2 baths1,800 sq. ft.
10 Knollwood Dr, MAYS LANDING, NJ 08330
MLS# NJAC2025684Listed by: BHHS FOX & ROACH-WASHINGTON-GLOUCESTER - New
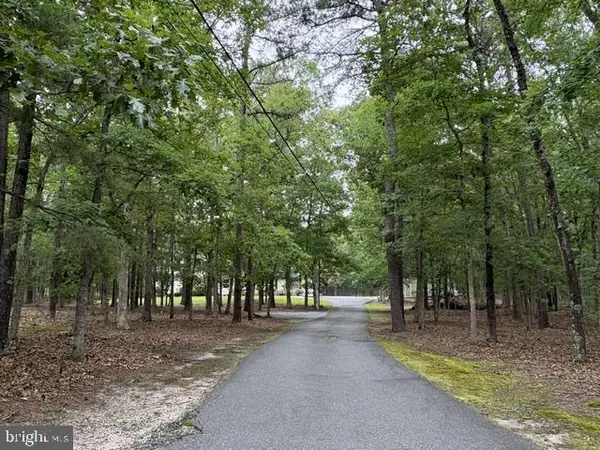
 $525,000Active3 beds 2 baths1,606 sq. ft.
7318 3rd Ave, MAYS LANDING, NJ 08330
MLS# NJAC2025790Listed by: CENTURY 21 RAUH & JOHNS - New
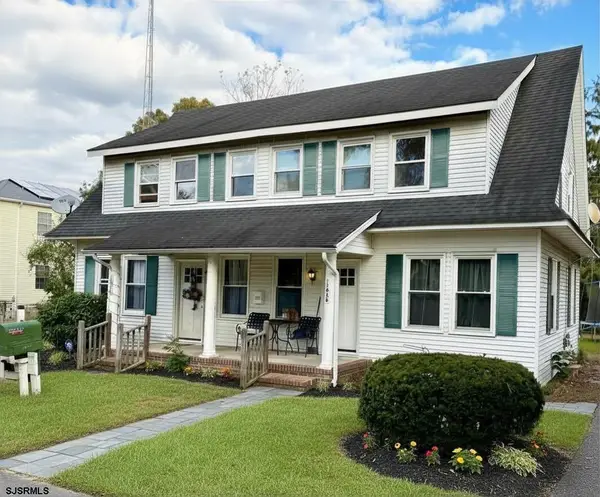 $459,000Active-- beds -- baths2,600 sq. ft.
1305 Matthews Ave, Mays Landing, NJ 08330
MLS# 610151Listed by: CENTURY 21 ACTION PLUS REALTY - NORTHFIELD - New
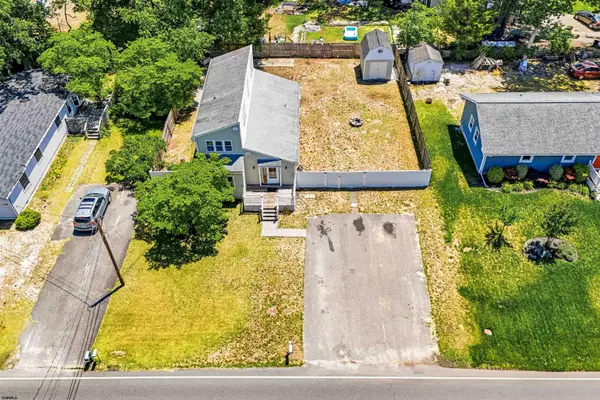 $349,999Active4 beds 2 baths1,568 sq. ft.
1526 Old Egg Harbor Rd, Mays Landing, NJ 08330
MLS# 610160Listed by: OVATION REALTY - New
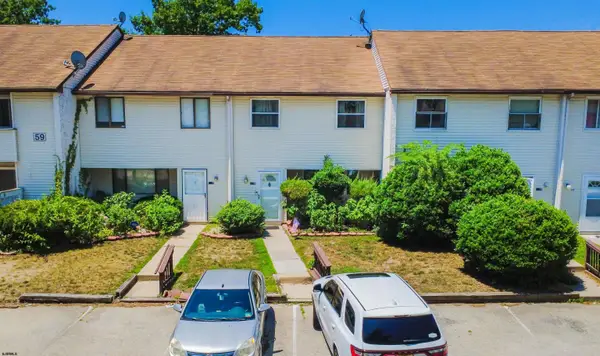 $185,000Active3 beds 3 baths1,628 sq. ft.
2147 Rhododendron Ct #45, Mays Landing, NJ 08330
MLS# 610090Listed by: BALSLEY/LOSCO - New
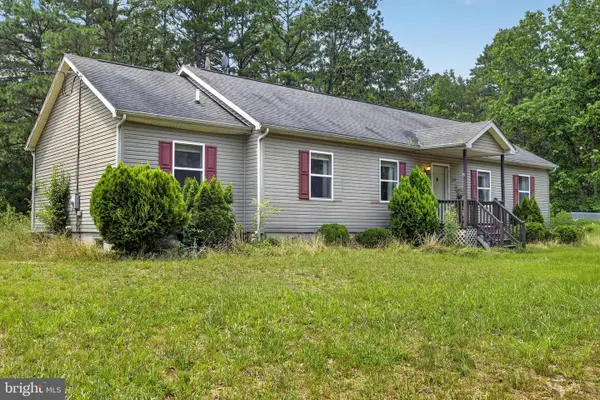 $365,000Active4 beds 2 baths1,704 sq. ft.
1231 Buffalo Ave, MAYS LANDING, NJ 08330
MLS# NJAC2025770Listed by: REAL BROKER, LLC - Coming SoonOpen Sat, 12 to 3pm
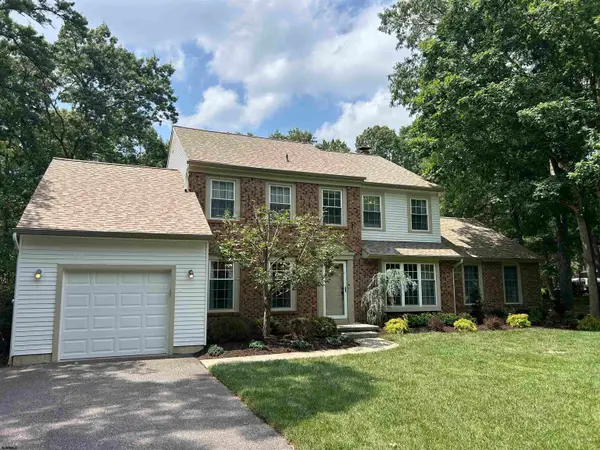 $535,000Coming Soon4 beds 3 baths
4026 Alexander Dr, Mays Landing, NJ 08330
MLS# 610017Listed by: KELLER WILLIAMS REALTY JERSEY SHORE - MARGATE - Coming Soon
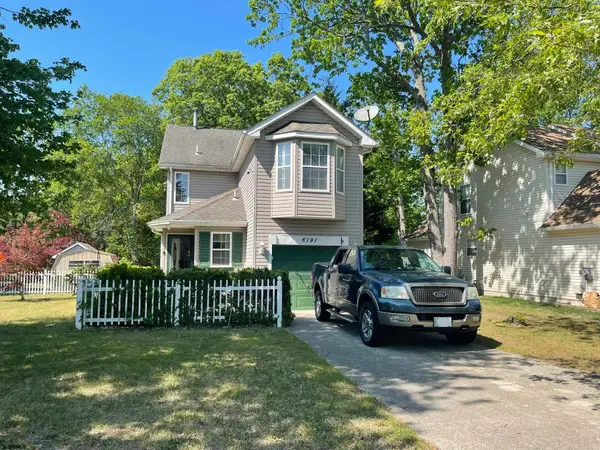 $370,000Coming Soon3 beds 3 baths
6191 Robin Dr, Mays Landing, NJ 08330
MLS# 610023Listed by: COLLINI REAL ESTATE, LLC - Open Fri, 4 to 7pmNew
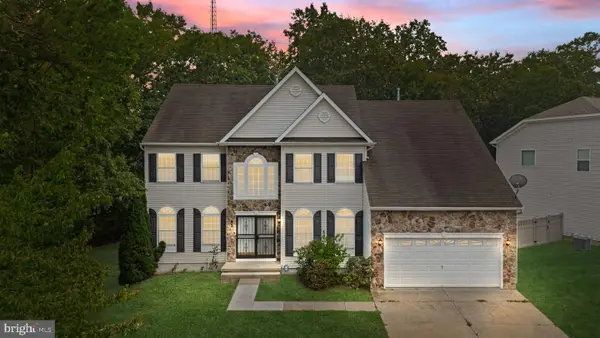 $689,000Active5 beds 4 baths3,094 sq. ft.
144 Knights Bridge Way, MAYS LANDING, NJ 08330
MLS# NJAC2025712Listed by: WEICHERT REALTORS-HADDONFIELD


Protect your home and budget from life's surprises with an Assurant Home Warranty, backed by a partner that supports you through every step of homeownership. Explore Plans.
©2026 Century 21 Real Estate LLC. All rights reserved. CENTURY 21®, the CENTURY 21 Logo and C21® are service marks owned by Century 21 Real Estate LLC. Century 21 Real Estate LLC fully supports the principles of the Fair Housing Act and the Equal Opportunity Act. Each office is independently owned and operated. Listing information is deemed reliable but not guaranteed accurate.