114 Pine Knoll Cir, McKee City, NJ 08330
Local realty services provided by:CENTURY 21 Rauh & Johns
114 Pine Knoll Cir,Hamilton Township, NJ 08330
$319,000
- 3 Beds
- 2 Baths
- 1,700 sq. ft.
- Single family
- Active
Listed by: deepika bitla
Office: marchese real estate, llc.
MLS#:611598
Source:NJ_SJSRMLS
Price summary
- Price:$319,000
- Price per sq. ft.:$187.65
- Monthly HOA dues:$123
About this home
Charming and well-maintained, this rare gem townhome is nestled in the highly desirable Victoria Crossing community. This 3-bedroom, 1.5-bath home offers a bright and welcoming layout. The kitchen features stainless steel appliances, a center island, and granite countertops, flowing seamlessly into a bright sunroom perfect for morning coffee. Enjoy a back deck overlooking the peaceful backyard. The home also features existing hookups for an additional full bathroom, offering excellent potential for future expansion. The basement will be finished prior to closing, providing additional living space and even more possibilities. The home will also be freshly painted and thoroughly cleaned before closing, ensuring a fresh and welcoming start for its next owner. Two convenient parking spaces add to the home's appeal. Residents of Victoria Crossing enjoy fantastic community amenities, including a pool, clubhouse, playgrounds, an outdoor fitness area, soccer field, and more. Don't miss this wonderful opportunity to own a charming home with added potential in one of the area's most sought-after neighborhoods!...
Contact an agent
Home facts
- Year built:2000
- Subdivision & Development:Victoria Crossi
- Listing ID #:611598
- Added:42 day(s) ago
- Updated:October 17, 2026 at 05:11 PM
Rooms and interior
- Bedrooms:3
- Total bathrooms:2
- Full bathrooms:1
- Half bathrooms:1
- Rooms Total:6
- Flooring:Tile, Vinyl
- Kitchen Description:Dishwasher, Disposal, Gas Stove, Microwave, Refrigerator
- Basement Description:Finished, Full
- Living area:1,700 sq. ft.
Heating and cooling
- Cooling:Ceiling Fan(s), Central
- Heating:Forced Air, Gas-Natural
Structure and exterior
- Year built:2000
- Building area:1,700 sq. ft.
- Architectural Style:Townhouse
- Construction Materials:Vinyl
- Exterior Features:Curbs, Deck, Sidewalks
Utilities
- Water:Public
- Sewer:Public Sewer
Finances and disclosures
- Price:$319,000
- Price per sq. ft.:$187.65
- Tax amount:$4,527 (2025)
Features and amenities
- Appliances:Dishwasher, Disposal, Dryer, Microwave, Refrigerator, Washer
- Laundry features:Dryer, Laundry/Utility Room, Washer
- Amenities:Carbon Monoxide Detector, Kitchen Center Island, Security System, Smoke/Fire Alarm, Storage, Walk In Closet
Parking
- Parking description:Concrete Driveway, Three or More Cars
New listings near 114 Pine Knoll Cir
- Coming Soon
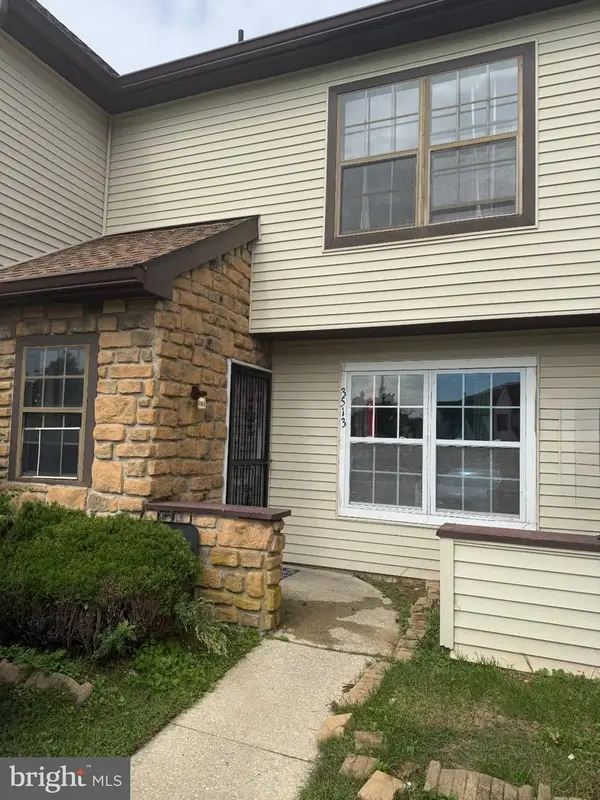 $205,900Coming Soon3 beds 3 baths1,249 sq. ft.
3513 Woodland Dr, MAYS LANDING, NJ 08330
MLS# NJAC2027078Listed by: JOE WIESSNER REALTY LLC - New
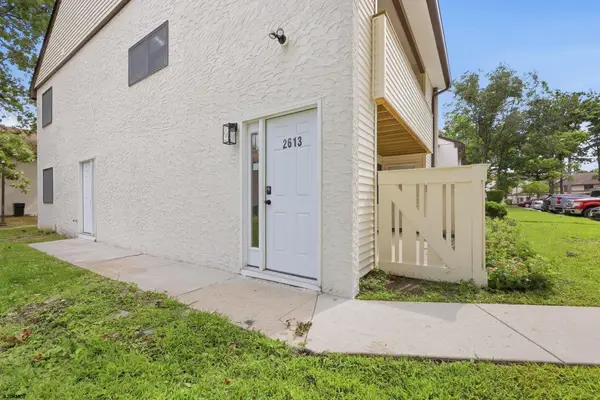
 $189,900Active2 beds 1 baths
2613 Dogwood Ct #50, Mays Landing, NJ 08330
MLS# 612956Listed by: CENTURY 21 ACTION PLUS REALTY - NORTHFIELD - New
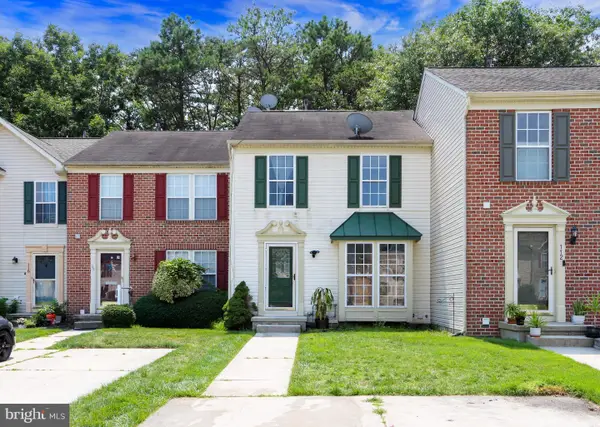 $319,000Active3 beds 2 baths1,256 sq. ft.
114 Pine Knoll Cir, MAYS LANDING, NJ 08330
MLS# NJAC2026968Listed by: MARCHESE REAL ESTATE LLC - Open Sat, 11am to 1pmNew
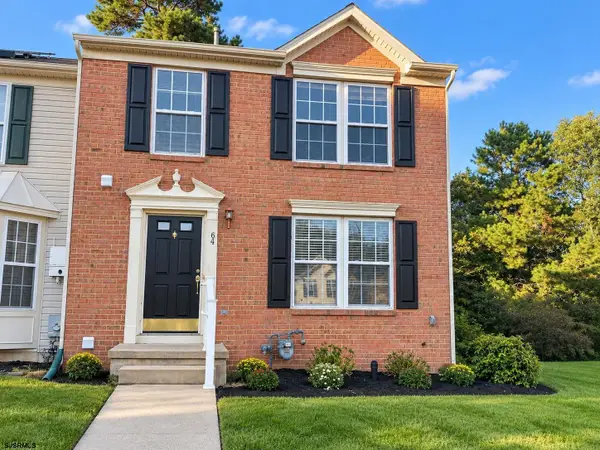 $299,900Active2 beds 3 baths
64 Jamestown Cir #End Unit, Mays Landing, NJ 08330
MLS# 612873Listed by: KELLER WILLIAMS REALTY JERSEY SHORE - OCEAN CITY - New
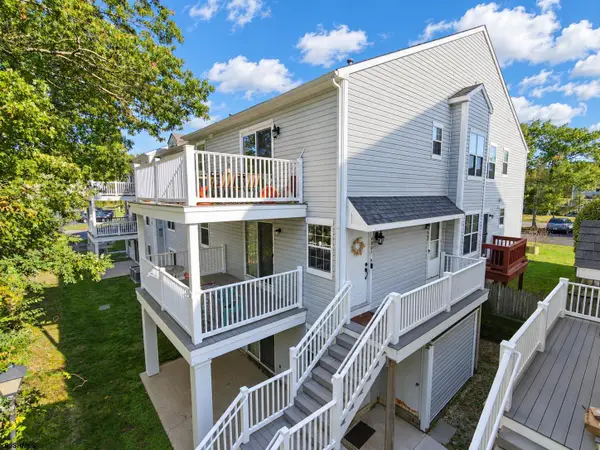 $129,900Active2 beds 1 baths1,036 sq. ft.
4885 Bayberry Pl, Mays Landing, NJ 08330
MLS# 612686Listed by: CENTURY 21 ACTION PLUS REALTY - NORTHFIELD - New
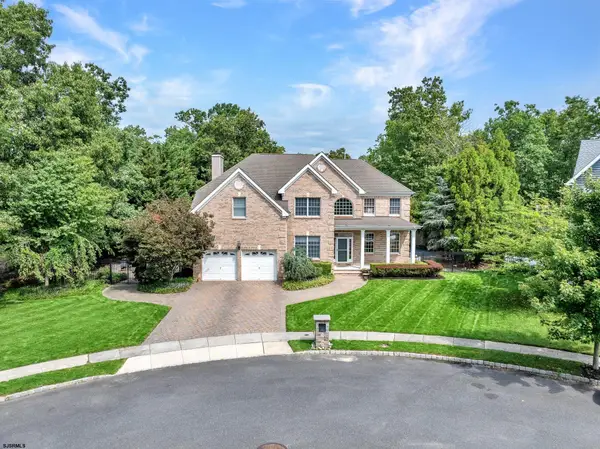 $799,000Active4 beds 5 baths3,534 sq. ft.
44 Monet Dr, Mays Landing, NJ 08330
MLS# 612613Listed by: KELLER WILLIAMS REALTY ATLANTIC SHORE-NORTHFIELD - New
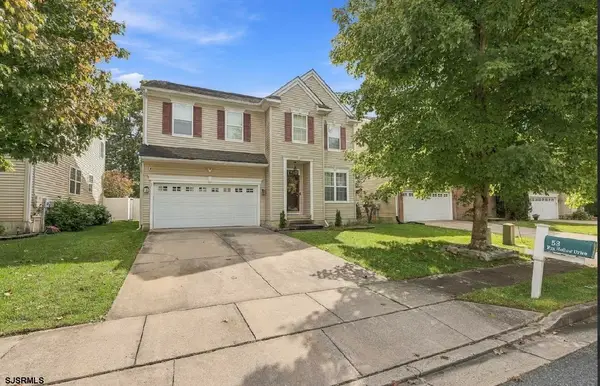 $524,900Active4 beds 3 baths2,623 sq. ft.
53 Fox Hollow Dr, Mays Landing, NJ 08330
MLS# 612650Listed by: CROWLEY AND CARR 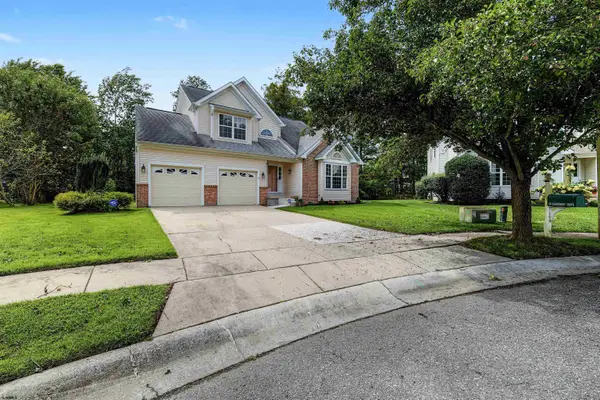 $479,900Active4 beds 3 baths2,479 sq. ft.
48 Cranberry Dr, Mays Landing, NJ 08330
MLS# 612518Listed by: KELLER WILLIAMS REALTY JERSEY SHORE - OCEAN CITY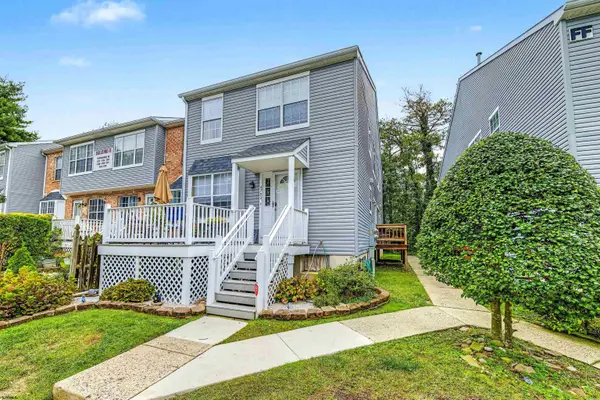 $239,999Active2 beds 2 baths1,080 sq. ft.
4782 Summersweet Dr #250, Mays Landing, NJ 08330
MLS# 612432Listed by: COMPASS REAL ESTATE-MARGATE- Open Sat, 11am to 1pm
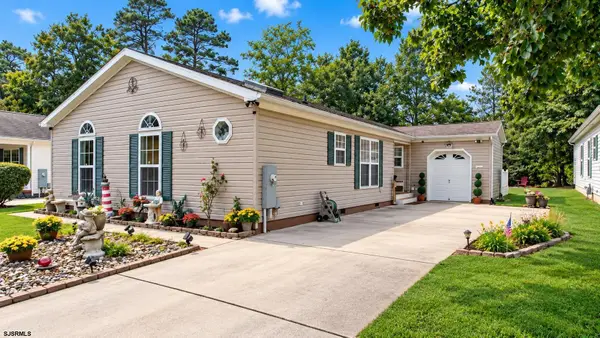 $249,900Active3 beds 2 baths1,600 sq. ft.
123 Aberdeen Ct, Mays Landing, NJ 08330
MLS# 612348Listed by: COLDWELL BANKER ARGUS REAL ESTATE-NORTHFIELD


Protect your home and budget from life's surprises with an Assurant Home Warranty, backed by a partner that supports you through every step of homeownership. Explore Plans.
©2026 Century 21 Real Estate LLC. All rights reserved. CENTURY 21®, the CENTURY 21 Logo and C21® are service marks owned by Century 21 Real Estate LLC. Century 21 Real Estate LLC fully supports the principles of the Fair Housing Act and the Equal Opportunity Act. Each office is independently owned and operated. Listing information is deemed reliable but not guaranteed accurate.