72 Lenape Trl, Medford Lakes, NJ 08055
Local realty services provided by:CENTURY 21 Alliance
72 Lenape Trl,Medford Lakes, NJ 08055
$475,000
- 3 Beds
- 1 Baths
- - sq. ft.
- Single family
- Sold
Listed by:
 Douglas Umbehauer, Jr.(609) 668 - 0851CENTURY 21 Alliance
- Chuck Meyer(609) 502 - 8004CENTURY 21 Alliance
Office: century 21 alliance-medford
MLS#:NJBL2117022
Source:BRIGHTMLS
Sorry, we are unable to map this address
Price summary
- Price:$475,000
- Monthly HOA dues:$60.42
About this home
Welcome to the heart of Medford Lakes! This beautifully maintained 3-bedroom, 1-bath rancher perfectly captures the highly sought-after Medford Lakes lifestyle. Relax by the fire in the cozy living room or enjoy your morning coffee in the peaceful sunroom retreat. Entertain guests in the eat-in kitchen, with stainless steel appliance, and enjoy outdoor living in the private backyard oasis. Major high-ticket updates bring ultimate peace of mind, featuring a newer roof, replacement windows, whole house generator, and a completed public sewer upgrade. Enjoy nearby lakes, beaches, and community events just steps from your front door. Do not miss this Medford Lakes gem!
Contact an agent
Home facts
- Year built:1958
- Subdivision & Development:MEDFORD LAKES
- Listing ID #:NJBL2117022
- Added:31 day(s) ago
- Updated:August 22, 2026 at 06:05 AM
Rooms and interior
- Bedrooms:3
- Total bathrooms:1
- Full bathrooms:1
- Rooms Total:7
- Kitchen Description:Breakfast Area, Built-In Range, Dishwasher, Kitchen - Eat-In, Oven - Wall, Oven/Range - Gas, Refrigerator, Stainless Steel Appliances, Stove, Water Heater
Heating and cooling
- Cooling:Central A/C
- Heating:Forced Air, Natural Gas
Structure and exterior
- Roof:Asphalt
- Year built:1958
- Architectural Style:Ranch/Rambler
- Construction Materials:Frame
- Exterior Features:Deck(s), Exterior Lighting, Flood Lights, Outbuilding(s)
- Foundation Description:Crawl Space
- Levels:1 Story
Schools
- High school:SHAWNEE H.S.
- Middle school:NEETA SCHOOL
- Elementary school:NOKOMIS
Utilities
- Water:Well
- Sewer:Public Sewer
Finances and disclosures
- Price:$475,000
- Tax amount:$7,587 (2025)
Features and amenities
- Laundry features:Dryer, Laundry, Washer
- Amenities:100 Amp Service, Attic, Attic/House Fan, Double Hung Windows, Replacement Windows
Parking
- Parking description:Gravel Driveway
New listings near 72 Lenape Trl
- Coming Soon
 $525,000Coming Soon3 beds 2 baths1,318 sq. ft.
96 Lenape Trl, MEDFORD, NJ 08055
MLS# NJBL2115750Listed by: BHHS FOX & ROACH-MT LAUREL 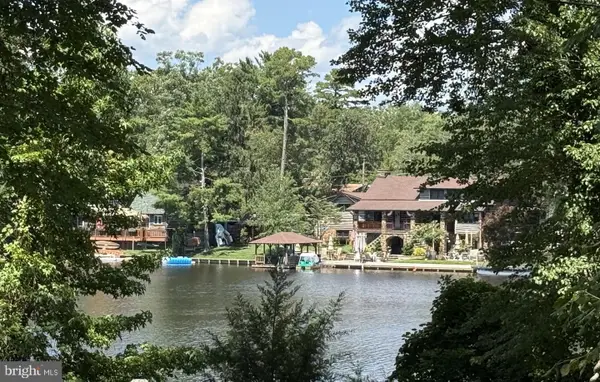 $539,900Active3 beds 3 baths1,977 sq. ft.
164 Comanche Trl, MEDFORD LAKES, NJ 08055
MLS# NJBL2118248Listed by: KELLER WILLIAMS REALTY - MEDFORD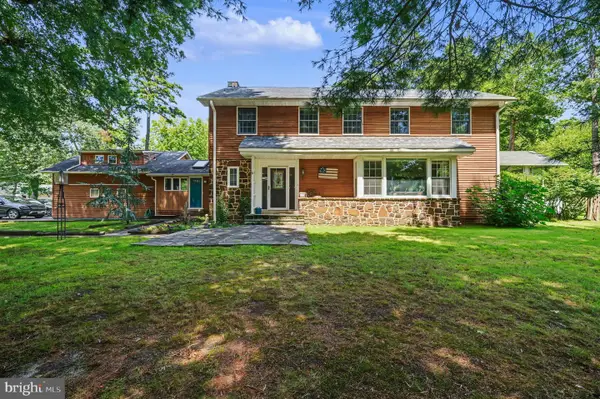 $779,000Active4 beds 3 baths2,846 sq. ft.
78 Pequot Trl, MEDFORD LAKES, NJ 08055
MLS# NJBL2118222Listed by: BHHS FOX & ROACH-MARGATE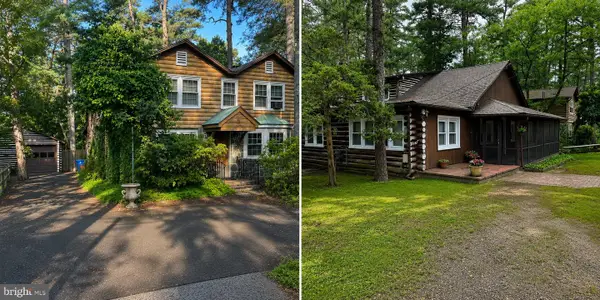 $900,000Active8 beds 3 baths3,327 sq. ft.
116 Stokes Rd, MEDFORD LAKES, NJ 08055
MLS# NJBL2118012Listed by: BHHS FOX & ROACH-MEDFORD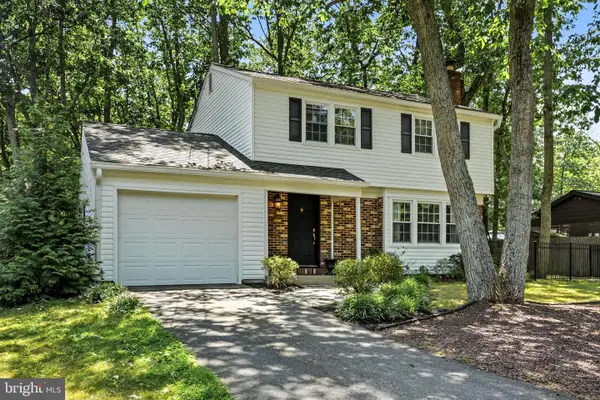 $499,900Pending4 beds 2 baths1,506 sq. ft.
167 Mohawk Trl, MEDFORD LAKES, NJ 08055
MLS# NJBL2115282Listed by: KELLER WILLIAMS REALTY - MARLTON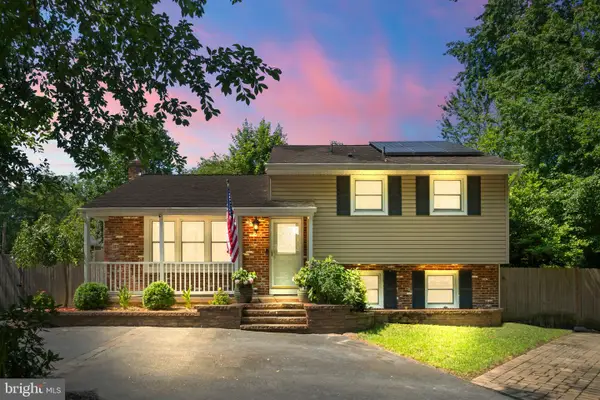 $499,000Pending3 beds 2 baths1,494 sq. ft.
15 Hiawatha Trl, MEDFORD LAKES, NJ 08055
MLS# NJBL2116508Listed by: KELLER WILLIAMS REALTY - MARLTON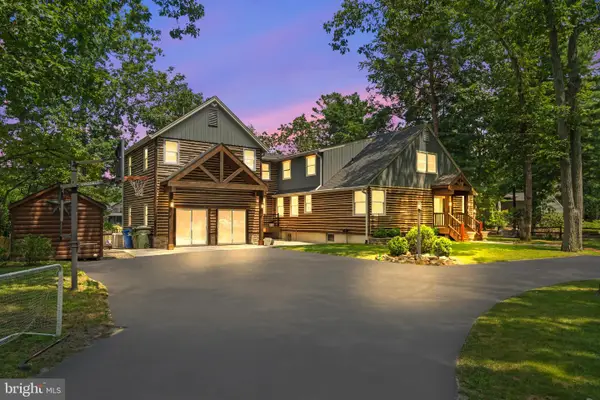 $2,175,000Active5 beds 6 baths4,046 sq. ft.
257 Chicagami Trl, MEDFORD LAKES, NJ 08055
MLS# NJBL2116476Listed by: DIAMOND REALTY ASSOCIATES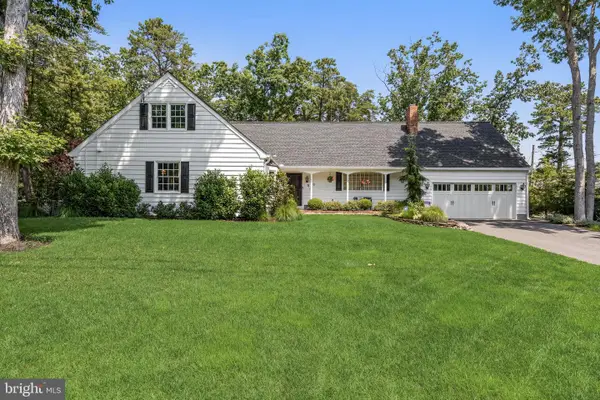 $1,549,000Active4 beds 3 baths3,566 sq. ft.
15 Cayuga Trl, MEDFORD LAKES, NJ 08055
MLS# NJBL2115832Listed by: COMPASS NEW JERSEY, LLC - MOORESTOWN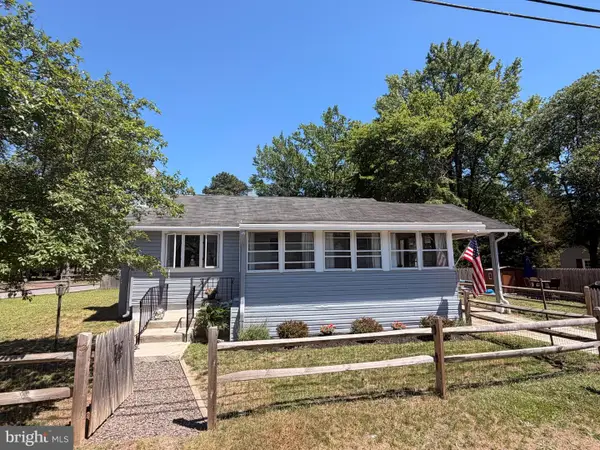
 $385,000Pending2 beds 1 baths1,000 sq. ft.
126 Blackfoot Trl, MEDFORD LAKES, NJ 08055
MLS# NJBL2115054Listed by: CENTURY 21 ALLIANCE - SHIP BOTTOM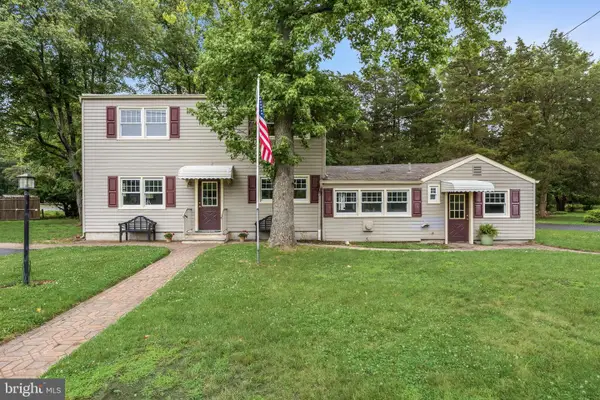 $550,000Pending6 beds 3 baths2,411 sq. ft.
125 Iroquois Trl, MEDFORD LAKES, NJ 08055
MLS# NJBL2114880Listed by: COMPASS NEW JERSEY, LLC - MOORESTOWN


Protect your home and budget from life's surprises with an Assurant Home Warranty, backed by a partner that supports you through every step of homeownership. Explore Plans.
©2026 Century 21 Real Estate LLC. All rights reserved. CENTURY 21®, the CENTURY 21 Logo and C21® are service marks owned by Century 21 Real Estate LLC. Century 21 Real Estate LLC fully supports the principles of the Fair Housing Act and the Equal Opportunity Act. Each office is independently owned and operated. Listing information is deemed reliable but not guaranteed accurate.