13 Pine Acres Dr, Medford, NJ 08055
Local realty services provided by:CENTURY 21 Harris Hawkins & Co.
13 Pine Acres Dr,Medford, NJ 08055
$1,425,000
- 4 Beds
- 6 Baths
- 7,822 sq. ft.
- Single family
- Active
Listed by: samuel n lepore
Office: keller williams realty - moorestown
MLS#:NJBL2114326
Source:BRIGHTMLS
Price summary
- Price:$1,425,000
- Price per sq. ft.:$182.18
About this home
Welcome to 13 Pine Acres Drive, a custom built Toll Brothers luxury home nestled at the end of a quiet cul-de-sac on 2.2 beautifully landscaped private acres. Offering over 5,000 square feet above grade plus approximately 2,800 finished walkout lower-level square feet, this exceptional residence provides nearly 7,800 square feet of thoughtfully designed living, entertaining, and recreation space. Two separate entrances provide everyday convenience. The formal entrance showcases a dramatic two-story foyer with a curved oak staircase and chandelier with electric lift, while the secondary entrance leads to a custom mudroom with built-in cabinetry and a second staircase. The main level features formal living and dining rooms, a spacious family room with a gas fireplace, and a private study with custom built-ins. At the heart of the home is an expansive chef's kitchen featuring premium Wolf appliances, Sub-Zero refrigeration, abundant cabinetry, a large center island, and a butler's pantry complete with wine cooler. Step directly onto the spacious deck overlooking the private grounds—perfect for entertaining or relaxing. A standout feature is the approximately 400-square-foot flex space, ideal as an executive office, studio, media room, hobby space, or private living area. Combined with a main-floor full bath and additional kitchenette, this level is perfectly suited for multigenerational living or extended guests. Upstairs you'll find four spacious bedrooms, including an impressive primary suite with sitting area, walk-in closet, spa-inspired bath, and a second dedicated home office with custom built-ins. A convenient laundry chute connects the primary closet to the laundry room. Professionally designed closet systems maximize storage throughout the home. The approximately 2,800-square-foot finished walkout lower level seamlessly extends the main living space and is designed for entertaining. The centerpiece is a fully equipped custom bar featuring a professional ice maker, two-tap beer dispenser, refrigerator, wine cooler, dishwasher, oven, warming drawer, and microwave. Additional spaces include a second gas fireplace, game area, private theater, gym, playroom, full bath, and flexible bonus space. Large windows fill the lower level with natural light while walkout access leads to the patio, hot tub, and gas fire pit. Additional highlights include two dedicated home offices, two whole-house central vacuum systems, alarm system, abundant custom storage, and a 3-car garage with 14-foot ceilings, offering exceptional storage possibilities. Outdoor living is equally impressive with a spacious upper deck, lower patio, hot tub, gas fire pit, and beautifully landscaped grounds that create a private retreat while maintaining easy access to shopping, dining, major roadways, and all that Medford has to offer. This extraordinary home combines luxury, functionality, and exceptional craftsmanship, creating a truly one-of-a-kind opportunity. Schedule your private tour today....
Contact an agent
Home facts
- Year built:2004
- Subdivision & Development:WOODHAVEN ESTATES
- Listing ID #:NJBL2114326
- Added:45 day(s) ago
- Updated:August 01, 2026 at 10:28 AM
Rooms and interior
- Bedrooms:4
- Total bathrooms:6
- Full bathrooms:5
- Half bathrooms:1
- Flooring:Carpet, Ceramic Tile, Hardwood
- Dining Description:Dining Room
- Bathrooms Description:Primary Bathroom
- Kitchen Description:Butlers Pantry, Crown Moldings
- Bedroom Description:Primary Bedroom
- Basement:Yes
- Basement Description:Fully Finished, Walkout Level, Windows
- Living area:7,822 sq. ft.
Heating and cooling
- Cooling:Central A/C
- Heating:Forced Air, Natural Gas
Structure and exterior
- Roof:Shingle
- Year built:2004
- Building area:7,822 sq. ft.
- Lot area:2.2 Acres
- Architectural Style:Traditional
- Construction Materials:Stone, Stucco
- Exterior Features:Extensive Hardscape
- Foundation Description:Concrete Perimeter
- Levels:2 Stories
Schools
- High school:SHAWNEE H.S.
Utilities
- Water:Well
- Sewer:On Site Septic
Finances and disclosures
- Price:$1,425,000
- Price per sq. ft.:$182.18
- Tax amount:$24,532 (2025)
Features and amenities
- Amenities:Crown Moldings
Parking
- Parking description:Attached Garage, Garage - Side Entry
- Garage:Yes
- Garage spaces:3
New listings near 13 Pine Acres Dr
- Coming SoonOpen Sat, 12 to 2pm
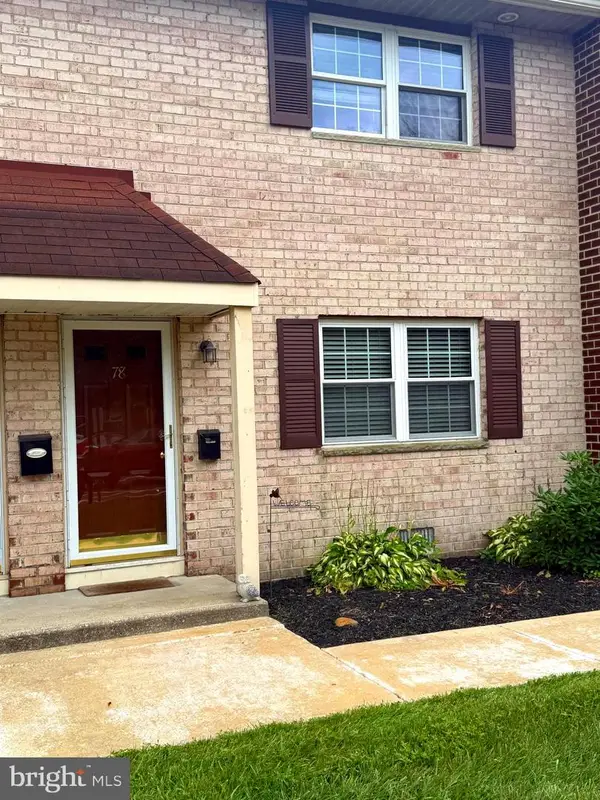 $269,000Coming Soon2 beds 2 baths
78 Forge Rd, MEDFORD, NJ 08055
MLS# NJBL2117612Listed by: MARCOLLA REALTY - Coming Soon
 $375,000Coming Soon3 beds 2 baths
174 Skeet Rd, MEDFORD, NJ 08055
MLS# NJBL2117704Listed by: REAL BROKER, LLC - Open Sat, 11am to 1pmNew
 $729,000Active4 beds 3 baths3,130 sq. ft.
4 Yorkshire Dr, MEDFORD, NJ 08055
MLS# NJBL2117482Listed by: EXP REALTY, LLC - New
 $637,000Active3 beds 2 baths1,708 sq. ft.
10 Montclaire Rd, MEDFORD, NJ 08055
MLS# NJBL2117212Listed by: CENTURY 21 ALLIANCE-MEDFORD - Coming SoonOpen Fri, 4 to 6pm
 $540,000Coming Soon4 beds 3 baths
80 Morley Blvd, MEDFORD, NJ 08055
MLS# NJBL2117468Listed by: COLDWELL BANKER REALTY - Coming Soon
 $599,000Coming Soon3 beds 3 baths
8 Lakeside Dr, MEDFORD, NJ 08055
MLS# NJBL2117602Listed by: EXP REALTY, LLC - Coming Soon
 $390,000Coming Soon3 beds 2 baths
6 Silver Cloud Cir, MEDFORD, NJ 08055
MLS# NJBL2117620Listed by: BHHS FOX & ROACH-MARLTON - Open Sat, 11am to 1pmNew
 $358,000Active3 beds 2 baths1,389 sq. ft.
2 Stanwood Ct, MEDFORD, NJ 08055
MLS# NJBL2117530Listed by: WEICHERT REALTORS-MEDFORD - New
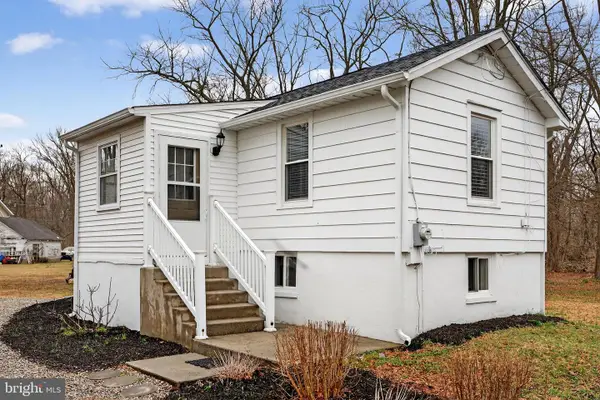 $239,900Active1 beds 1 baths432 sq. ft.
Address Withheld By Seller, MEDFORD, NJ 08055
MLS# NJBL2117326Listed by: EXP REALTY, LLC - Open Sat, 1 to 3pmNew
 $520,000Active5 beds 3 baths3,321 sq. ft.
50 Union St, MEDFORD, NJ 08055
MLS# NJBL2117158Listed by: WEICHERT REALTORS-MEDFORD


Protect your home and budget from life's surprises with an Assurant Home Warranty, backed by a partner that supports you through every step of homeownership. Explore Plans.
©2026 Century 21 Real Estate LLC. All rights reserved. CENTURY 21®, the CENTURY 21 Logo and C21® are service marks owned by Century 21 Real Estate LLC. Century 21 Real Estate LLC fully supports the principles of the Fair Housing Act and the Equal Opportunity Act. Each office is independently owned and operated. Listing information is deemed reliable but not guaranteed accurate.